
6462 E Bethany, Denver, CO 80222
Local realty services provided by:Better Homes and Gardens Real Estate Kenney & Company
Listed by: alexander saldana
Office: denver property team
MLS#:3302086
Source:ML
Price summary
- Price:$700,000
- Price per sq. ft.:$256.32
About this home
Some homes just feel easy to live in, and this is one of them. It sits on a big 9,630 sq ft lot shaded by mature trees, and it's been well cared for and thoughtfully updated.
Walk in and you'll find warm hardwood floors and windows that let in plenty of sunshine. The family room is where everyone ends up, gathered around the brick fireplace with built-in shelves on each side, open to a kitchen made for real cooking: granite counters, stainless appliances, lots of storage, and a breakfast bar for morning coffee or homework. A separate living room and dining room give you room for holidays and dinner parties. Main-floor laundry and a charming powder room round it out.
Exceptional access to educational options is another advantage of this south-central Denver location. DPS is the home school option, but you can explore options across Cherry Creek Schools, Littleton Public Schools and a wide range of private and independent schools with the strong Choice In options in Colorado, giving you flexibility without giving up this highly convenient location.
Upstairs are three bedrooms, including a primary suite you'll look forward to at the end of the day. It has a walk-in closet and a 5 piece bath with a jetted tub, a glass-enclosed tile shower, and double sinks.
The finished basement gives you room to spread out. The large rec room works for a home gym, playroom, or movie nights, and there's a full bath plus two more bedrooms.
The backyard is the real showstopper. You can relax on the covered patio, gather around the fire pit on cool evenings, or let the kids and dogs run across the fully fenced lawn. Sprinklers and easy-care rock landscaping keep it low-maintenance. Sod is new along with the sprinkler system!
Central air, an attached 2-car garage, no HOA, and no metro district. You're also just minutes from Bible Park, light rail, I-25, and the DTC. Come see it and picture yourself here....
Contact an agent
Home facts
- Year built:1966
- Subdivision & Development:Gaiser Holly Ridge
- Listing ID #:3302086
Rooms and interior
- Bedrooms:5
- Total bathrooms:4
- Full bathrooms:3
- Half bathrooms:1
- Flooring:Carpet, Tile, Wood
- Bathrooms Description:Five Piece Bath
- Kitchen Description:Dishwasher, Disposal, Eat-in Kitchen, Kitchen Island, Microwave, Oven, Range, Refrigerator
- Basement Description:Finished, Full
- Living area:2,731 sq. ft.
Heating and cooling
- Cooling:Central Air
- Heating:Forced Air, Natural Gas
Structure and exterior
- Roof:Composition
- Year built:1966
- Building area:2,731 sq. ft.
- Lot Features:Landscaped, Level, Near Public Transit, Sprinklers In Front, Sprinklers In Rear
- Architectural Style:Traditional
- Construction Materials:Brick, Frame, Vinyl Siding
- Exterior Features:Covered, Garden, Patio, Private Yard
- Levels:2 Story
Schools
- High school:Thomas Jefferson
- Middle school:Hamilton
- Elementary school:Bradley
Utilities
- Water:Public
- Sewer:Public Sewer
Finances and disclosures
- Price:$700,000
- Price per sq. ft.:$256.32
- Tax amount:$4,220
Features and amenities
- Laundry features:Dryer, In Unit, Washer
- Amenities:Double Pane Windows
Parking
- Garage spaces:2
 Based on information submitted to the MLS GRID as of November 3, 2026 08:12 PM. All data is obtained from various sources and may not have been verified by broker or MLS GRID. Supplied Open House information is subject to change without notice. All information should be independently reviewed and verified for accuracy. Properties may or may not be listed by the office/agent presenting the information.
New listings near 6462 E Bethany
- Coming SoonOpen Sat, 11:30am to 1:30pm
 $615,000Coming Soon2 beds 1 baths832 sq. ft.
4564 Newton, Denver, CO 80211
MLS# 2212963Listed by: GUIDE REAL ESTATE - Coming Soon
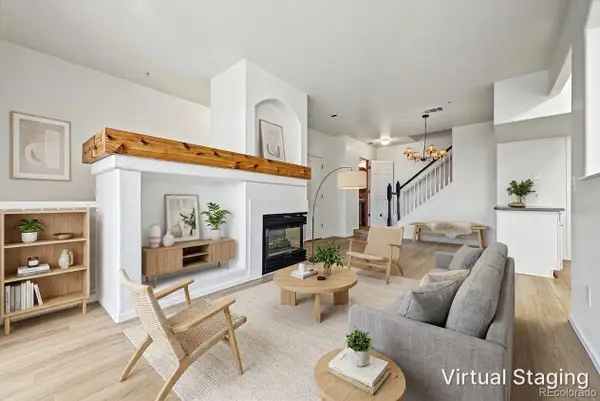 $319,000Coming Soon2 beds 3 baths1,224 sq. ft.
9448 E Florida #2075, Denver, CO 80247
MLS# 7665303Listed by: USAJ REALTY - Coming Soon
 $870,000Coming Soon3 beds 3 baths1,800 sq. ft.
2563 N Emerson, Denver, CO 80205
MLS# 7278014Listed by: GOODHOUSE REAL ESTATE LLC - Coming Soon
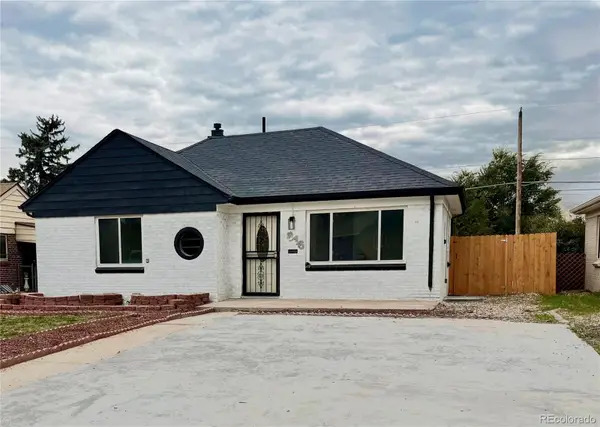 $528,000Coming Soon3 beds 2 baths1,586 sq. ft.
816 S Dale, Denver, CO 80219
MLS# 4248468Listed by: YOUR CASTLE REALTY LLC - Coming Soon
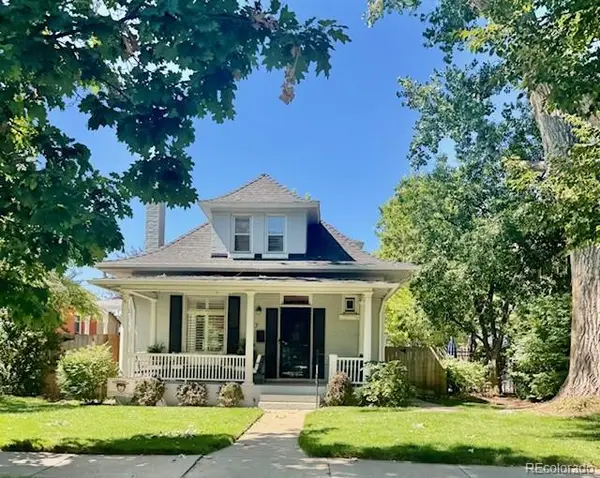 $950,000Coming Soon3 beds 2 baths1,655 sq. ft.
867 S Clarkson, Denver, CO 80209
MLS# 2511510Listed by: MILEHIMODERN - Coming Soon
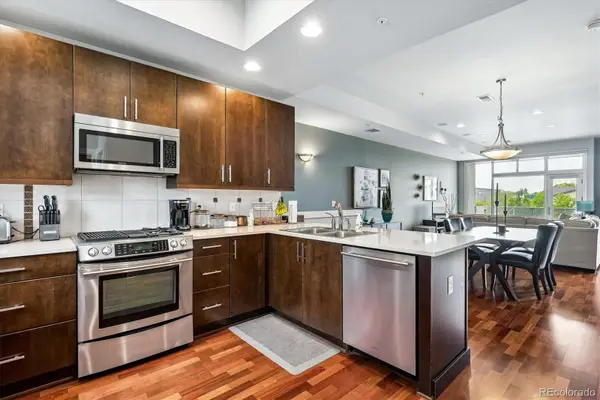 $525,000Coming Soon2 beds 3 baths1,728 sq. ft.
2310 Central Park, Denver, CO 80238
MLS# 6985372Listed by: RE/MAX PROFESSIONALS - Coming Soon
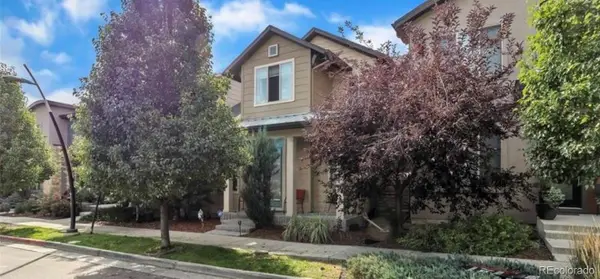 $710,000Coming Soon5 beds 4 baths3,223 sq. ft.
1652 W 67th, Denver, CO 80221
MLS# 6218383Listed by: REAL BROKER, LLC DBA REAL - Coming Soon
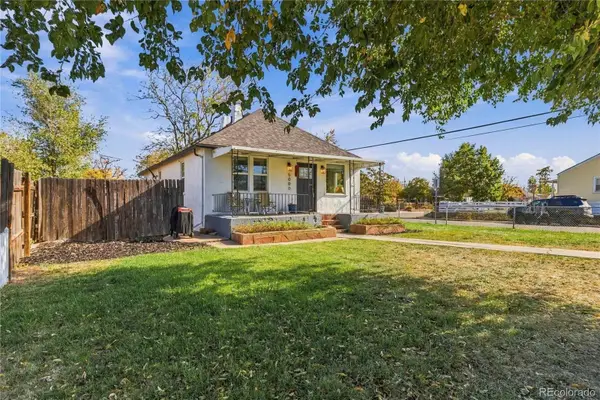 $455,000Coming Soon3 beds 1 baths1,488 sq. ft.
5000 Fillmore, Denver, CO 80216
MLS# 7294925Listed by: CORCORAN PERRY & CO. - New
 $795,000Active4 beds 3 baths2,754 sq. ft.
2540 S Jasmine, Denver, CO 80222
MLS# 3960285Listed by: COMPASS - DENVER - New
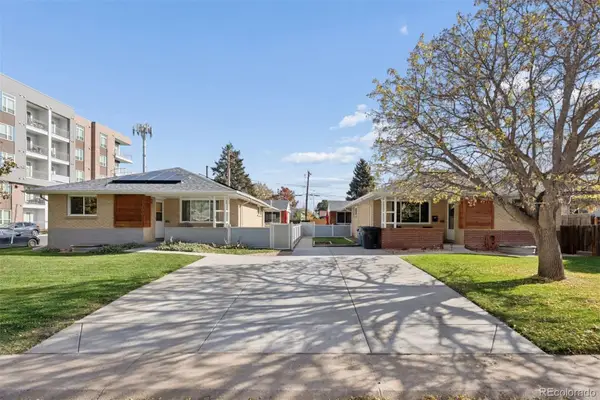 $2,400,000Active4 beds 2 baths2,840 sq. ft.
2200-2208 S Cherry #2200-2208, Denver, CO 80222
MLS# 4067469Listed by: LIV SOTHEBY'S INTERNATIONAL REALTY


Protect your home and budget from life's surprises with an Assurant Home Warranty, backed by a partner that supports you through every step of homeownership. Explore Plans.
© 2026 Better Homes and Gardens Real Estate LLC. An Anywhere Real Estate company. All rights reserved. Better Homes and Gardens® Real Estate is a registered trademark owned by Meredith Operations Corporation, licensed to Better Homes and Gardens Real Estate LLC and used with permission. Better Homes and Gardens Real Estate LLC fully supports the principles of the Fair Housing Act and the Equal Opportunity Act. Listing information is deemed reliable but is not guaranteed accurate.
Each office is independently owned and operated.
Any services or products provided by third parties are not provided by, affiliated with or related to Better Homes and Gardens Real Estate LLC, or its affiliated companies.