
656 Raleigh, Denver, CO 80204
Local realty services provided by:Better Homes and Gardens Real Estate Kenney & Company
656 Raleigh,Denver, CO 80204
$399,999
- 4 Beds
- 1 Baths
- 1,791 sq. ft.
- Single family
- Active
Listed by: ashley herrera
Office: keller williams realty downtown llc.
MLS#:3783976
Source:ML
Price summary
- Price:$399,999
- Price per sq. ft.:$223.34
About this home
Welcome home to this spacious 4-bedroom home offering nearly 1,800 square feet of living space and plenty of room to spread out! Don’t forget about the huge driveway in the back that Can fit up to 5-6 cars. With a flexible layout and generous living areas, this home offers space to grow, gather, entertain, or create the rooms that fit your lifestyle.
Situated on a generous lot with convenient alley access, there’s plenty of outdoor space to enjoy and make your own. The location puts you just minutes from Downtown Denver, light rail, schools, dining, shopping, and everyday conveniences. Sellers updated the main sewer line the gas line as well as newer electrical panel !
Whether you’re looking for your first home or simply need more room, this property offers space, location, and opportunity all in one. Come see for yourself why 656 N Raleigh St. could be the perfect place to call HOME!
Contact an agent
Home facts
- Year built:1910
- Subdivision & Development:Windsor
- Listing ID #:3783976
Rooms and interior
- Bedrooms:4
- Total bathrooms:1
- Full bathrooms:1
- Kitchen Description:Cooktop, Dishwasher, Disposal, Oven, Range, Refrigerator
- Basement Description:Crawl Space
- Living area:1,791 sq. ft.
Heating and cooling
- Heating:Forced Air
Structure and exterior
- Roof:Composition
- Year built:1910
- Building area:1,791 sq. ft.
- Lot Features:Level
- Construction Materials:Frame
- Levels:2 Story
Schools
- High school:North
- Middle school:Strive Lake
- Elementary school:Cowell
Utilities
- Water:Public
- Sewer:Public Sewer
Finances and disclosures
- Price:$399,999
- Price per sq. ft.:$223.34
- Tax amount:$2,280
Features and amenities
- Laundry features:Laundry Closet
 Based on information submitted to the MLS GRID as of November 3, 2026 06:46 PM. All data is obtained from various sources and may not have been verified by broker or MLS GRID. Supplied Open House information is subject to change without notice. All information should be independently reviewed and verified for accuracy. Properties may or may not be listed by the office/agent presenting the information.
New listings near 656 Raleigh
- Coming SoonOpen Sat, 11:30am to 1:30pm
 $615,000Coming Soon2 beds 1 baths832 sq. ft.
4564 Newton, Denver, CO 80211
MLS# 2212963Listed by: GUIDE REAL ESTATE - Coming Soon
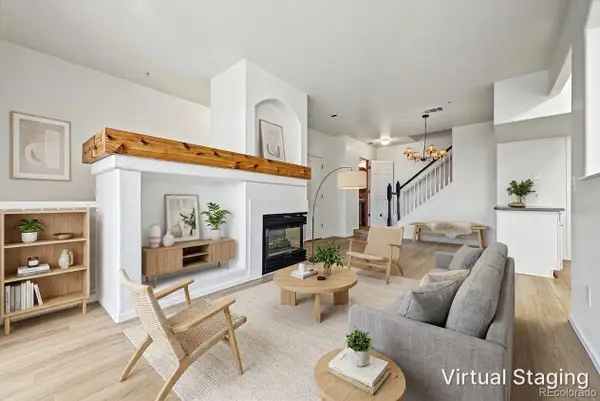 $319,000Coming Soon2 beds 3 baths1,224 sq. ft.
9448 E Florida #2075, Denver, CO 80247
MLS# 7665303Listed by: USAJ REALTY - Coming Soon
 $870,000Coming Soon3 beds 3 baths1,800 sq. ft.
2563 N Emerson, Denver, CO 80205
MLS# 7278014Listed by: GOODHOUSE REAL ESTATE LLC - Coming Soon
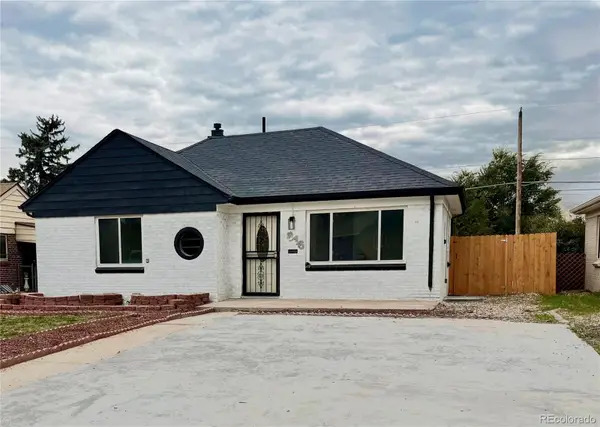 $528,000Coming Soon3 beds 2 baths1,586 sq. ft.
816 S Dale, Denver, CO 80219
MLS# 4248468Listed by: YOUR CASTLE REALTY LLC - Coming Soon
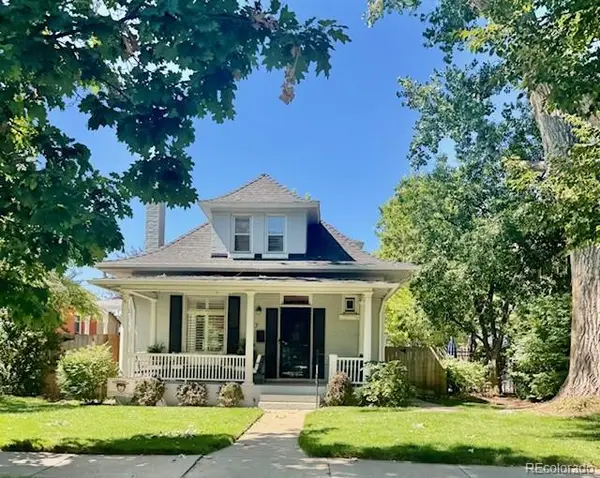 $950,000Coming Soon3 beds 2 baths1,655 sq. ft.
867 S Clarkson, Denver, CO 80209
MLS# 2511510Listed by: MILEHIMODERN - Coming Soon
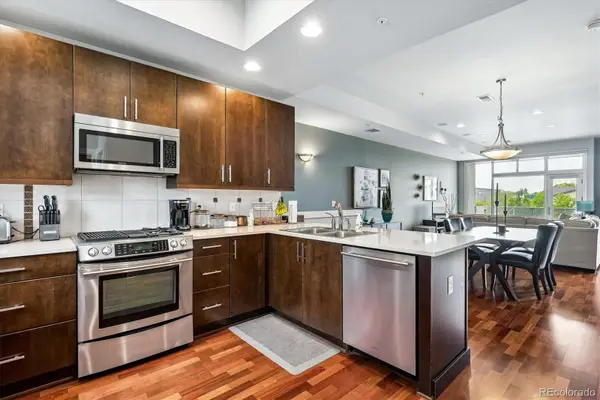 $525,000Coming Soon2 beds 3 baths1,728 sq. ft.
2310 Central Park, Denver, CO 80238
MLS# 6985372Listed by: RE/MAX PROFESSIONALS - Coming Soon
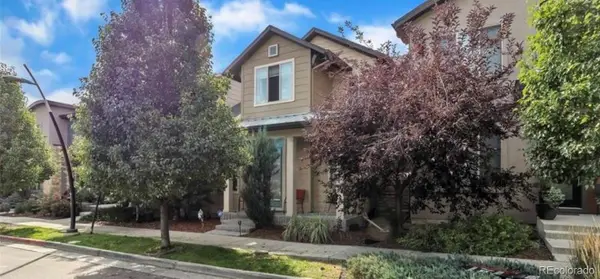 $710,000Coming Soon5 beds 4 baths3,223 sq. ft.
1652 W 67th, Denver, CO 80221
MLS# 6218383Listed by: REAL BROKER, LLC DBA REAL - Coming Soon
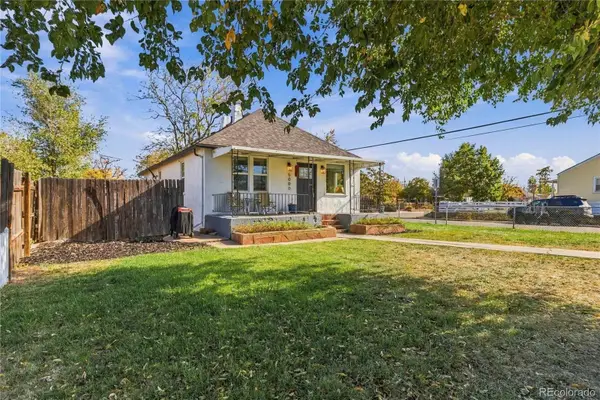 $455,000Coming Soon3 beds 1 baths1,488 sq. ft.
5000 Fillmore, Denver, CO 80216
MLS# 7294925Listed by: CORCORAN PERRY & CO. - New
 $795,000Active4 beds 3 baths2,754 sq. ft.
2540 S Jasmine, Denver, CO 80222
MLS# 3960285Listed by: COMPASS - DENVER - New
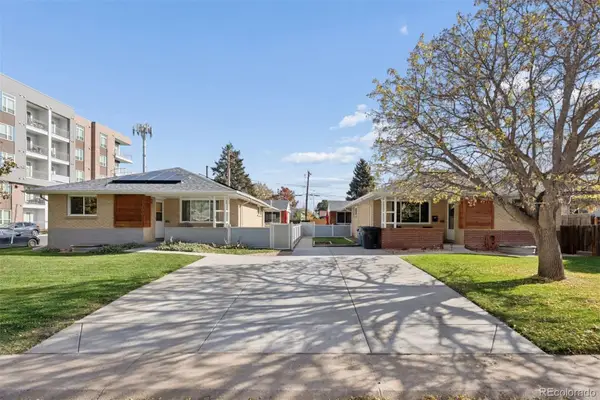 $2,400,000Active4 beds 2 baths2,840 sq. ft.
2200-2208 S Cherry #2200-2208, Denver, CO 80222
MLS# 4067469Listed by: LIV SOTHEBY'S INTERNATIONAL REALTY


Protect your home and budget from life's surprises with an Assurant Home Warranty, backed by a partner that supports you through every step of homeownership. Explore Plans.
© 2026 Better Homes and Gardens Real Estate LLC. An Anywhere Real Estate company. All rights reserved. Better Homes and Gardens® Real Estate is a registered trademark owned by Meredith Operations Corporation, licensed to Better Homes and Gardens Real Estate LLC and used with permission. Better Homes and Gardens Real Estate LLC fully supports the principles of the Fair Housing Act and the Equal Opportunity Act. Listing information is deemed reliable but is not guaranteed accurate.
Each office is independently owned and operated.
Any services or products provided by third parties are not provided by, affiliated with or related to Better Homes and Gardens Real Estate LLC, or its affiliated companies.