
6570 E Mississippi Avenue #8, Denver, CO 80224
Local realty services provided by:Better Homes and Gardens Real Estate Kenney & Company
6570 E Mississippi Avenue #8,Denver, CO 80224
$284,000
- 2 Beds
- 2 Baths
- - sq. ft.
- Condominium
- Sold
Listed by: the awaka group, william acree
Office: real broker, llc. dba real
MLS#:2149897
Source:ML
Sorry, we are unable to map this address
Price summary
- Price:$284,000
- Monthly HOA dues:$436
About this home
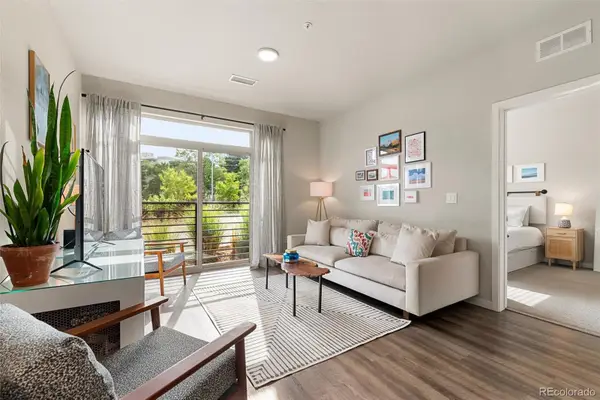
Welcome to this thoughtfully updated condominium in the desirable Club Monaco community, where soaring vaulted ceilings, abundant natural light, and an open-concept layout create a space that feels far larger than its footprint. Thoughtfully updated throughout, this two-bedroom, two-bath home offers the perfect blend of comfort, style, and functionality.
The spacious living room is anchored by a cozy wood burning fireplace and dramatic two-story ceilings, while sliding glass doors lead to a private balcony; an ideal spot to enjoy your morning coffee or unwind at the end of the day. The adjacent dining area flows seamlessly into the well-appointed kitchen, featuring ample cabinet storage, a pantry, breakfast bar seating, and an inviting breakfast nook.
The main-level primary bedroom offers everyday convenience, with a spacious bath featuring a shower/bathtub combo located just across the hall. Upstairs, the versatile loft-style second bedroom offers endless possibilities as a guest retreat, home office, or creative space, complemented by its own bathroom for added privacy.
Enjoy the ease of low-maintenance living featuring central air, an attached carport, and access to community amenities, including a clubhouse and refreshing pool. Situated in a prime Denver location, you're just minutes from Cherry Creek, Lowry, the University of Denver, neighborhood parks, vibrant shopping, local dining, and major commuter routes for an effortless daily routine.Whether you're looking for your first home, a lock-and-leave lifestyle, or an investment opportunity, this move-in ready residence offers exceptional value in one of Denver's most convenient locations....
Contact an agent
Home facts
- Year built:1980
- Subdivision & Development:Club Monaco
- Listing ID #:2149897
Rooms and interior
- Bedrooms:2
- Total bathrooms:2
- Full bathrooms:1
- Half bathrooms:1
- Flooring:Carpet, Laminate, Tile
- Kitchen Description:Dishwasher, Disposal, Eat-in Kitchen, Microwave, Oven, Pantry, Range, Refrigerator
Heating and cooling
- Cooling:Central Air
- Heating:Forced Air
- Central air:Yes
Structure and exterior
- Roof:Composition
- Year built:1980
- Construction Materials:Frame, Wood Siding
- Levels:2 Story
Schools
- High school:George Washington
- Middle school:Hill
- Elementary school:McMeen
Utilities
- Water:Public
- Sewer:Public Sewer
Finances and disclosures
- Price:$284,000
- Tax amount:$1,597 (2025)
Features and amenities
- Laundry features:In Unit
Parking
- Total parking spaces:1
- Parking description:1 Carport Space(s)
- Carport spaces:1
 Based on information submitted to the MLS GRID as of September 3, 2026 07:35 AM. All data is obtained from various sources and may not have been verified by broker or MLS GRID. Supplied Open House information is subject to change without notice. All information should be independently reviewed and verified for accuracy. Properties may or may not be listed by the office/agent presenting the information.
New listings near 6570 E Mississippi Avenue #8
- Coming Soon
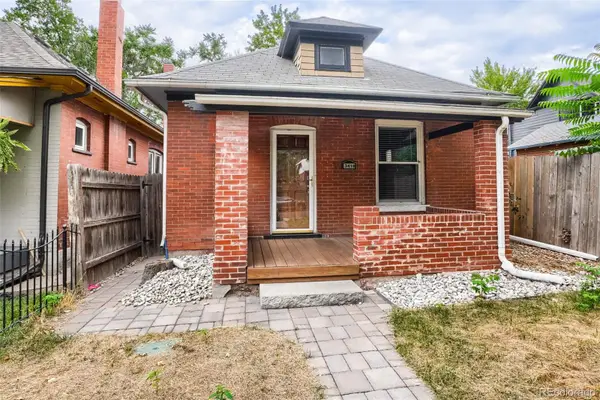 $419,000Coming Soon2 beds 1 baths1,058 sq. ft.
3418 N Clay Street, Denver, CO 80211
MLS# 2451552Listed by: RE/MAX LEADERS - Coming Soon
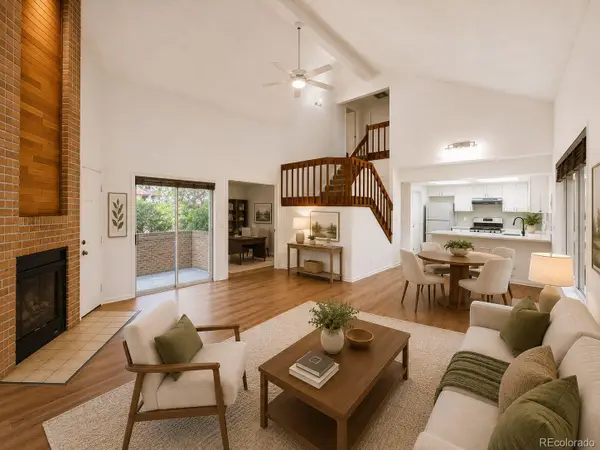 $398,000Coming Soon4 beds 3 baths1,964 sq. ft.
2685 S Dayton Way #361, Denver, CO 80231
MLS# 5907757Listed by: HOMESMART REALTY - Coming Soon
 $1,895,000Coming Soon4 beds 4 baths3,878 sq. ft.
4330 E 6th Avenue Parkway, Denver, CO 80220
MLS# 5928236Listed by: LIV SOTHEBY'S INTERNATIONAL REALTY - Coming Soon
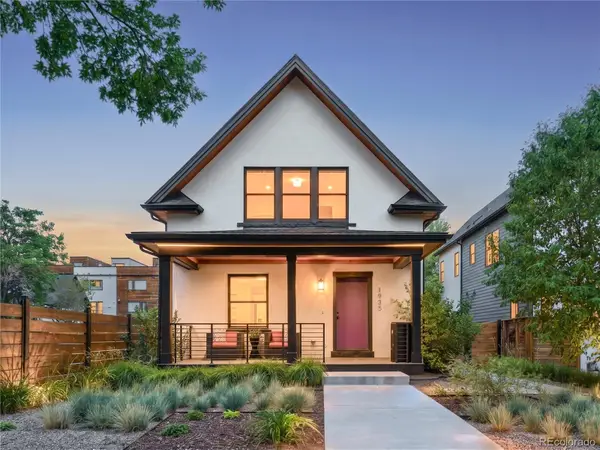 $1,395,000Coming Soon3 beds 3 baths2,597 sq. ft.
1935 W 37th Avenue, Denver, CO 80211
MLS# 7255675Listed by: MILEHIMODERN - Coming Soon
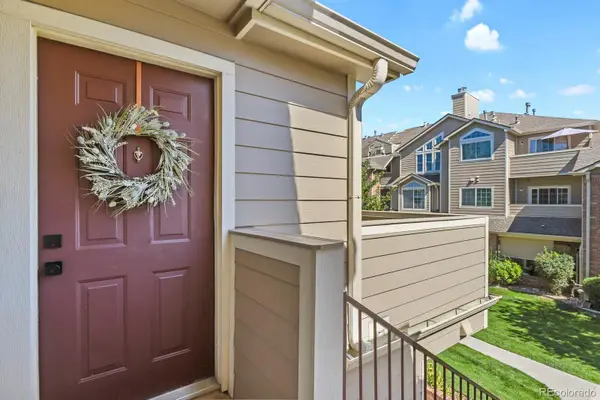 $254,900Coming Soon1 beds 1 baths678 sq. ft.
4760 S Wadsworth Boulevard #D207, Littleton, CO 80123
MLS# 9603301Listed by: HOMESMART REALTY - Coming Soon
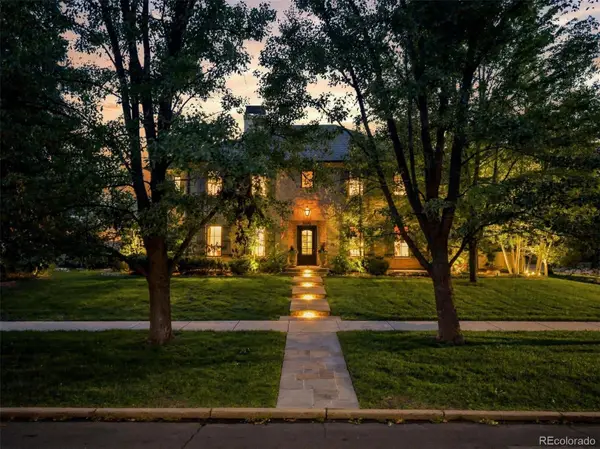 $5,895,000Coming Soon4 beds 5 baths7,576 sq. ft.
2201 S Adams Street, Denver, CO 80210
MLS# 4134246Listed by: LIV SOTHEBY'S INTERNATIONAL REALTY - Coming Soon
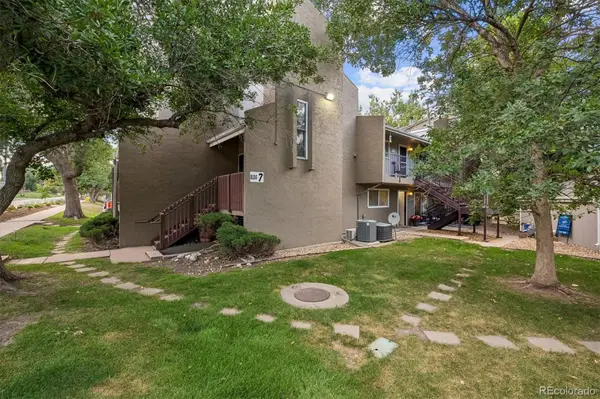 $150,000Coming Soon1 beds 1 baths634 sq. ft.
5300 E Cherry Creek South Drive #715, Denver, CO 80246
MLS# 5415982Listed by: THE DENVER 100 LLC - Coming Soon
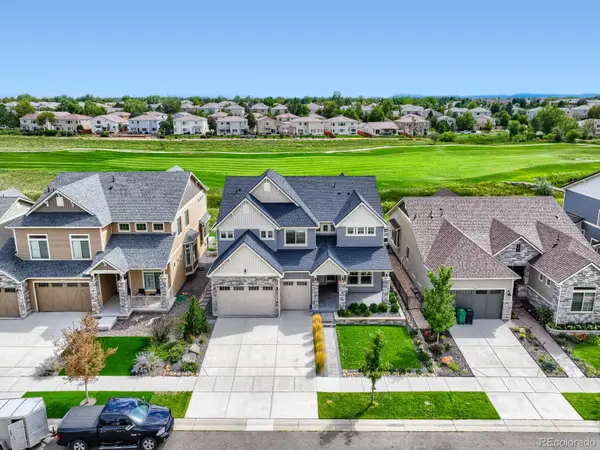 $959,000Coming Soon4 beds 4 baths4,711 sq. ft.
20558 E 49th Drive, Denver, CO 80249
MLS# 8111101Listed by: HOMESMART - Coming Soon
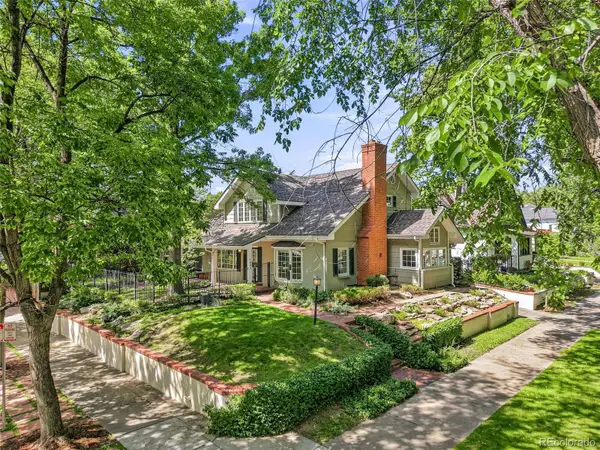 $1,475,000Coming Soon5 beds 3 baths3,542 sq. ft.
1805 Forest Parkway, Denver, CO 80220
MLS# 6810829Listed by: RE/MAX OF CHERRY CREEK - Coming Soon
 $525,000Coming Soon2 beds 2 baths918 sq. ft.
155 S Monaco Street Parkway #102, Denver, CO 80224
MLS# 8772391Listed by: COMPASS - DENVER


Protect your home and budget from life's surprises with an Assurant Home Warranty, backed by a partner that supports you through every step of homeownership. Explore Plans.
© 2026 Better Homes and Gardens Real Estate LLC. An Anywhere Real Estate company. All rights reserved. Better Homes and Gardens® Real Estate is a registered trademark owned by Meredith Operations Corporation, licensed to Better Homes and Gardens Real Estate LLC and used with permission. Better Homes and Gardens Real Estate LLC fully supports the principles of the Fair Housing Act and the Equal Opportunity Act. Listing information is deemed reliable but is not guaranteed accurate.
Each office is independently owned and operated.
Any services or products provided by third parties are not provided by, affiliated with or related to Better Homes and Gardens Real Estate LLC, or its affiliated companies.