
6647 N Pecos Street, Denver, CO 80221
Local realty services provided by:Better Homes and Gardens Real Estate Kenney & Company
6647 N Pecos Street,Denver, CO 80221
$480,000
- 3 Beds
- 3 Baths
- 1,796 sq. ft.
- Townhouse
- Active
Listed by: lydia golesh
Office: keller williams dtc
MLS#:3472178
Source:ML
Price summary
- Price:$480,000
- Price per sq. ft.:$267.26
- Monthly HOA dues:$100
About this home
This move-in ready townhome in Midtown at Clear Creek offers modern Denver living with a super low HOA! Step inside and the open floor plan spans from the kitchen to the living room and dining area creating one bright, connected space. Beautiful, new flooring and fresh baseboards run throughout. Enjoy outdoor patio and balcony spaces summer mornings and the electric fireplace for cozy, winter nights. The kitchen is a great gathering spot featuring granite countertops, a stainless steel appliances package, and new cabinetry. The space provides plenty of room to cook, gather, and host. Rounding out the main floor: a convenient half bath, dedicated laundry room, and direct access to the 2-car attached garage. Upstairs, you'll find the primary suite, complete with a private balcony, a spacious walk-in closet, and a five-piece en-suite bath. Down the hall, two additional bedrooms - one with its own walk-in closet - share a full second bathroom, giving everyone their own space. The upstairs is complete with a small loft-like area. Perfect for a reading room, play space or work-from-home area. Beyond the front door, Midtown at Clear Creek offers well-kept surroundings and a genuine sense of community, with Bruz Beers and neighborhood dog parks just around the corner. With an HOA of just $100 a month, Denver living doesn't get much better! With quick access to both I-25 and I-76, your commute north of downtown Denver is a breeze. Updates include a new A/C (2024), new flooring and baseboards, and new kitchen island cabinetry. Move into your piece of Denver today!...
Contact an agent
Home facts
- Year built:2018
- Listing ID #:3472178
Rooms and interior
- Bedrooms:3
- Total bathrooms:3
- Full bathrooms:2
- Half bathrooms:1
- Flooring:Carpet, Tile, Vinyl
- Bathrooms Description:Five Piece Bath
- Kitchen Description:Cooktop, Dishwasher, Eat-in Kitchen, Kitchen Island, Microwave, Oven, Refrigerator
- Living area:1,796 sq. ft.
Heating and cooling
- Cooling:Central Air
- Heating:Forced Air
- Central air:Yes
Structure and exterior
- Roof:Composition
- Year built:2018
- Building area:1,796 sq. ft.
- Lot area:0.05 Acres
- Lot Features:Landscaped, Master Planned, Near Public Transit
- Construction Materials:Brick, Metal Siding, Vinyl Siding
- Exterior Features:Balcony, Covered, Front Porch, Lighting, Patio, Rain Gutters
- Levels:2 Story
Schools
- High school:Global Lead. Acad. K-12
- Middle school:Trailside Academy
- Elementary school:Trailside Academy
Utilities
- Water:Public
- Sewer:Public Sewer
Finances and disclosures
- Price:$480,000
- Price per sq. ft.:$267.26
- Tax amount:$6,146 (2025)
Features and amenities
- Laundry features:Dryer, Washer
- Amenities:Carbon Monoxide Detector(s), Double Pane Windows, Video Doorbell
Parking
- Total parking spaces:2
- Parking description:Concrete Driveway
- Garage:Yes
- Garage spaces:2
 Based on information submitted to the MLS GRID as of July 25, 2026 12:44 AM. All data is obtained from various sources and may not have been verified by broker or MLS GRID. Supplied Open House information is subject to change without notice. All information should be independently reviewed and verified for accuracy. Properties may or may not be listed by the office/agent presenting the information.
New listings near 6647 N Pecos Street
- New
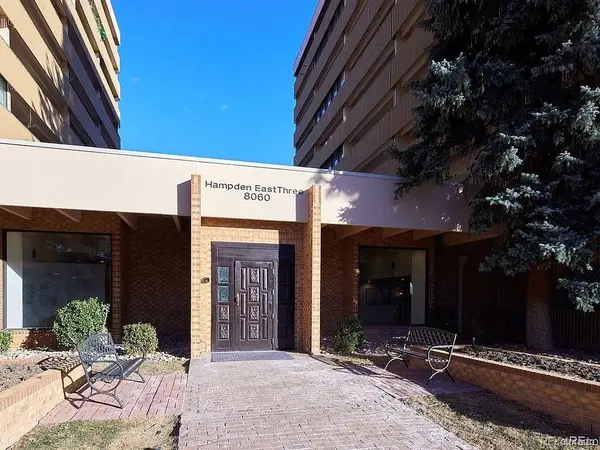 $117,500Active2 beds 2 baths1,050 sq. ft.
8060 E Girard Avenue #111, Denver, CO 80231
MLS# 1643601Listed by: REX HOMES LLC - Coming Soon
 $815,000Coming Soon4 beds 4 baths
1961 W 67th Place, Denver, CO 80221
MLS# 2822787Listed by: KELLER WILLIAMS DTC - New
 $329,000Active2 beds 2 baths993 sq. ft.
8500 E Jefferson Avenue #10A, Denver, CO 80237
MLS# 7243513Listed by: KELLER WILLIAMS REALTY URBAN ELITE - New
 $1,395,000Active2 beds 3 baths3,067 sq. ft.
1748 Blake Street, Denver, CO 80202
MLS# 2858019Listed by: PARAGON REALTY SALES LLC - New
 $699,000Active9 beds 3 baths3,271 sq. ft.
375 S Quitman Street, Denver, CO 80219
MLS# 2862198Listed by: RE/MAX PROFESSIONALS - New
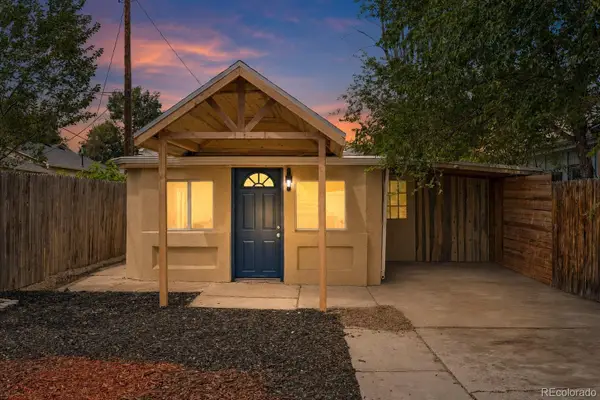 $399,500Active5 beds 2 baths1,320 sq. ft.
937 S Vrain Street, Denver, CO 80219
MLS# 4256454Listed by: SYMBIO DENVER CORP. - New
 $779,000Active3 beds 2 baths1,474 sq. ft.
940 S Logan Street, Denver, CO 80209
MLS# 4565818Listed by: KENTWOOD REAL ESTATE DTC, LLC - New
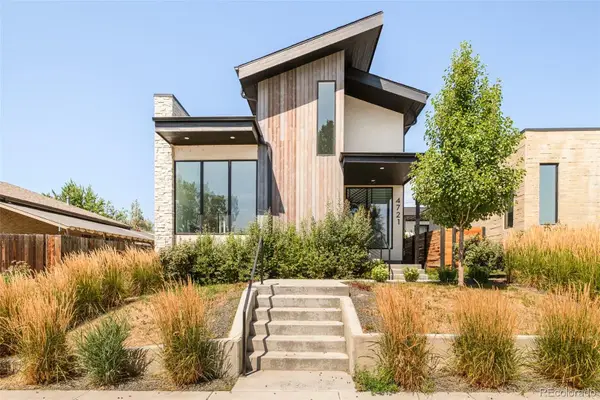 $1,450,000Active6 beds 6 baths4,382 sq. ft.
4721 Elm Court, Denver, CO 80211
MLS# 6575402Listed by: COMPASS - DENVER - New
 $799,000Active6 beds 3 baths3,379 sq. ft.
3065 S Norman Court, Denver, CO 80224
MLS# 6781265Listed by: SHERWOOD REALTY LTD


Protect your home and budget from life's surprises with an Assurant Home Warranty, backed by a partner that supports you through every step of homeownership. Explore Plans.
© 2026 Better Homes and Gardens Real Estate LLC. An Anywhere Real Estate company. All rights reserved. Better Homes and Gardens® Real Estate is a registered trademark owned by Meredith Operations Corporation, licensed to Better Homes and Gardens Real Estate LLC and used with permission. Better Homes and Gardens Real Estate LLC fully supports the principles of the Fair Housing Act and the Equal Opportunity Act. Listing information is deemed reliable but is not guaranteed accurate.
Each office is independently owned and operated.
Any services or products provided by third parties are not provided by, affiliated with or related to Better Homes and Gardens Real Estate LLC, or its affiliated companies.