
8500 E Jefferson Avenue #10A, Denver, CO 80237
Local realty services provided by:Better Homes and Gardens Real Estate Kenney & Company
8500 E Jefferson Avenue #10A,Denver, CO 80237
$329,000
- 2 Beds
- 2 Baths
- 993 sq. ft.
- Condominium
- Active
Listed by: melody rivera, luis vargas
Office: keller williams realty urban elite
MLS#:7243513
Source:ML
Price summary
- Price:$329,000
- Price per sq. ft.:$331.32
- Monthly HOA dues:$315
About this home
Welcome to 8500 E Jefferson Ave, Unit 10A, where a rare private yard, updates, and community amenities offer a lifestyle seldom found in condo living. This ground level end unit features 2 Bed, 2 Bath, and 993 Sq Ft of bright living space. Enter through a private gate into your fully fenced yard, maintained by the HOA, where you can enjoy morning coffee, outdoor dining, gardening, grilling, time with your pet, or evenings without mowing or maintaining sprinklers. The covered patio and oversized sliding glass doors extend the living area outdoors while filling the interior with natural light. Inside, vaulted ceilings enhance the open layout, while waterproof COREtec flooring adds style and durability. A cozy fireplace anchors the living room, and built in shelving provides storage and display space. The living area flows into the dining space and renovated kitchen, creating an easy setting for daily life and entertaining. Quartz counters, two tone cabinetry, a patterned tile backsplash, an undermount sink, generous storage, a breakfast bar and stainless steel appliances complete the kitchen. The light filled primary suite offers high ceilings, a custom walk in closet, and a renovated private Bath with dual sinks and a shower completed in 2023 with a lifetime guarantee. The second Bed provides flexible space for guests, work, hobbies, or relaxation, with another full Bath nearby. Updates include a 2022 water heater, dishwasher, and microwave, 2023 windows in both Beds with a lifetime guarantee, a 2024 washer, dryer, and furnace, plus custom closet systems added in 2022 and 2024. The refrigerator, stove, microwave, dishwasher, washer, dryer, closet systems, shoe cabinet, curtain rods, and ceiling fans are included. Enjoy access to the seasonal pool, pond, landscaped courtyards, mature trees, barbecue areas, and outdoor seating. I-25 and I-225 are nearby, connecting you with the Denver Tech Center, Cherry Creek, Downtown Denver, shopping, dining, recreation, and trails...
Contact an agent
Home facts
- Year built:1997
- Listing ID #:7243513
Rooms and interior
- Bedrooms:2
- Total bathrooms:2
- Full bathrooms:2
- Flooring:Vinyl
- Kitchen Description:Dishwasher, Disposal, Microwave, Range, Refrigerator, Self Cleaning Oven
- Living area:993 sq. ft.
Heating and cooling
- Cooling:Central Air
- Heating:Forced Air
- Central air:Yes
Structure and exterior
- Roof:Composition
- Year built:1997
- Building area:993 sq. ft.
- Construction Materials:Wood Siding
- Exterior Features:Front Porch
- Levels:3 or More Stories
Schools
- High school:Thomas Jefferson
- Middle school:Hamilton
- Elementary school:Holm
Utilities
- Water:Public
- Sewer:Public Sewer
Finances and disclosures
- Price:$329,000
- Price per sq. ft.:$331.32
- Tax amount:$1,648 (2024)
Features and amenities
- Laundry features:Dryer, Washer
- Amenities:Carbon Monoxide Detector(s), Smoke Detector(s)
- Pool features:Outdoor Pool
Parking
- Total parking spaces:2
 Based on information submitted to the MLS GRID as of July 25, 2026 12:44 AM. All data is obtained from various sources and may not have been verified by broker or MLS GRID. Supplied Open House information is subject to change without notice. All information should be independently reviewed and verified for accuracy. Properties may or may not be listed by the office/agent presenting the information.
New listings near 8500 E Jefferson Avenue #10A
- New
 $564,900Active6 beds 3 baths2,400 sq. ft.
895 S Garrison Street, Denver, CO 80226
MLS# 1627067Listed by: KELLER WILLIAMS DTC - New
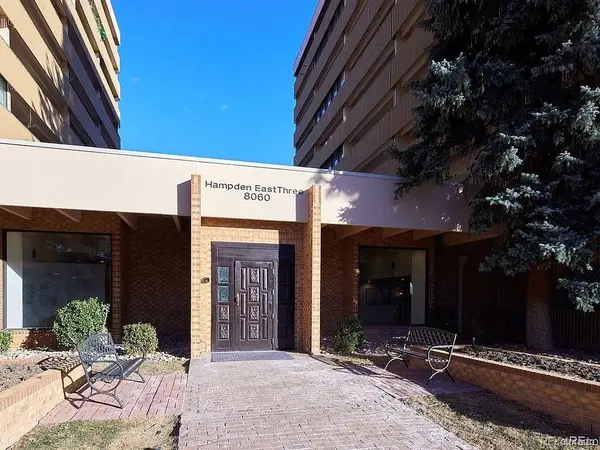 $117,500Active2 beds 2 baths1,050 sq. ft.
8060 E Girard Avenue #111, Denver, CO 80231
MLS# 1643601Listed by: REX HOMES LLC - New
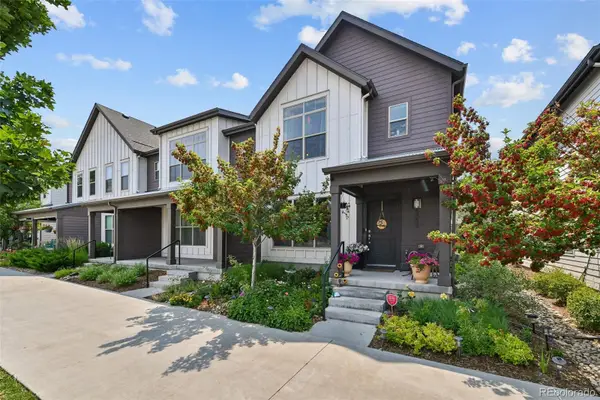 $316,563Active3 beds 3 baths1,341 sq. ft.
5037 Central Park Boulevard, Denver, CO 80238
MLS# 1999600Listed by: HOMESMART - New
 $445,000Active4 beds 2 baths1,524 sq. ft.
5128 Columbus Way, Denver, CO 80239
MLS# 2184636Listed by: HOME SAVINGS REALTY - Coming Soon
 $815,000Coming Soon4 beds 4 baths
1961 W 67th Place, Denver, CO 80221
MLS# 2822787Listed by: KELLER WILLIAMS DTC - New
 $480,000Active3 beds 3 baths1,796 sq. ft.
6647 N Pecos Street, Denver, CO 80221
MLS# 3472178Listed by: KELLER WILLIAMS DTC - New
 $1,350,000Active3 beds 4 baths2,328 sq. ft.
4537 N Utica Street, Denver, CO 80212
MLS# 7138742Listed by: COMPASS - DENVER - New
 $630,000Active2 beds 3 baths1,346 sq. ft.
4922 Lowell Boulevard #5, Denver, CO 80221
MLS# 7218223Listed by: COMPASS - DENVER - Coming Soon
 $2,579,999Coming Soon5 beds 5 baths
230 S Dexter Street, Denver, CO 80246
MLS# 8254449Listed by: HOMESMART REALTY


Protect your home and budget from life's surprises with an Assurant Home Warranty, backed by a partner that supports you through every step of homeownership. Explore Plans.
© 2026 Better Homes and Gardens Real Estate LLC. An Anywhere Real Estate company. All rights reserved. Better Homes and Gardens® Real Estate is a registered trademark owned by Meredith Operations Corporation, licensed to Better Homes and Gardens Real Estate LLC and used with permission. Better Homes and Gardens Real Estate LLC fully supports the principles of the Fair Housing Act and the Equal Opportunity Act. Listing information is deemed reliable but is not guaranteed accurate.
Each office is independently owned and operated.
Any services or products provided by third parties are not provided by, affiliated with or related to Better Homes and Gardens Real Estate LLC, or its affiliated companies.