
6837 Canosa, Denver, CO 80221
Local realty services provided by:Better Homes and Gardens Real Estate Kenney & Company
6837 Canosa,Denver, CO 80221
$565,000
- 3 Beds
- 4 Baths
- - sq. ft.
- Single family
- Sold
Listed by: madison kissel
Office: compass - denver
MLS#:6447180
Source:ML
Sorry, we are unable to map this address
Price summary
- Price:$565,000
- Monthly HOA dues:$90
About this home
Welcome home to 6837 Canosa St, a beautifully-maintained Central Denver home offering exceptional curb appeal, thoughtful updates, and a flexible and effortless layout. The stone exterior and inviting covered front porch create a warm and welcoming first impression. Inside, the open main level is filled with natural light and features neutral light-tan hardwood floors beautifully flowing through the living, dining, and kitchen spaces. The light + bright kitchen includes white quartz countertops, updated lighting, modernized hardware, ample cabinetry, and an oversized pantry - perfect for everyday living and entertaining. Upstairs, you’ll find two spacious bedrooms, their own bathrooms, a versatile loft, and an oversized laundry room. The loft could easily be converted into a 4th bedroom, home office, or playroom if desired. The primary bedroom upstairs features vaulted ceilings, brand new carpeting, a spacious walk-in closet, and a bright en-suite bathroom with dual sinks and an oversized shower. The finished basement adds valuable living space with an additional bedroom, bathroom, and recreation room - ideal for guests, roommates, movie nights, a home gym, or game days. Enjoy the private and low-maintenance backyard for morning coffee, summer evenings, outdoor dining, or relaxing in the Colorado sunshine. The attached and oversized two-car garage provides secure parking and additional storage. This location offers easy access to neighborhood parks and outdoor spaces, including Westminster Station Nature Play Park, Midtown Home Plate Park, and Zuni Park. You’ll also be close to Denver's restaurants, coffee shops, shopping, and major roadways. The affordable + comprehensive HOA covers trash, recycling, grounds maintenance, and snow removal. With its charming exterior, flexible living spaces, private backyard, two-car garage, and convenient location, 6837 Canosa St offers comfort, functionality, and room to grow. Schedule your showing today!...
Contact an agent
Home facts
- Year built:2018
- Subdivision & Development:Westminster Station
- Listing ID #:6447180
Rooms and interior
- Bedrooms:3
- Total bathrooms:4
- Full bathrooms:2
- Half bathrooms:1
- Flooring:Carpet, Tile, Wood
- Kitchen Description:Dishwasher, Disposal, Eat-in Kitchen, Kitchen Island, Microwave, Oven, Pantry, Refrigerator
- Basement Description:Finished, Full
Heating and cooling
- Cooling:Central Air
- Heating:Forced Air, Natural Gas
Structure and exterior
- Roof:Composition
- Year built:2018
- Lot Features:Landscaped, Level, Near Public Transit, Sprinklers In Front
- Architectural Style:Traditional
- Construction Materials:Frame, Stone, Vinyl Siding
- Exterior Features:Covered, Front Porch, Private Yard
- Levels:2 Story
Schools
- High school:Westminster
- Middle school:Orchard Park Academy
- Elementary school:Orchard Park Academy
Utilities
- Water:Public
- Sewer:Public Sewer
Finances and disclosures
- Price:$565,000
- Tax amount:$7,161
Features and amenities
- Amenities:Double Pane Windows, Window Treatments
Parking
- Garage spaces:2
 Based on information submitted to the MLS GRID as of November 7, 2026 12:48 AM. All data is obtained from various sources and may not have been verified by broker or MLS GRID. Supplied Open House information is subject to change without notice. All information should be independently reviewed and verified for accuracy. Properties may or may not be listed by the office/agent presenting the information.
New listings near 6837 Canosa
- Coming Soon
 $399,900Coming Soon4 beds 4 baths2,275 sq. ft.
4693 Durham, Denver, CO 80239
MLS# 7681751Listed by: WONDER HOMES LLC - Coming Soon
 $870,000Coming Soon3 beds 3 baths1,800 sq. ft.
2563 N Emerson, Denver, CO 80205
MLS# 7278014Listed by: GOODHOUSE REAL ESTATE LLC - Coming Soon
 $620,000Coming Soon5 beds 3 baths3,776 sq. ft.
2601 S Quebec #12, Denver, CO 80231
MLS# 9573178Listed by: RE/MAX LEADERS - Coming Soon
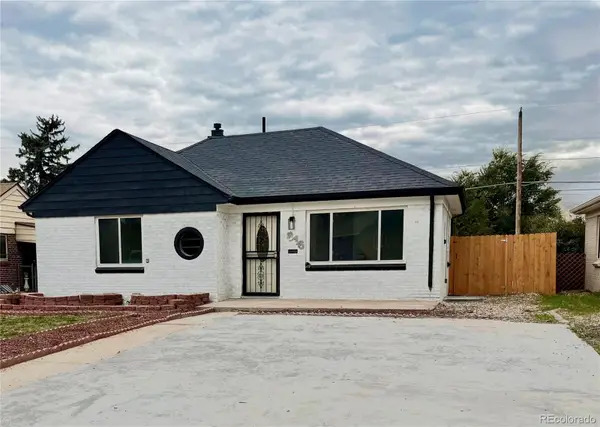 $528,000Coming Soon3 beds 2 baths1,586 sq. ft.
816 S Dale, Denver, CO 80219
MLS# 4248468Listed by: YOUR CASTLE REALTY LLC - Coming Soon
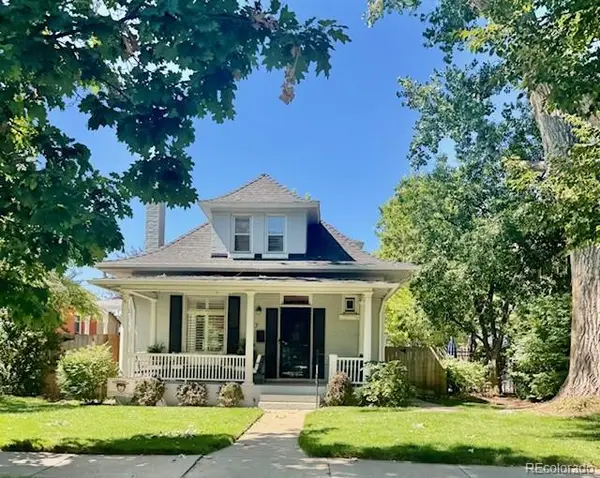 $950,000Coming Soon3 beds 2 baths1,655 sq. ft.
867 S Clarkson, Denver, CO 80209
MLS# 2511510Listed by: MILEHIMODERN - Coming Soon
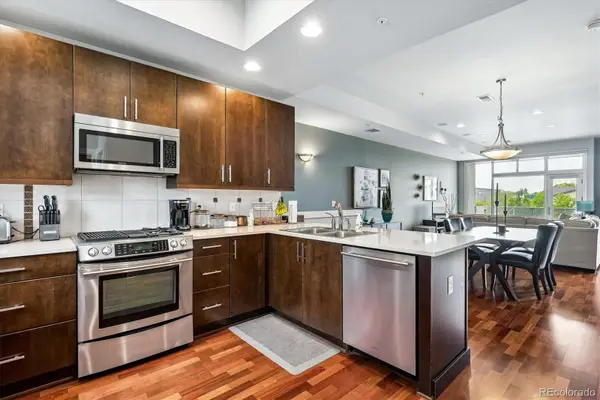 $525,000Coming Soon2 beds 3 baths1,728 sq. ft.
2310 Central Park, Denver, CO 80238
MLS# 6985372Listed by: RE/MAX PROFESSIONALS - Coming Soon
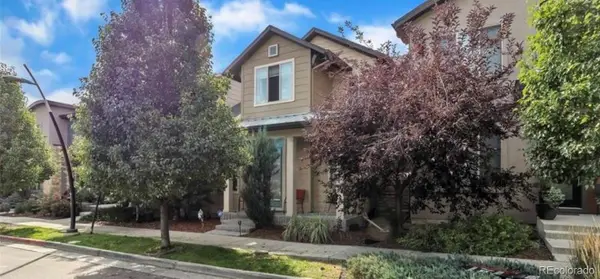 $710,000Coming Soon5 beds 4 baths3,223 sq. ft.
1652 W 67th, Denver, CO 80221
MLS# 6218383Listed by: REAL BROKER, LLC DBA REAL - Coming Soon
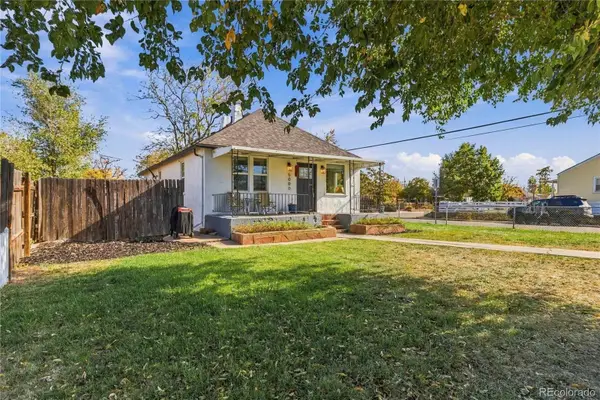 $455,000Coming Soon3 beds 1 baths1,488 sq. ft.
5000 Fillmore, Denver, CO 80216
MLS# 7294925Listed by: CORCORAN PERRY & CO. - Coming SoonOpen Sun, 2 to 4pm
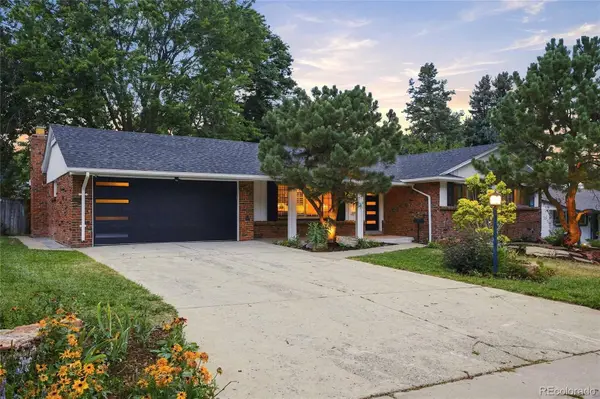 $899,000Coming Soon4 beds 3 baths2,558 sq. ft.
3851 S Hillcrest, Denver, CO 80237
MLS# 4183220Listed by: KELLER WILLIAMS DTC - New
 $580,000Active3 beds 3 baths1,832 sq. ft.
4943 Lowell #4, Denver, CO 80221
MLS# 4671856Listed by: KELLER WILLIAMS DTC


Protect your home and budget from life's surprises with an Assurant Home Warranty, backed by a partner that supports you through every step of homeownership. Explore Plans.
© 2026 Better Homes and Gardens Real Estate LLC. An Anywhere Real Estate company. All rights reserved. Better Homes and Gardens® Real Estate is a registered trademark owned by Meredith Operations Corporation, licensed to Better Homes and Gardens Real Estate LLC and used with permission. Better Homes and Gardens Real Estate LLC fully supports the principles of the Fair Housing Act and the Equal Opportunity Act. Listing information is deemed reliable but is not guaranteed accurate.
Each office is independently owned and operated.
Any services or products provided by third parties are not provided by, affiliated with or related to Better Homes and Gardens Real Estate LLC, or its affiliated companies.