
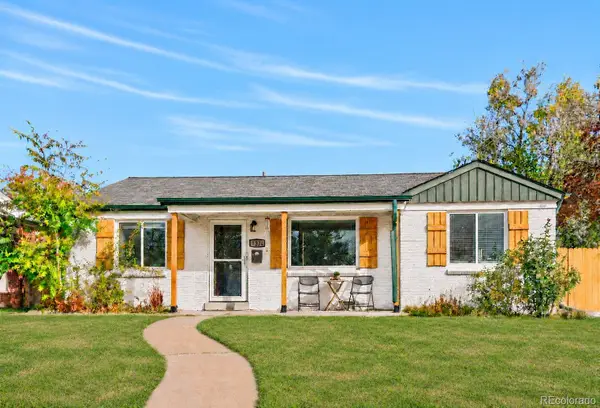
7670 Tejon, Denver, CO 80221
Local realty services provided by:Better Homes and Gardens Real Estate Kenney & Company
7670 Tejon,Denver, CO 80221
$449,500
- 3 Beds
- 2 Baths
- 1,660 sq. ft.
- Single family
- Active
Listed by: ana bryant
Office: ana bryant
MLS#:6065150
Source:ML
Price summary
- Price:$449,500
- Price per sq. ft.:$270.78
About this home
Location and convenience come together in this charming, updated ranch-style home! SELLER IS OFFERING CONCESSIONS toward the buyer's mortgage interest rate buydown or allowable closing costs with an acceptable offer! Ideally situated approximately half a mile from Highway 36 and less than 2 miles from I-25, providing easy access to Denver, Boulder, Westminster, and surrounding communities. No HOA. Step inside to discover beautifully refinished hardwood floors, a cozy fireplace, and spacious living and dining areas. The bright kitchen features newer cabinetry, tile flooring, and stainless steel appliances. The main level offers a bedroom, full bathroom, and updated double-pane windows. The finished basement features two additional bedrooms (non-conforming due to window size), a 3/4 bathroom, attractive hard-surface flooring, and a theater-style entertainment room. A separate utility room includes a washer, dryer and storage space. Additional features include a newer furnace, evaporative cooler, Ecobee smart thermostat, and Ring doorbell system.
Enjoy a freshly painted exterior, a low-maintenance xeriscaped backyard, and a covered patio ideal for outdoor gatherings. The spacious driveway accommodates up to four vehicles, offering valuable off-street parking.
With its thoughtful updates, convenient location, and low-maintenance outdoor spaces, this home is ready for its next owners!
Seller concession subject to lender approval and applicable loan program limits. Buyer to verify all measurements and square footage. Square footage is based on county records. Seller is a licensed real estate agent in the State of Colorado. SE HABLA ESPANOL!...
Contact an agent
Home facts
- Year built:1957
- Subdivision & Development:Perl Mack
- Listing ID #:6065150
Rooms and interior
- Bedrooms:3
- Total bathrooms:2
- Full bathrooms:1
- Flooring:Tile, Wood
- Kitchen Description:Dishwasher, Disposal, Microwave, Range, Range Hood, Refrigerator
- Basement Description:Finished
- Living area:1,660 sq. ft.
Heating and cooling
- Heating:Forced Air
Structure and exterior
- Roof:Composition
- Year built:1957
- Building area:1,660 sq. ft.
- Architectural Style:Traditional
- Construction Materials:Brick, Frame
- Exterior Features:Covered, Patio, Private Yard, Rain Gutters
- Foundation Description:Slab
- Levels:1 Story
Schools
- High school:Westminster
- Middle school:Ranum
- Elementary school:Fairview
Utilities
- Water:Public
- Sewer:Public Sewer
Finances and disclosures
- Price:$449,500
- Price per sq. ft.:$270.78
- Tax amount:$3,412
Features and amenities
- Laundry features:Dryer, In Unit, Washer
- Amenities:Double Pane Windows, Gas Water Heater
 Based on information submitted to the MLS GRID as of November 13, 2026 12:59 PM. All data is obtained from various sources and may not have been verified by broker or MLS GRID. Supplied Open House information is subject to change without notice. All information should be independently reviewed and verified for accuracy. Properties may or may not be listed by the office/agent presenting the information.
New listings near 7670 Tejon
- Coming Soon
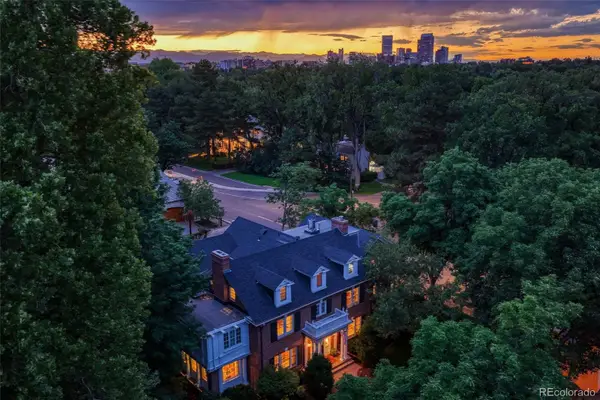 $12,900,000Coming Soon7 beds 10 baths9,631 sq. ft.
399 N High, Denver, CO 80218
MLS# 5160251Listed by: KENTWOOD REAL ESTATE CHERRY CREEK - Coming Soon
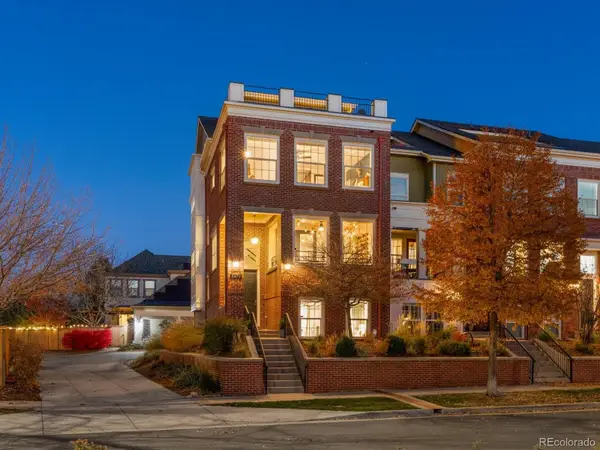 $849,000Coming Soon3 beds 5 baths3,222 sq. ft.
3472 N Xenia, Denver, CO 80238
MLS# 5231171Listed by: FOCUS REAL ESTATE - Coming Soon
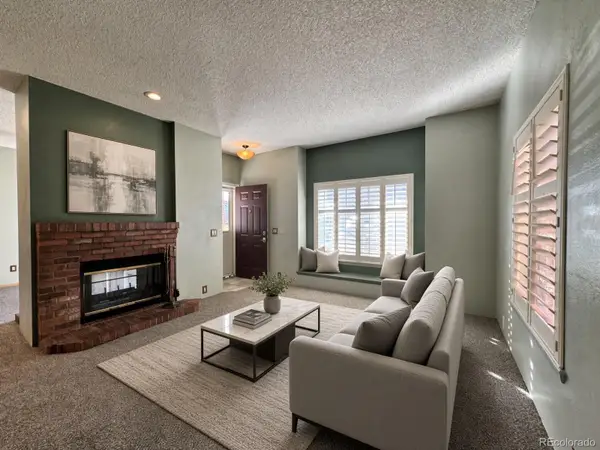 $294,999Coming Soon2 beds 2 baths993 sq. ft.
4760 S Wadsworth #M103, Littleton, CO 80123
MLS# 9086123Listed by: FLYNT DOYAL PROPERTIES - Coming Soon
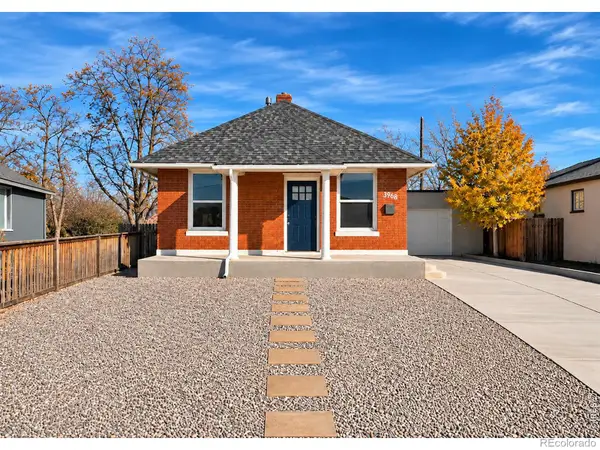 $399,900Coming Soon2 beds 1 baths960 sq. ft.
3968 N Steele, Denver, CO 80205
MLS# IR1072078Listed by: RE/MAX NEXUS - Coming Soon
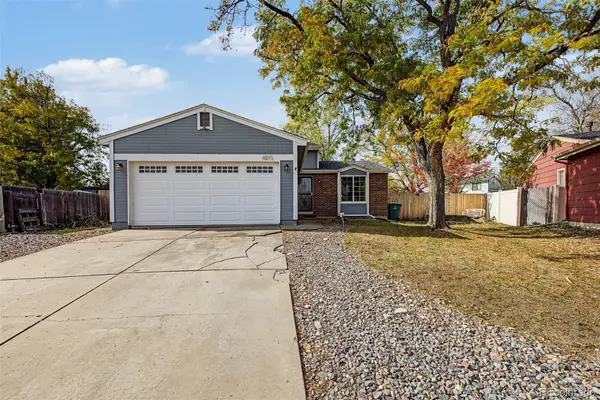 $500,000Coming Soon3 beds 2 baths1,225 sq. ft.
4891 S Holland, Denver, CO 80123
MLS# 3757114Listed by: COMPASS - DENVER - Coming Soon
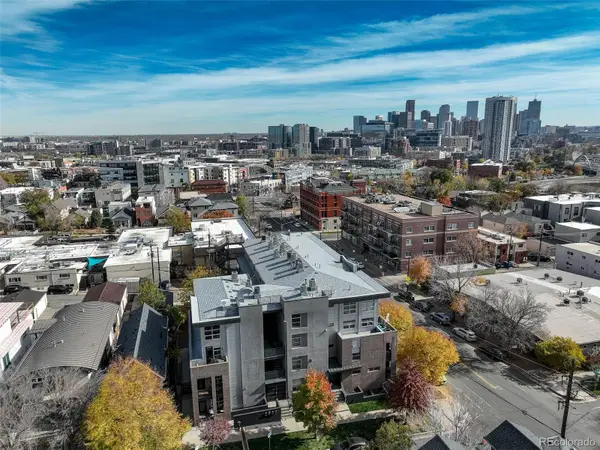 $625,000Coming Soon2 beds 2 baths1,537 sq. ft.
2900 Wyandot #305, Denver, CO 80211
MLS# 3335125Listed by: COLDWELL BANKER REALTY 24 - Coming Soon
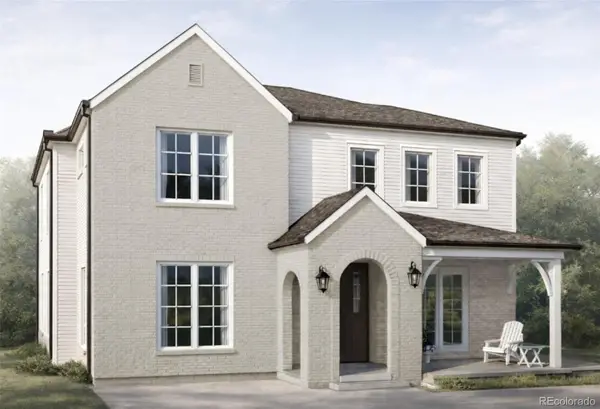 $3,195,000Coming Soon5 beds 5 baths5,003 sq. ft.
711 S Columbine, Denver, CO 80209
MLS# 7627598Listed by: KENTWOOD REAL ESTATE DTC, LLC - Coming Soon
 $1,985,000Coming Soon2 beds -- baths2,756 sq. ft.
1235 S Downing, Denver, CO 80210
MLS# 6775093Listed by: BROKERS GUILD HOMES - New
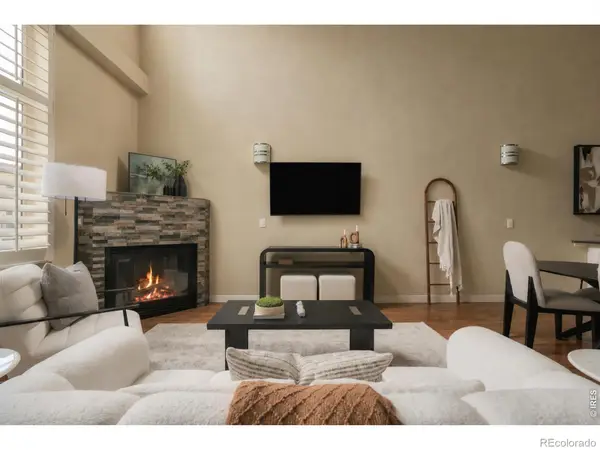 $500,000Active2 beds 2 baths1,617 sq. ft.
190 Roslyn #1308, Denver, CO 80230
MLS# IR1072100Listed by: COMPASS-DENVER - New
 $440,000Active3 beds 1 baths1,023 sq. ft.
1374 S Beach, Denver, CO 80219
MLS# 4212921Listed by: RE/MAX PROFESSIONALS


Protect your home and budget from life's surprises with an Assurant Home Warranty, backed by a partner that supports you through every step of homeownership. Explore Plans.
© 2026 Better Homes and Gardens Real Estate LLC. An Anywhere Real Estate company. All rights reserved. Better Homes and Gardens® Real Estate is a registered trademark owned by Meredith Operations Corporation, licensed to Better Homes and Gardens Real Estate LLC and used with permission. Better Homes and Gardens Real Estate LLC fully supports the principles of the Fair Housing Act and the Equal Opportunity Act. Listing information is deemed reliable but is not guaranteed accurate.
Each office is independently owned and operated.
Any services or products provided by third parties are not provided by, affiliated with or related to Better Homes and Gardens Real Estate LLC, or its affiliated companies.