
7755 E Quincy #103, Denver, CO 80237
Local realty services provided by:Better Homes and Gardens Real Estate Kenney & Company
7755 E Quincy #103,Denver, CO 80237
$164,900
- 1 Beds
- 1 Baths
- 763 sq. ft.
- Single family
- Active
Listed by: michael cutbirth
Office: coldwell banker realty 24
MLS#:6338994
Source:ML
Price summary
- Price:$164,900
- Price per sq. ft.:$216.12
- Monthly HOA dues:$396
About this home
Welcome to Whispering Pines! This well-maintained 1-bedroom, 1-bath condo offers 763 square feet of comfortable, efficient living with an excellent location adjacent to Rosamond Park. The previously remodeled kitchen features quartz countertops, an undermount sink, custom glass tile backsplash, tile flooring, newer appliances, a new over-the-range microwave, and a lighted pantry with shelving and freezer. The kitchen opens to the dining area and living room, creating an easy, connected flow for everyday living and entertaining. The living room features newer laminate flooring, newer window coverings, and newer double-pane sliding windows that bring in abundant natural light. The primary bedroom includes approximately 5-year-old carpet, newer double-pane sliding windows, and a lighted closet. The full bathroom has also been completely remodeled within the past five years with a granite countertop, updated vanity, tile flooring, toilet, and faucets. Step outside and enjoy the convenience of Rosamond Park practically at your doorstep, offering trails, open space, recreation, and a great place to enjoy Colorado's outdoors. Convenient access to I-25 and E-470 makes getting around the metro area easy—head north toward Denver and its many dining, entertainment, employment, and cultural destinations, south toward Castle Rock and Colorado Springs, or west for a weekend escape to Colorado's incredible mountains. Whether you're looking for your first home, a convenient place while attending school, a low-maintenance Colorado home base, or an investment opportunity, this Whispering Pines condo offers a great combination of location, updates, convenience, and value....
Contact an agent
Home facts
- Year built:1972
- Subdivision & Development:Whispering Pines
- Listing ID #:6338994
Rooms and interior
- Bedrooms:1
- Total bathrooms:1
- Full bathrooms:1
- Flooring:Carpet, Laminate, Tile
- Kitchen Description:Dishwasher, Disposal, Microwave, Oven, Refrigerator
- Living area:763 sq. ft.
Heating and cooling
- Cooling:Central Air
- Heating:Hot Water
Structure and exterior
- Roof:Composition
- Year built:1972
- Building area:763 sq. ft.
- Construction Materials:Frame
- Foundation Description:Concrete Perimeter
- Levels:3 or More Stories
Schools
- High school:Thomas Jefferson
- Middle school:Hamilton
- Elementary school:Southmoor
Utilities
- Water:Public
- Sewer:Public Sewer
Finances and disclosures
- Price:$164,900
- Price per sq. ft.:$216.12
- Tax amount:$1,142
Features and amenities
- Amenities:Double Pane Windows
- Pool features:Indoor
Parking
- Carport spaces:1
 Based on information submitted to the MLS GRID as of September 25, 2026 04:10 PM. All data is obtained from various sources and may not have been verified by broker or MLS GRID. Supplied Open House information is subject to change without notice. All information should be independently reviewed and verified for accuracy. Properties may or may not be listed by the office/agent presenting the information.
New listings near 7755 E Quincy #103
- New
 $685,000Active3 beds 4 baths2,390 sq. ft.
2600 Moline, Denver, CO 80238
MLS# 3683316Listed by: COLDWELL BANKER GLOBAL LUXURY DENVER - New
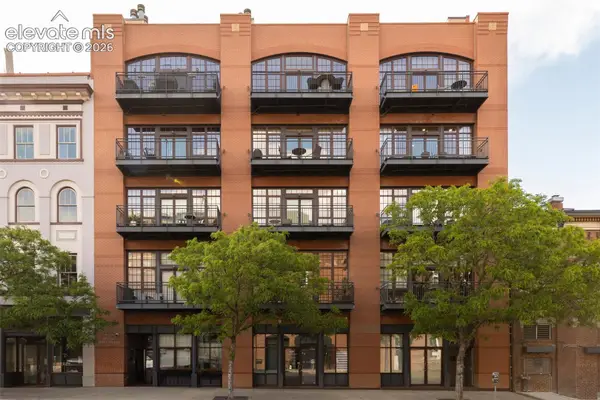 $1,675,000Active2 beds 3 baths2,567 sq. ft.
1441 Wazee Street #503, Denver, CO 80202
MLS# 2680905Listed by: COMPASS - New
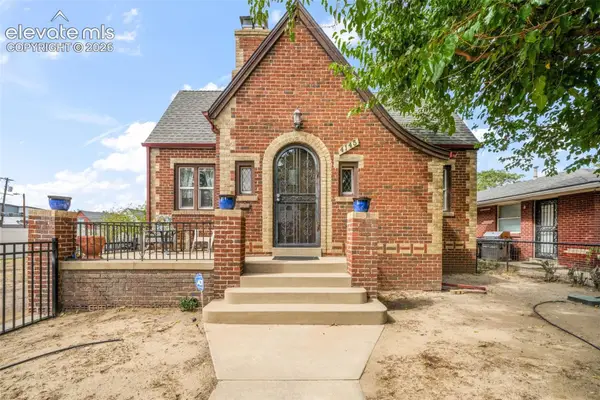 $1,000,000Active4 beds 3 baths2,361 sq. ft.
4145 Pecos Street, Denver, CO 80211
MLS# 3191826Listed by: EXP REALTY LLC - New
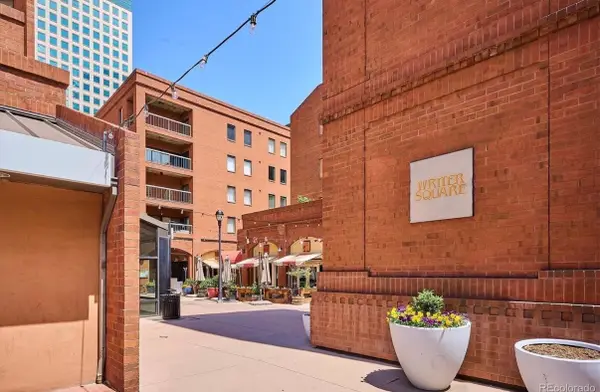 $899,000Active3 beds 2 baths2,263 sq. ft.
1512 Larimer Street #39, Denver, 80202
MLS# 12761993Listed by: COMPASS COLORADO-CHERRY CREEK - New
 $295,000Active2 beds 2 baths968 sq. ft.
10001 E Evans Avenue #79B, Denver, CO 80247
MLS# 2342729Listed by: EQUITY COLORADO REAL ESTATE 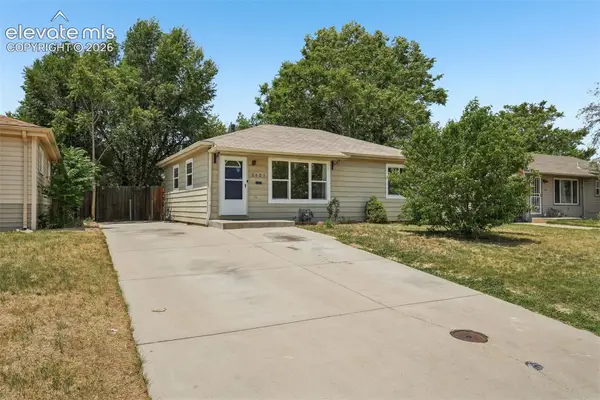 $399,000Active2 beds 1 baths1,678 sq. ft.
3621 Pontiac Street, Denver, CO 80207
MLS# 9127046Listed by: ENGEL & VOELKERS CASTLE ROCK $600,000Active4 beds 2 baths1,938 sq. ft.
2801 S Reed Street, Denver, CO 80227
MLS# 6671057Listed by: WELCOME HOME CO, INC.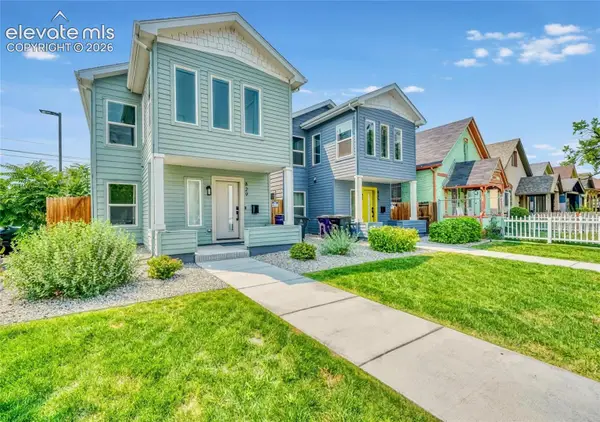 $798,000Active4 beds 3 baths1,825 sq. ft.
829 Kalamath Street, Denver, CO 80204
MLS# 9556762Listed by: KELLER WILLIAMS PREMIER REALTY- Open Sat, 10am to 2pm
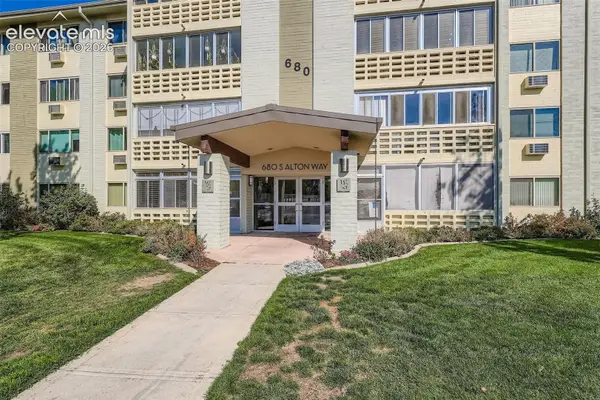 $165,000Active2 beds 1 baths945 sq. ft.
680 S Alton Way #1B, Denver, CO 80247
MLS# 3666376Listed by: BROKERS GUILD HOMES


Protect your home and budget from life's surprises with an Assurant Home Warranty, backed by a partner that supports you through every step of homeownership. Explore Plans.
© 2026 Better Homes and Gardens Real Estate LLC. An Anywhere Real Estate company. All rights reserved. Better Homes and Gardens® Real Estate is a registered trademark owned by Meredith Operations Corporation, licensed to Better Homes and Gardens Real Estate LLC and used with permission. Better Homes and Gardens Real Estate LLC fully supports the principles of the Fair Housing Act and the Equal Opportunity Act. Listing information is deemed reliable but is not guaranteed accurate.
Each office is independently owned and operated.
Any services or products provided by third parties are not provided by, affiliated with or related to Better Homes and Gardens Real Estate LLC, or its affiliated companies.