
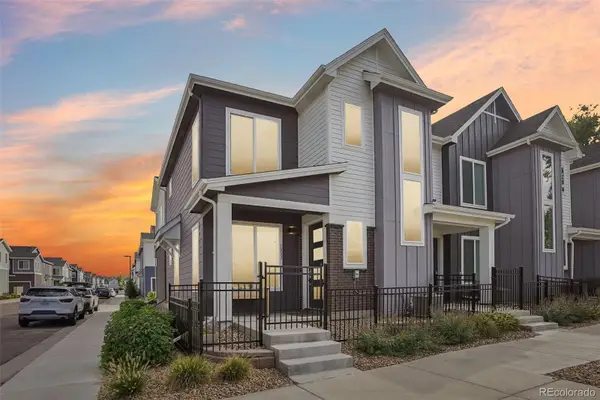
814-818 E 19th Avenue, Denver, CO 80218
Local realty services provided by:Better Homes and Gardens Real Estate Kenney & Company
814-818 E 19th Avenue,Denver, CO 80218
$739,000
- - Beds
- - Baths
- 3,087 sq. ft.
- Multi-family
- Active
Listed by: teal nipp hagan
Office: kaufman hagan
MLS#:7603863
Source:ML
Price summary
- Price:$739,000
- Price per sq. ft.:$239.39
- Monthly HOA dues:$208.33
About this home
Located in Denver’s vibrant North Capitol Hill neighborhood—locally known as “Uptown”—814-818 E 19th Avenue are two combined office suites in one of the city’s most dynamic and accessible areas. Businesses and residents enjoy an exceptional urban lifestyle with unmatched walkability, excellent public transit, and immediate access to a wide variety of dining and recreational amenities.
PROPERTY HIGHLIGHTS
Turn-key office suites
Newer roof, Sewer Line, and HVAC
Low HOA
Owner-user opportunity with potential rental income
Two units at 3,087 SF or split at 1,543 SF
LOCATION HIGHLIGHTS
Situated in the heart of North Capitol Hill/ Uptown
Minutes from downtown Denver
Multiple RTD bus routes and light rail stations nearby
Convenient access from Park Ave to I-25 and Colfax Ave
“Walker’s Paradise” with a score of 95
Contact an agent
Home facts
- Year built:1906
- Subdivision & Development:Park Ave Add
- Listing ID #:7603863
Rooms and interior
- Basement:Yes
- Basement Description:Crawl Space
- Living area:3,087 sq. ft.
Heating and cooling
- Cooling:Central Air
- Heating:Forced Air
- Central air:Yes
Structure and exterior
- Year built:1906
- Building area:3,087 sq. ft.
- Lot area:0.08 Acres
- Lot Features:Level
- Construction Materials:Brick
- Levels:2 Story
Schools
- High school:East
- Middle school:Whittier E-8
- Elementary school:Cole Arts And Science Academy
Utilities
- Sewer:Public Sewer
Finances and disclosures
- Price:$739,000
- Price per sq. ft.:$239.39
- Tax amount:$15,662 (2025)
Parking
- Total parking spaces:5
 Based on information submitted to the MLS GRID as of August 31, 2026 02:33 PM. All data is obtained from various sources and may not have been verified by broker or MLS GRID. Supplied Open House information is subject to change without notice. All information should be independently reviewed and verified for accuracy. Properties may or may not be listed by the office/agent presenting the information.
New listings near 814-818 E 19th Avenue
- Coming Soon
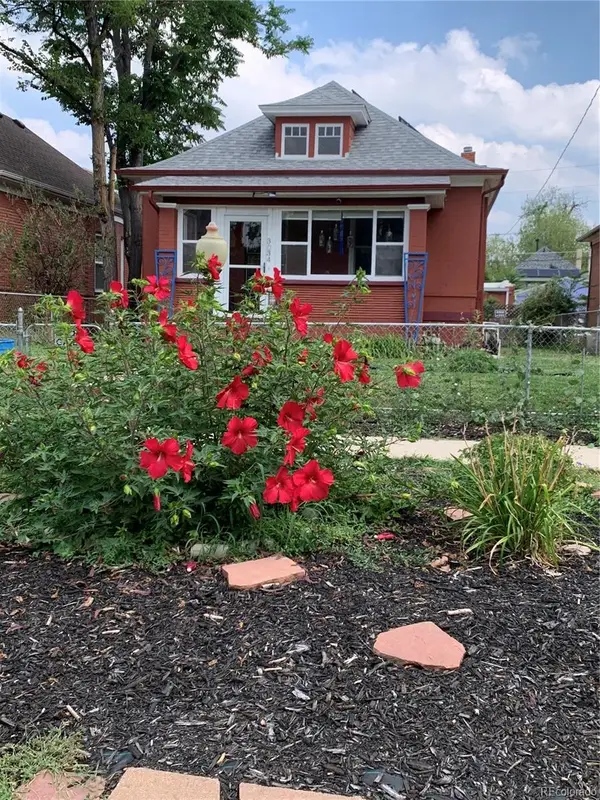 $669,000Coming Soon2 beds 1 baths1,472 sq. ft.
3034 N Race Street, Denver, CO 80205
MLS# 2070094Listed by: KLAVER & COMPANY - Coming Soon
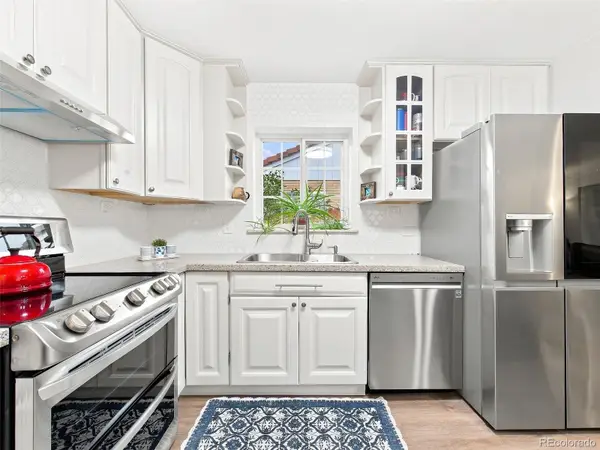 $600,000Coming Soon5 beds 2 baths2,151 sq. ft.
3610 Olive Street, Denver, CO 80207
MLS# 6063500Listed by: KELLER WILLIAMS DTC - Coming Soon
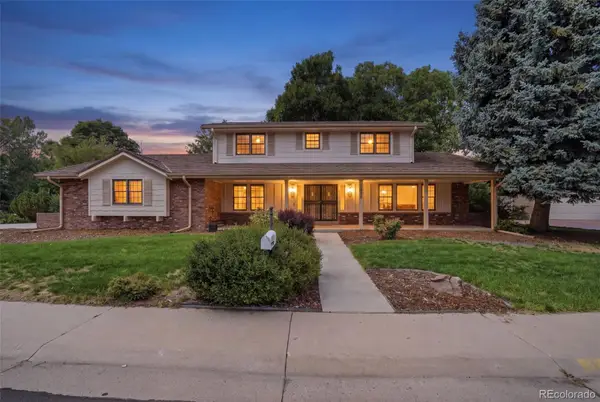 $1,275,000Coming Soon4 beds 4 baths3,863 sq. ft.
4075 S Poplar Way, Denver, CO 80237
MLS# 1669392Listed by: ENGEL & VOLKERS DENVER - Coming Soon
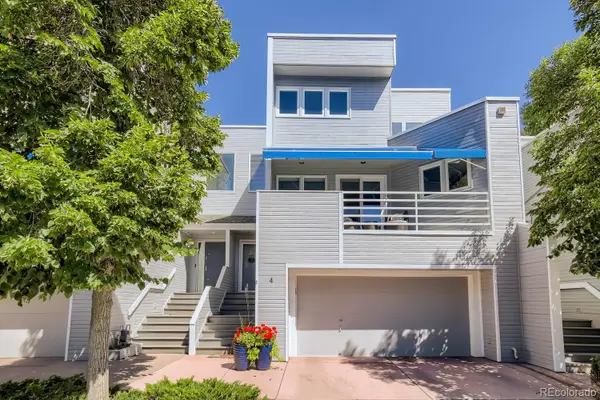 $600,000Coming Soon3 beds 4 baths2,431 sq. ft.
9200 E Cherry Creek South Drive #4, Denver, CO 80231
MLS# 1689923Listed by: LITTLETON REAL ESTATE COMPANY - Coming Soon
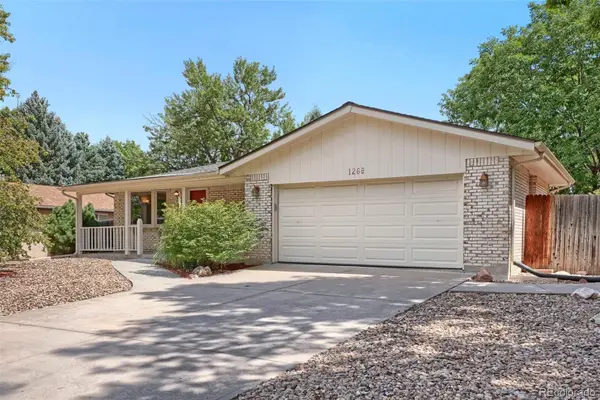 $595,000Coming Soon3 beds 3 baths2,346 sq. ft.
1268 S Independence Street, Denver, CO 80232
MLS# 4952599Listed by: RE/MAX PROFESSIONALS - Coming Soon
 $539,000Coming Soon3 beds 2 baths1,924 sq. ft.
1522 S Hooker Street, Denver, CO 80219
MLS# 8862416Listed by: KELLER WILLIAMS ADVANTAGE REALTY LLC - Coming Soon
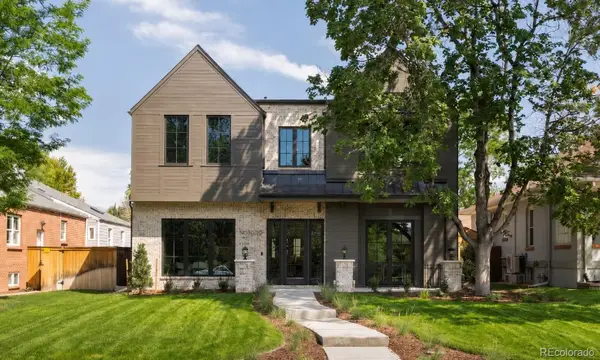 $4,150,000Coming Soon6 beds 8 baths6,264 sq. ft.
2070 S Saint Paul Street, Denver, CO 80210
MLS# 6616052Listed by: LIV SOTHEBY'S INTERNATIONAL REALTY - Coming Soon
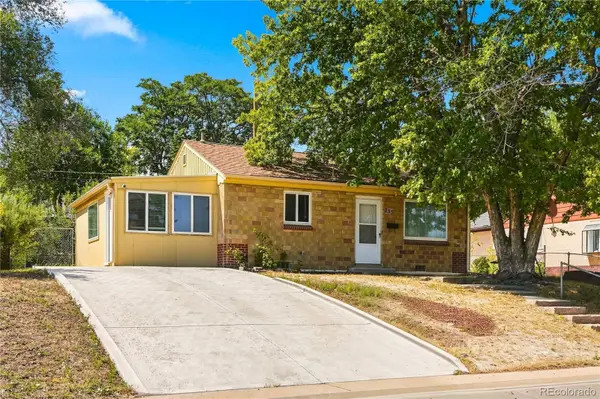 $380,000Coming Soon2 beds 1 baths939 sq. ft.
233 S Yates Street, Denver, CO 80219
MLS# 3107500Listed by: COMPASS - DENVER - Coming Soon
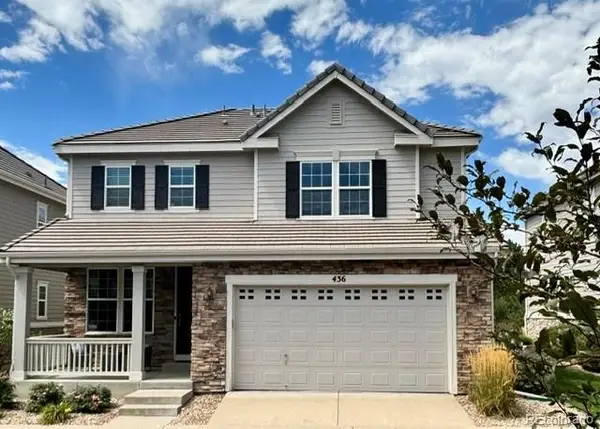 $975,000Coming Soon4 beds 4 baths3,360 sq. ft.
4545 S Monaco Street #436, Denver, CO 80237
MLS# 6861735Listed by: KENTWOOD REAL ESTATE DTC, LLC - Coming Soon
 $530,000Coming Soon3 beds 3 baths1,374 sq. ft.
1833 S Poplar Court, Denver, CO 80224
MLS# 8680635Listed by: THRIVE REAL ESTATE GROUP


Protect your home and budget from life's surprises with an Assurant Home Warranty, backed by a partner that supports you through every step of homeownership. Explore Plans.
© 2026 Better Homes and Gardens Real Estate LLC. An Anywhere Real Estate company. All rights reserved. Better Homes and Gardens® Real Estate is a registered trademark owned by Meredith Operations Corporation, licensed to Better Homes and Gardens Real Estate LLC and used with permission. Better Homes and Gardens Real Estate LLC fully supports the principles of the Fair Housing Act and the Equal Opportunity Act. Listing information is deemed reliable but is not guaranteed accurate.
Each office is independently owned and operated.
Any services or products provided by third parties are not provided by, affiliated with or related to Better Homes and Gardens Real Estate LLC, or its affiliated companies.