
8159 Nola Drive, Denver, CO 80221
Local realty services provided by:Better Homes and Gardens Real Estate Kenney & Company
8159 Nola Drive,Denver, CO 80221
$450,000
- 4 Beds
- 2 Baths
- - sq. ft.
- Single family
- Coming Soon
Listed by: tammy wittkop
Office: homesmart
MLS#:8863341
Source:ML
Price summary
- Price:$450,000
About this home
Welcome home! The warm and welcoming main floor opens with the living room featuring a large picture window and connected dining space. Around the corner you will find the kitchen with updated appliances and room for a breakfast nook. Three bedrooms and a full bathroom complete the main level. The spacious and versatile basement includes a non-conforming bedroom, two additional bonus/flex rooms, and a second full bathroom. The washer and dryer in the large laundry room stay with the property, and an 11’x11’ unfinished room provides ample room for storage. The owner originally purchased this home in 1962 and has cared for and updated the property throughout the years. Conveniently located near schools, shopping, and everyday amenities, this well-maintained home is ready for its next owner. A 1-year home warranty from Fidelity Home Warranty is included. Internet website at https://www.8159noladrive.com
Contact an agent
Home facts
- Year built:1962
- Subdivision & Development:Sherrelwood Estates
- Listing ID #:8863341
Rooms and interior
- Bedrooms:4
- Total bathrooms:2
- Full bathrooms:1
- Flooring:Carpet, Concrete, Linoleum, Tile, Wood
- Kitchen Description:Dishwasher, Disposal, Microwave, Oven, Range
- Basement:Yes
- Basement Description:Finished
Heating and cooling
- Cooling:Central Air
- Heating:Forced Air
- Central air:Yes
Structure and exterior
- Roof:Composition
- Year built:1962
- Construction Materials:Brick, Frame, Wood Siding
- Foundation Description:Slab
- Levels:1 Story
Schools
- High school:Westminster
- Middle school:Ranum
- Elementary school:Metz
Utilities
- Water:Public
- Sewer:Public Sewer
Finances and disclosures
- Price:$450,000
- Tax amount:$2,506 (2025)
Features and amenities
- Laundry features:Dryer, Washer
- Amenities:Double Pane Windows, Gas Water Heater, Window Coverings
Parking
- Total parking spaces:1
- Parking description:Concrete Driveway
- Garage:Yes
- Garage spaces:1
 Based on information submitted to the MLS GRID as of August 4, 2026 02:31 PM. All data is obtained from various sources and may not have been verified by broker or MLS GRID. Supplied Open House information is subject to change without notice. All information should be independently reviewed and verified for accuracy. Properties may or may not be listed by the office/agent presenting the information.
New listings near 8159 Nola Drive
- Coming Soon
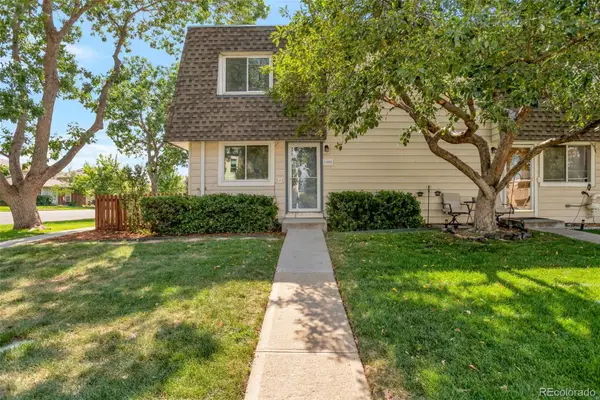 $345,000Coming Soon4 beds 3 baths
1195 S Oneida Street #A, Denver, CO 80224
MLS# 5704714Listed by: OWUSU REALTY LLC - New
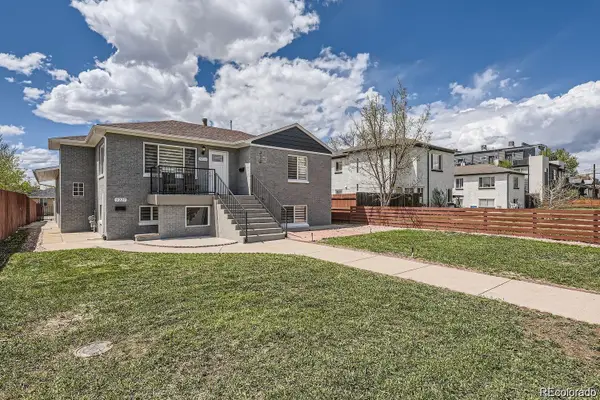 $610,000Active4 beds 2 baths1,728 sq. ft.
3227 N Steele Street, Denver, CO 80205
MLS# 1601760Listed by: KELLER WILLIAMS REALTY DOWNTOWN LLC - New
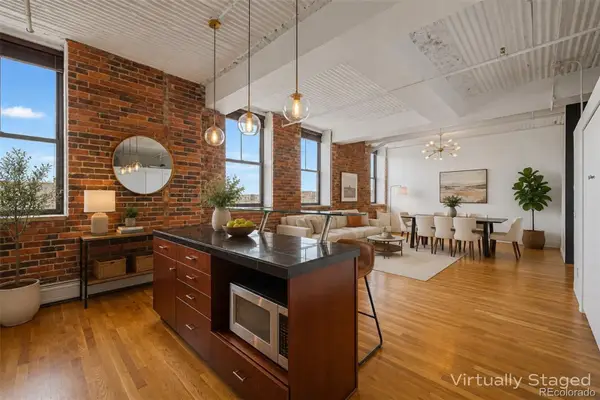 $399,000Active1 beds 1 baths871 sq. ft.
2261 Blake Street #4F, Denver, CO 80205
MLS# 2153603Listed by: USAJ REALTY - New
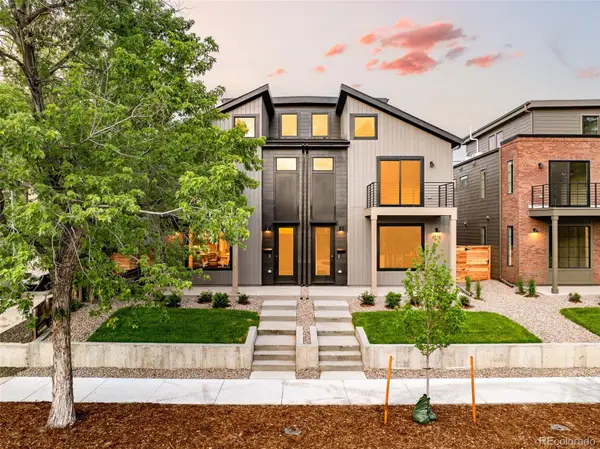 $1,125,000Active3 beds 4 baths2,328 sq. ft.
2283 S Sherman Street, Denver, CO 80210
MLS# 2655708Listed by: COMPASS - DENVER - New
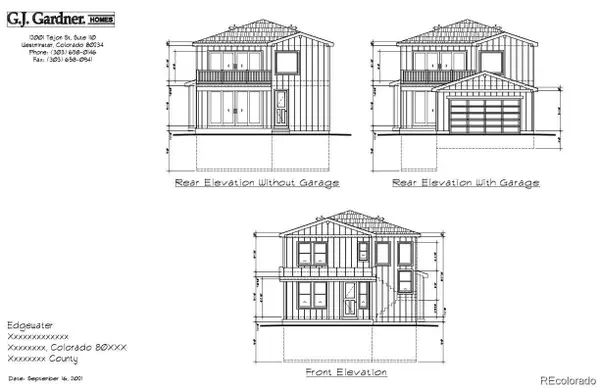 $475,000Active0.15 Acres
2275 Harlan Street, Denver, CO 80214
MLS# 3098491Listed by: COLDWELL BANKER GLOBAL LUXURY DENVER - Coming Soon
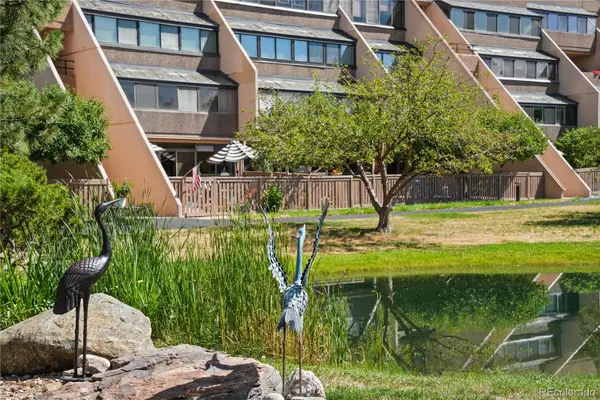 $320,000Coming Soon2 beds 2 baths
7000 E Quincy Avenue #C208, Denver, CO 80237
MLS# 5658771Listed by: KENTWOOD REAL ESTATE DTC, LLC - New
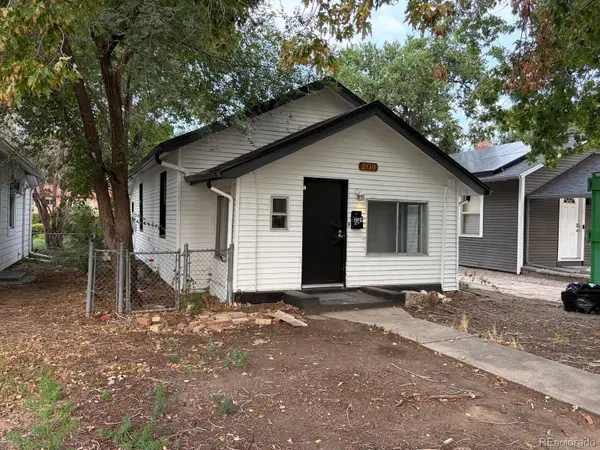 $299,900Active2 beds 1 baths787 sq. ft.
Address Withheld By Seller, ,
MLS# 6892174Listed by: HIGHLAND PROPERTY - New
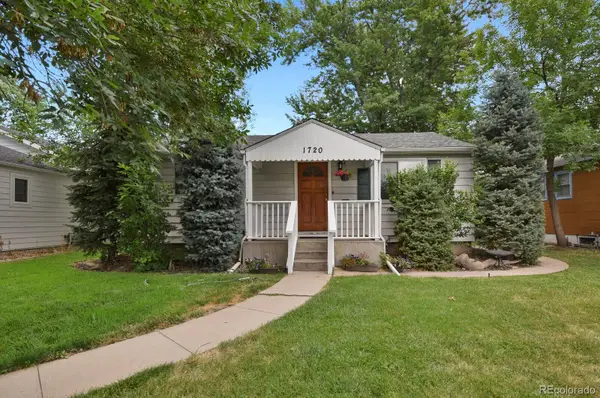 $585,000Active3 beds 2 baths1,608 sq. ft.
1720 S Madison Street, Denver, CO 80210
MLS# 7464677Listed by: HOMESMART - Coming Soon
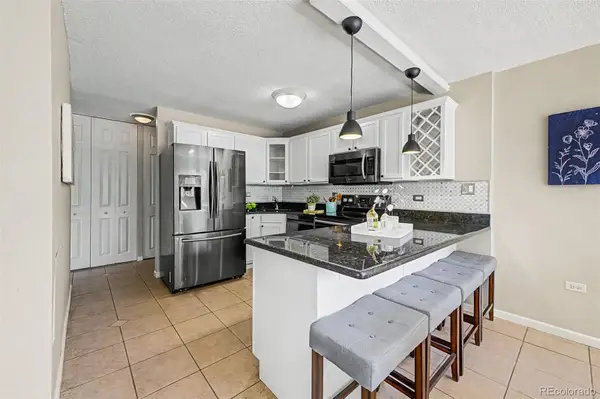 $350,000Coming Soon2 beds 2 baths
909 N Logan Street #2A, Denver, CO 80203
MLS# 8266844Listed by: KELLER WILLIAMS PREFERRED REALTY - New
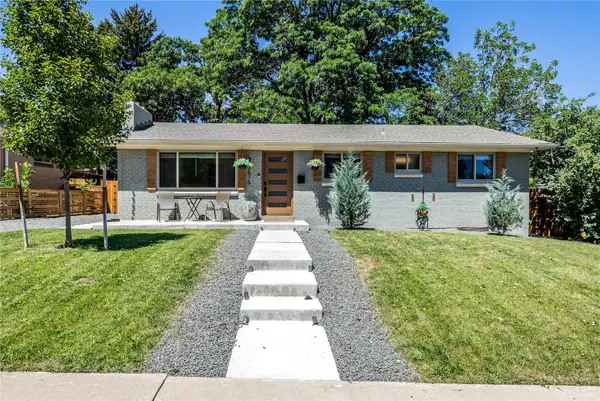 $639,000Active5 beds 3 baths2,256 sq. ft.
2615 S Raleigh Street, Denver, CO 80219
MLS# S1070864Listed by: SLIFER SMITH & FRAMPTON R.E.


Protect your home and budget from life's surprises with an Assurant Home Warranty, backed by a partner that supports you through every step of homeownership. Explore Plans.
© 2026 Better Homes and Gardens Real Estate LLC. An Anywhere Real Estate company. All rights reserved. Better Homes and Gardens® Real Estate is a registered trademark owned by Meredith Operations Corporation, licensed to Better Homes and Gardens Real Estate LLC and used with permission. Better Homes and Gardens Real Estate LLC fully supports the principles of the Fair Housing Act and the Equal Opportunity Act. Listing information is deemed reliable but is not guaranteed accurate.
Each office is independently owned and operated.
Any services or products provided by third parties are not provided by, affiliated with or related to Better Homes and Gardens Real Estate LLC, or its affiliated companies.