
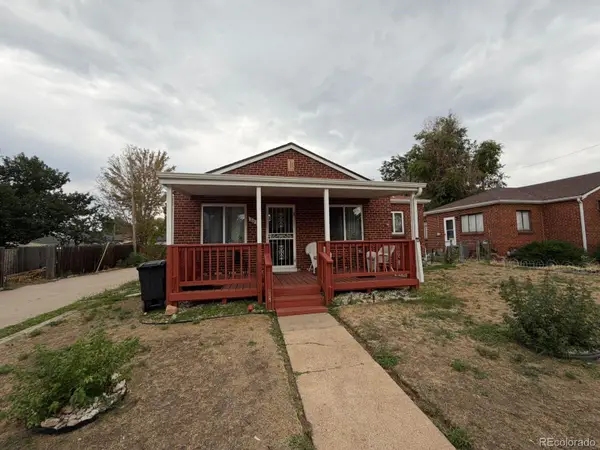
816 S Dale Court, Denver, CO 80219
Local realty services provided by:Better Homes and Gardens Real Estate Kenney & Company
816 S Dale Court,Denver, CO 80219
$392,000
- 3 Beds
- 2 Baths
- - sq. ft.
- Single family
- Sold
Listed by: joshua molinaro
Office: listings.com
MLS#:8241064
Source:ML
Sorry, we are unable to map this address
Price summary
- Price:$392,000
About this home
Located in Denver's Athmar Park neighborhood, only 2 blocks from Huston Lake Park. This 1,586 square foot single family Brick home offers two bedrooms, full bathroom, living room, dining area, and kitchen on the main level. Partially finished basement has 3rd non-conforming bedroom, laundry room, and partially finished 3/4 bath. Fully fenced back yards and an oversized detached two-car garage with alley access. With great bones and solid maintenance over the years, this property is ready for cosmetic updates and personal touches - ideal for investors, fix-and-flip buyers, or homeowners looking to remodel and create value. Close to shopping, dining, parks, and major highways. Steps to public transportation and RTD, 15 minutes to downtown, 10 minutes to Wash Park, 20 minutes to the foothills, and many restaurants within walking distance! you’ll enjoy close proximity to downtown Denver, Santa Fe Arts District, Ruby Hill Park, and the South Platte River Trail system. Athmar Park is known for its tree-lined streets, easy access to public transit, and quick connections to I-25 and 6th Avenue. The neighborhood continues to see revitalization and growth, making it an exciting area for long-term investment. Price reflects additional work needed and is sold as-is....
Contact an agent
Home facts
- Year built:1948
- Subdivision & Development:Athmar Park
- Listing ID #:8241064
Rooms and interior
- Bedrooms:3
- Total bathrooms:2
- Full bathrooms:1
- Flooring:Carpet, Tile, Wood
- Kitchen Description:Convection Oven, Cooktop
- Basement:Yes
- Basement Description:Bath/Stubbed, Finished, Full
Heating and cooling
- Cooling:Evaporative Cooling
- Heating:Forced Air
Structure and exterior
- Roof:Composition
- Year built:1948
- Lot Features:Level
- Construction Materials:Brick
- Exterior Features:Covered, Front Porch, Patio, Private Yard
- Levels:1 Story
Schools
- High school:Abraham Lincoln
- Middle school:Strive Federal
- Elementary school:Goldrick
Utilities
- Water:Public
- Sewer:Public Sewer
Finances and disclosures
- Price:$392,000
- Tax amount:$2,489 (2025)
Features and amenities
- Laundry features:In Unit
- Amenities:Double Pane Windows, Smoke Detector(s)
Parking
- Total parking spaces:2
- Parking description:Concrete Driveway, Exterior Access Door, Oversized
- Garage:Yes
- Garage spaces:2
 Based on information submitted to the MLS GRID as of August 30, 2026 07:15 AM. All data is obtained from various sources and may not have been verified by broker or MLS GRID. Supplied Open House information is subject to change without notice. All information should be independently reviewed and verified for accuracy. Properties may or may not be listed by the office/agent presenting the information.
New listings near 816 S Dale Court
- Coming Soon
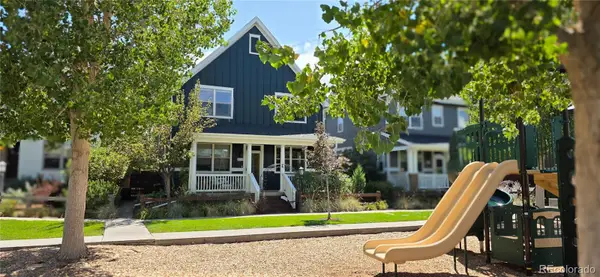 $886,000Coming Soon4 beds 4 baths3,551 sq. ft.
8044 E 50th Drive, Denver, CO 80238
MLS# 8568264Listed by: WEICHERT REALTORS PROFESSIONALS - Coming Soon
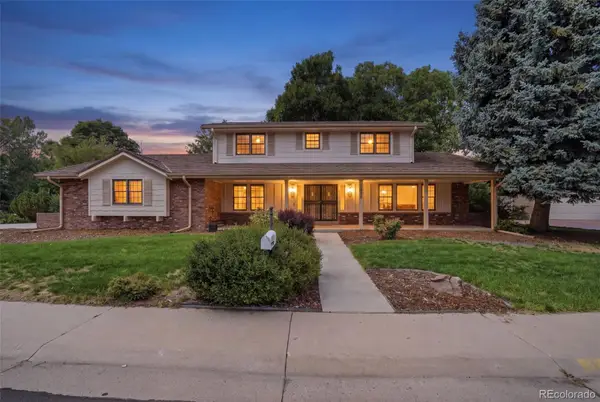 $1,275,000Coming Soon4 beds 4 baths3,863 sq. ft.
4075 S Poplar Way, Denver, CO 80237
MLS# 1669392Listed by: ENGEL & VOLKERS DENVER - Coming Soon
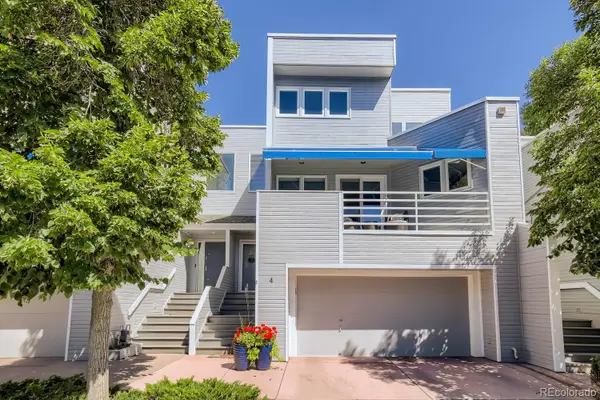 $600,000Coming Soon3 beds 4 baths2,431 sq. ft.
9200 E Cherry Creek South Drive #4, Denver, CO 80231
MLS# 1689923Listed by: LITTLETON REAL ESTATE COMPANY - Coming Soon
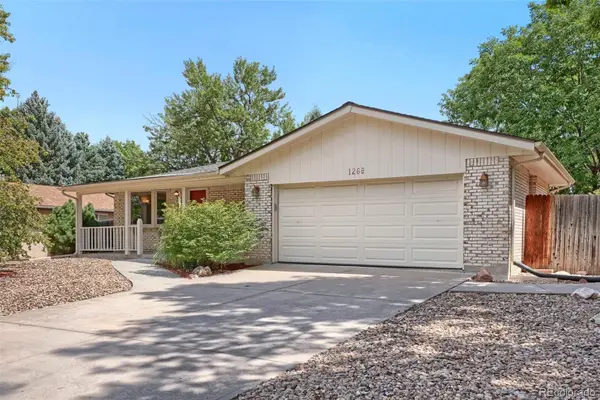 $595,000Coming Soon3 beds 3 baths2,346 sq. ft.
1268 S Independence Street, Denver, CO 80232
MLS# 4952599Listed by: RE/MAX PROFESSIONALS - Coming Soon
 $539,000Coming Soon3 beds 2 baths1,924 sq. ft.
1522 S Hooker Street, Denver, CO 80219
MLS# 8862416Listed by: KELLER WILLIAMS ADVANTAGE REALTY LLC - Coming Soon
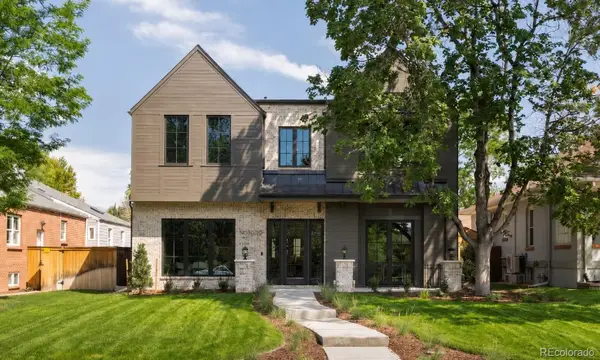 $4,150,000Coming Soon6 beds 8 baths6,264 sq. ft.
2070 S Saint Paul Street, Denver, CO 80210
MLS# 6616052Listed by: LIV SOTHEBY'S INTERNATIONAL REALTY - Coming Soon
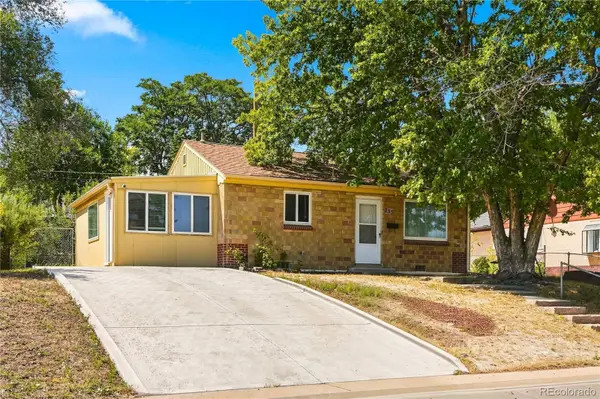 $380,000Coming Soon2 beds 1 baths939 sq. ft.
233 S Yates Street, Denver, CO 80219
MLS# 3107500Listed by: COMPASS - DENVER - Coming Soon
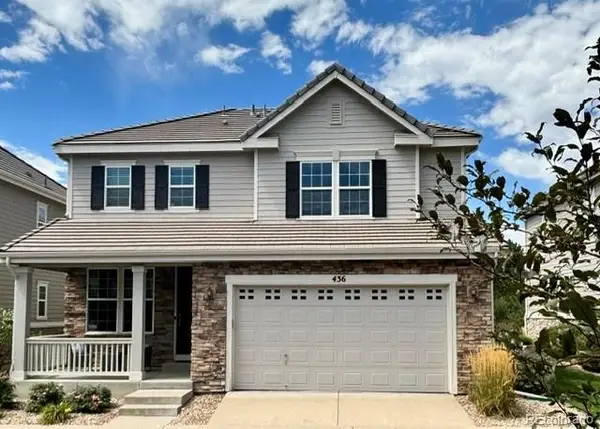 $975,000Coming Soon4 beds 4 baths3,360 sq. ft.
4545 S Monaco Street #436, Denver, CO 80237
MLS# 6861735Listed by: KENTWOOD REAL ESTATE DTC, LLC - Coming Soon
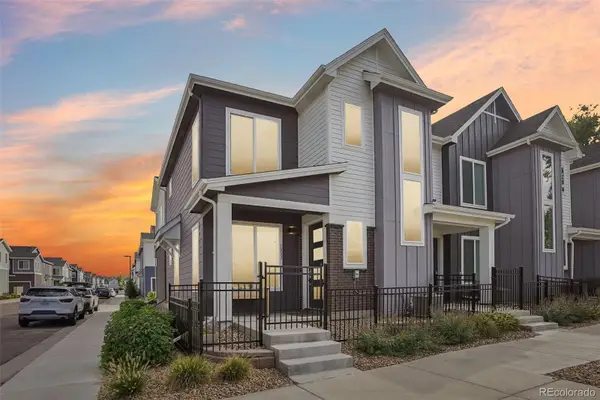 $530,000Coming Soon3 beds 3 baths1,374 sq. ft.
1833 S Poplar Court, Denver, CO 80224
MLS# 8680635Listed by: THRIVE REAL ESTATE GROUP - Coming Soon
 $600,000Coming Soon2 beds 1 baths913 sq. ft.
2020 W Scott Place, Denver, CO 80211
MLS# 8908591Listed by: KELLER WILLIAMS REALTY URBAN ELITE


Protect your home and budget from life's surprises with an Assurant Home Warranty, backed by a partner that supports you through every step of homeownership. Explore Plans.
© 2026 Better Homes and Gardens Real Estate LLC. An Anywhere Real Estate company. All rights reserved. Better Homes and Gardens® Real Estate is a registered trademark owned by Meredith Operations Corporation, licensed to Better Homes and Gardens Real Estate LLC and used with permission. Better Homes and Gardens Real Estate LLC fully supports the principles of the Fair Housing Act and the Equal Opportunity Act. Listing information is deemed reliable but is not guaranteed accurate.
Each office is independently owned and operated.
Any services or products provided by third parties are not provided by, affiliated with or related to Better Homes and Gardens Real Estate LLC, or its affiliated companies.