
823 32nd Street, Denver, CO 80205
Local realty services provided by:Better Homes and Gardens Real Estate Kenney & Company
823 32nd Street,Denver, CO 80205
$789,000
- 3 Beds
- 2 Baths
- 1,632 sq. ft.
- Single family
- Active
Upcoming open houses
- Sat, Aug 1510:00 am - 01:00 pm
Listed by: heidi cox
Office: milehimodern
MLS#:6065831
Source:ML
Price summary
- Price:$789,000
- Price per sq. ft.:$483.46
About this home
Some homes are renovated to look new. Others are cared for in a way that allows their history to remain part of what makes them beautiful. At 823 32nd Street, every improvement feels considered, preserving the character of a historic Curtis Park home while making it exceptionally comfortable for modern life.
Exposed brick, soaring ceilings and refinished wood floors create a warm architectural backdrop, while beautifully renovated kitchen and baths bring a refined simplicity to the home. Upstairs, three newly carpeted bedrooms offer a quiet retreat, and custom millwork throughout adds the kind of detail that feels collected rather than manufactured.
Behind the beauty is an equally thoughtful level of investment, including top-of-the-line double hung windows, a high-efficiency wood stove, new central air conditioning and upgraded electrical and HVAC systems. A large 11x14 shed provides a workbench and storage. Even the cellar-style basement has been carefully considered, with an impressive amount of custom built-in storage.
Outside, the garden becomes an extension of the home. Set on a 3,750-square-foot double lot with ample space between the home and its nearest neighbor, the property offers a sense of space and privacy that is increasingly rare in the heart of the city. Mature trees, established perennials, raised garden beds and flagstone accents create a lush urban retreat, with additional space that offers intriguing possibilities for a future garage, ADU or expansion, subject to applicable zoning and approvals.
And then there is the location, just steps from RiNo. Some of Denver's most celebrated restaurants and breweries are nearby, including Mr. Oso, Improper City, Ratio Beerworks, with countless neighborhood favorites beyond them.
Historic architecture, room to expand, an extraordinary garden, and Denver's best dining just outside the door. 823 32nd Street is a home that has been thoughtfully cared for, improved and cultivated for whatever comes next....
Contact an agent
Home facts
- Year built:1888
- Subdivision & Development:Curtis Park
- Listing ID #:6065831
Rooms and interior
- Bedrooms:3
- Total bathrooms:2
- Full bathrooms:1
- Half bathrooms:1
- Flooring:Carpet, Tile, Wood
- Kitchen Description:Dishwasher, Microwave, Pantry, Range, Refrigerator
- Basement:Yes
- Basement Description:Unfinished
- Living area:1,632 sq. ft.
Heating and cooling
- Cooling:Central Air
- Heating:Forced Air
- Central air:Yes
Structure and exterior
- Roof:Composition
- Year built:1888
- Building area:1,632 sq. ft.
- Lot area:0.09 Acres
- Lot Features:Corner, Landscaped, Level, Sprinklers In Front, Sprinklers In Rear
- Architectural Style:Victorian
- Construction Materials:Brick
- Exterior Features:Front Porch, Garden, Lighting, Patio, Private Yard, Rain Gutters
- Levels:2 Story
Schools
- High school:Manual
- Middle school:Whittier E-8
- Elementary school:Gilpin
Utilities
- Water:Public
- Sewer:Public Sewer
Finances and disclosures
- Price:$789,000
- Price per sq. ft.:$483.46
- Tax amount:$4,254 (2025)
Features and amenities
- Laundry features:Laundry Closet
Parking
- Total parking spaces:1
 Based on information submitted to the MLS GRID as of August 14, 2026 02:22 PM. All data is obtained from various sources and may not have been verified by broker or MLS GRID. Supplied Open House information is subject to change without notice. All information should be independently reviewed and verified for accuracy. Properties may or may not be listed by the office/agent presenting the information.
New listings near 823 32nd Street
- New
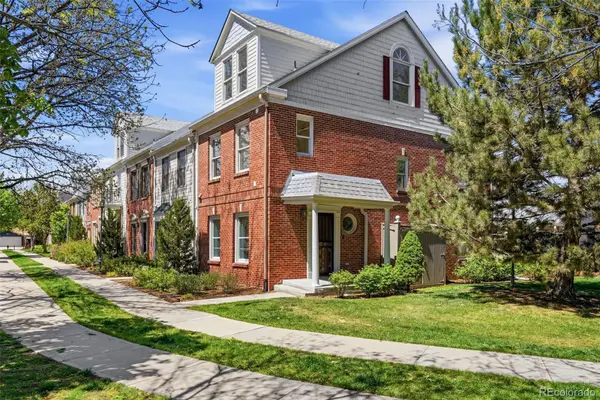 $715,000Active5 beds 5 baths2,632 sq. ft.
944 Ivanhoe Street, Denver, CO 80220
MLS# 2096646Listed by: COMPASS - DENVER - Open Sat, 12 to 2pmNew
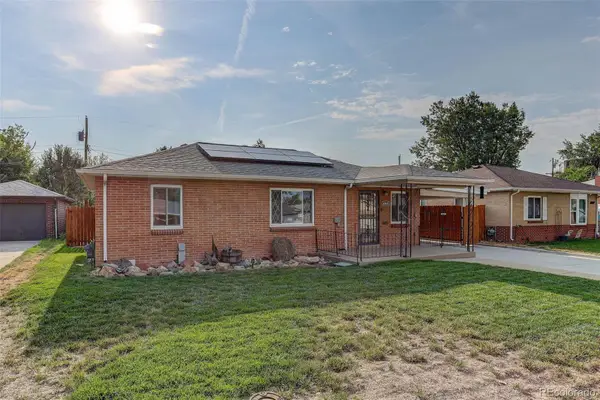 $469,000Active2 beds 1 baths1,769 sq. ft.
4860 Harlan Street, Denver, CO 80212
MLS# 2104556Listed by: COLDWELL BANKER GLOBAL LUXURY DENVER - Open Sat, 12 to 2pmNew
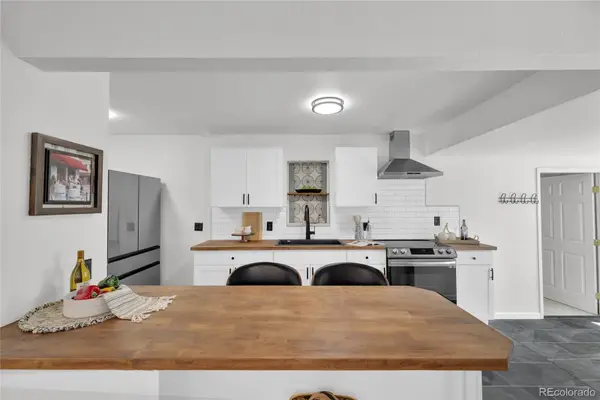 $555,288Active3 beds 2 baths1,598 sq. ft.
575 S Clay Street, Denver, CO 80219
MLS# 2273736Listed by: SERHANT COLORADO LLC - New
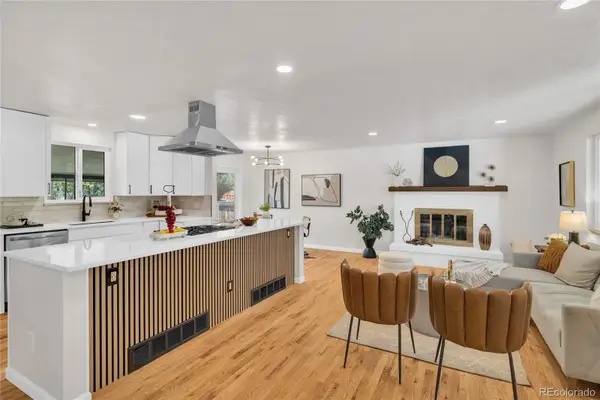 $799,995Active5 beds 3 baths2,382 sq. ft.
1569 S Lee Street, Denver, CO 80232
MLS# 3383080Listed by: SERHANT COLORADO LLC - New
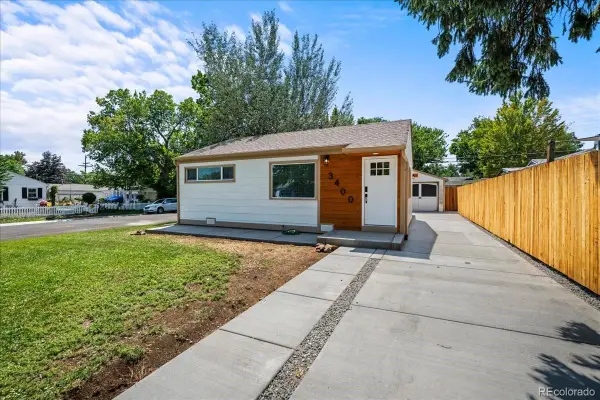 $440,000Active2 beds 1 baths793 sq. ft.
3400 W Warren Avenue, Denver, CO 80219
MLS# 4351879Listed by: MB PALLONE & ASSOCIATES - Open Sat, 12 to 2pmNew
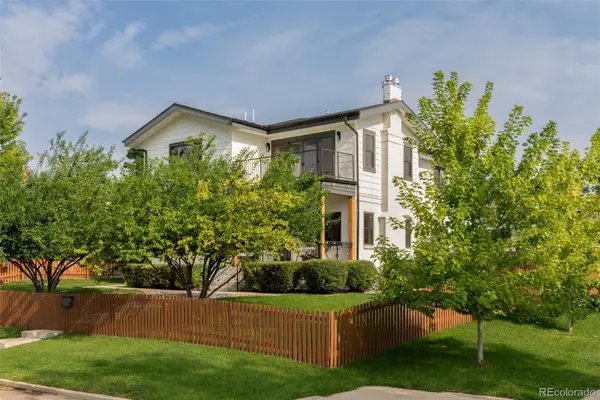 $1,850,000Active5 beds 4 baths4,012 sq. ft.
4805 W 31st Avenue, Denver, CO 80212
MLS# 6164097Listed by: KENTWOOD REAL ESTATE DTC, LLC - New
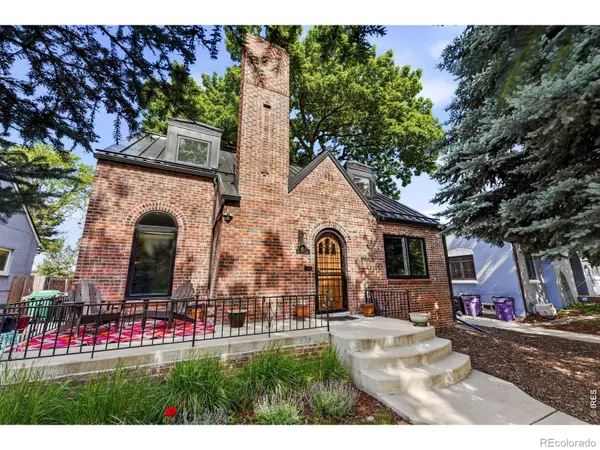 $969,000Active4 beds 3 baths2,608 sq. ft.
1533 Oneida Street, Denver, CO 80220
MLS# IR1066466Listed by: LIVE WEST REALTY - New
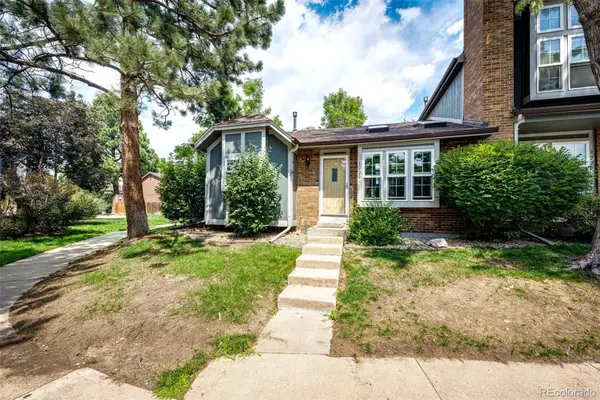 $350,000Active3 beds 2 baths1,134 sq. ft.
1220 S Flower Circle #A, Denver, CO 80232
MLS# 3680421Listed by: GUARDIAN HOMES REAL ESTATE LLC - New
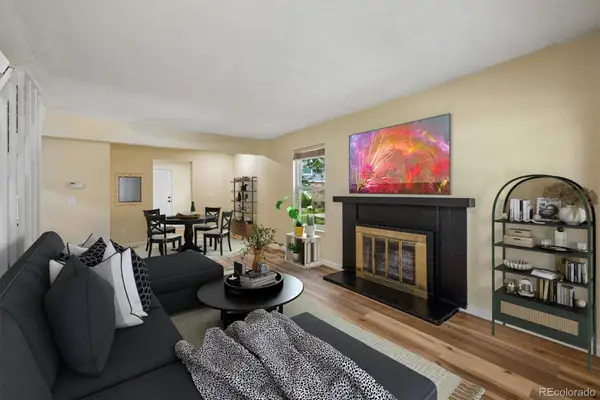 $300,000Active3 beds 2 baths1,510 sq. ft.
1521 S Owens Street #15, Denver, CO 80232
MLS# 3508871Listed by: YOUR CASTLE REAL ESTATE INC - New
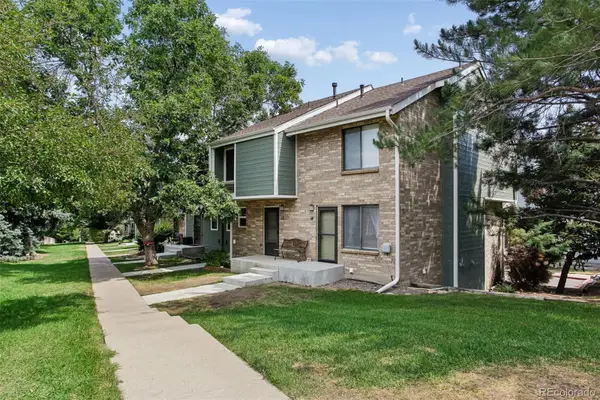 $359,900Active2 beds 2 baths1,261 sq. ft.
8749 W Cornell Avenue #13, Denver, CO 80227
MLS# 8660386Listed by: RE/MAX ALLIANCE


Protect your home and budget from life's surprises with an Assurant Home Warranty, backed by a partner that supports you through every step of homeownership. Explore Plans.
© 2026 Better Homes and Gardens Real Estate LLC. An Anywhere Real Estate company. All rights reserved. Better Homes and Gardens® Real Estate is a registered trademark owned by Meredith Operations Corporation, licensed to Better Homes and Gardens Real Estate LLC and used with permission. Better Homes and Gardens Real Estate LLC fully supports the principles of the Fair Housing Act and the Equal Opportunity Act. Listing information is deemed reliable but is not guaranteed accurate.
Each office is independently owned and operated.
Any services or products provided by third parties are not provided by, affiliated with or related to Better Homes and Gardens Real Estate LLC, or its affiliated companies.