
8300 Fairmount #MM104, Denver, CO 80247
Local realty services provided by:Better Homes and Gardens Real Estate Kenney & Company
8300 Fairmount #MM104,Denver, CO 80247
$464,000
- 2 Beds
- 3 Baths
- 1,560 sq. ft.
- Single family
- Pending
Listed by: anne schabacker
Office: lpt realty
MLS#:6254164
Source:ML
Price summary
- Price:$464,000
- Price per sq. ft.:$297.44
- Monthly HOA dues:$455
About this home
Discover a rare opportunity to own refined, low-maintenance living for under $500,000 in gated
Pelican Pointe. Meticulously maintained by its original owner and thoughtfully upgraded over the
years, this 1,560-square-foot townhome pairs understated elegance with exceptional comfort and
privacy.
The light-filled main level welcomes you with vaulted ceilings, expansive windows, hard wood floors,
plantation shutters and a gas fireplace. Original woodwork-including the graceful staircase and
beautifully preserved kitchen cabinetry-adds warmth and character, while an elegant backsplash
and stainless-steel range hood give the kitchen a polished, timeless finish.
Just beyond the living space, a secluded patio-courtyard with a large retractable awning creates a
peaceful setting for morning coffee or evening entertaining. A separate bonus room off the patio offers
valuable flexibility as a private office, fitness studio or creative retreat.
Upstairs, both bedrooms feature ensuite baths, offering comfort and privacy for owners and guests
alike. The updated primary bath elevates the everyday with heated tile flooring, while a main-level
powder room adds convenience. All appliances, including the washer and dryer, are included.
Additional highlights include a spacious two-car garage with abundant storage, surround-sound
speakers and a security system. Built in 1999, this one-owner residence reflects uncommon pride of
ownership throughout.
Pelican Pointe is gated overnight and ideally positioned for an active, connected lifestyle, with access
to the High Line Canal Trail and the 60-acre lake at nearby Tava Waters, plus convenient proximity to
shopping and dining at Lowry Town Center. Sophisticated, serene and remarkably attainable, this is
quiet luxury in one of Denver’s most appealing settings....
Contact an agent
Home facts
- Year built:1999
- Subdivision & Development:Pelican Pointe
- Listing ID #:6254164
Rooms and interior
- Bedrooms:2
- Total bathrooms:3
- Full bathrooms:2
- Half bathrooms:1
- Flooring:Carpet, Tile
- Kitchen Description:Dishwasher, Disposal, Range, Range Hood
- Living area:1,560 sq. ft.
Heating and cooling
- Cooling:Central Air
- Heating:Forced Air
Structure and exterior
- Roof:Composition
- Year built:1999
- Building area:1,560 sq. ft.
- Architectural Style:Rustic Contemporary
- Construction Materials:Wood Siding
- Exterior Features:Front Porch, Patio
- Foundation Description:Concrete Perimeter
- Levels:2 Story
Schools
- High school:George Washington
- Middle school:Place Bridge Academy
- Elementary school:Place Bridge Academy
Utilities
- Water:Public
- Sewer:Public Sewer
Finances and disclosures
- Price:$464,000
- Price per sq. ft.:$297.44
- Tax amount:$2,289
Features and amenities
- Laundry features:Dryer, Washer
- Amenities:Double Pane Windows, Gas Water Heater
Parking
- Garage spaces:2
 Based on information submitted to the MLS GRID as of November 6, 2026 07:47 PM. All data is obtained from various sources and may not have been verified by broker or MLS GRID. Supplied Open House information is subject to change without notice. All information should be independently reviewed and verified for accuracy. Properties may or may not be listed by the office/agent presenting the information.
New listings near 8300 Fairmount #MM104
- Coming Soon
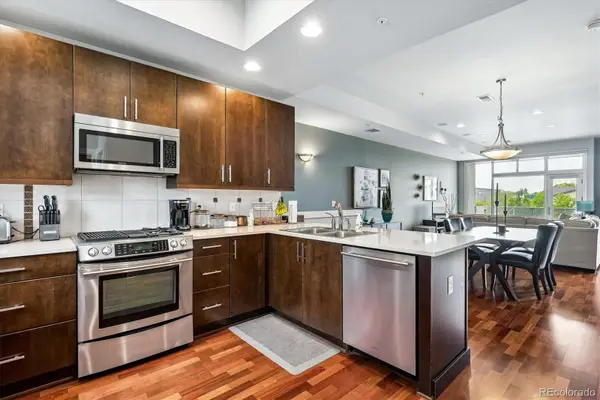 $525,000Coming Soon2 beds 3 baths1,728 sq. ft.
2310 Central Park, Denver, CO 80238
MLS# 6985372Listed by: RE/MAX PROFESSIONALS - Coming Soon
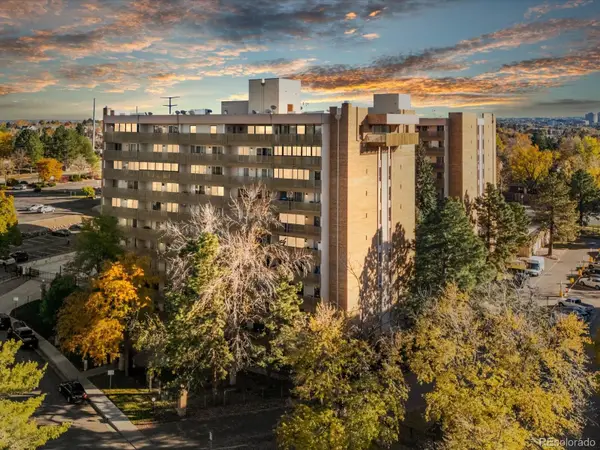 $157,000Coming Soon2 beds 2 baths1,050 sq. ft.
8060 E Girard #609, Denver, CO 80231
MLS# 7531002Listed by: THRIVE REAL ESTATE GROUP - Coming Soon
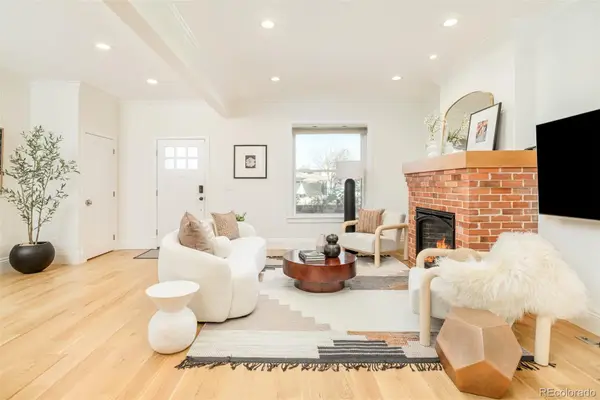 $1,350,000Coming Soon4 beds 3 baths2,346 sq. ft.
460 S Logan, Denver, CO 80209
MLS# 9528286Listed by: COMPASS - DENVER - Coming Soon
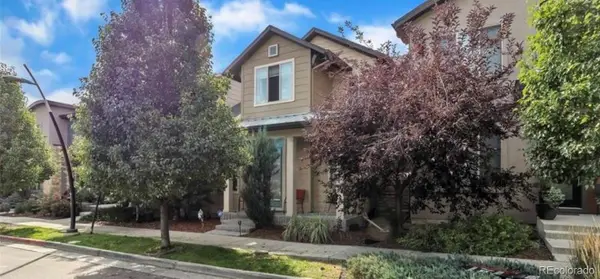 $710,000Coming Soon5 beds 4 baths3,223 sq. ft.
1652 W 67th, Denver, CO 80221
MLS# 6218383Listed by: REAL BROKER, LLC DBA REAL - Coming Soon
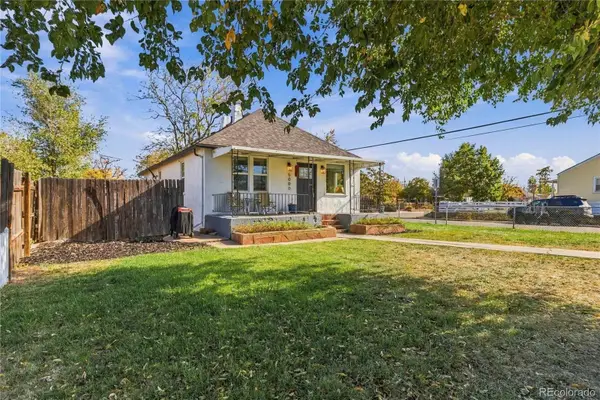 $455,000Coming Soon3 beds 1 baths1,488 sq. ft.
5000 Fillmore, Denver, CO 80216
MLS# 7294925Listed by: CORCORAN PERRY & CO. - Coming Soon
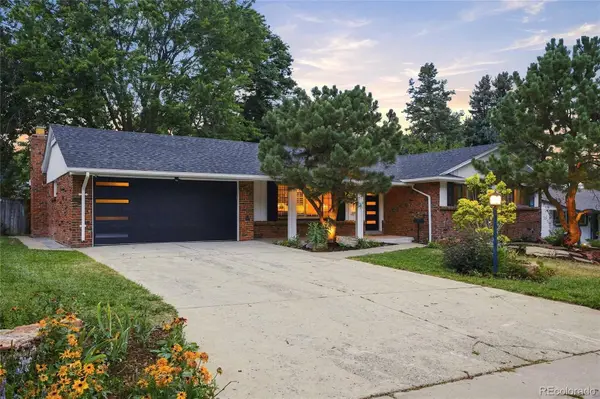 $899,000Coming Soon4 beds 3 baths2,558 sq. ft.
3851 S Hillcrest, Denver, CO 80237
MLS# 4183220Listed by: KELLER WILLIAMS DTC - Coming Soon
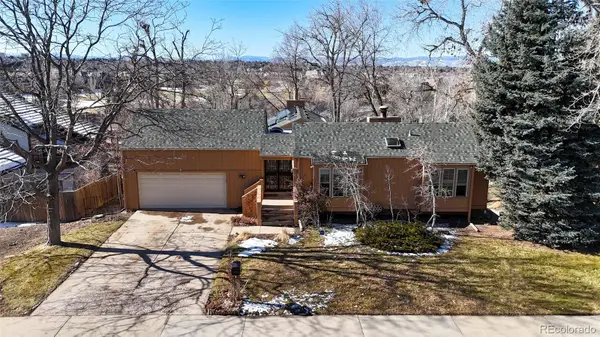 $875,000Coming Soon3 beds 3 baths3,220 sq. ft.
2219 S Alton, Denver, CO 80231
MLS# 3118269Listed by: BROKERS GUILD REAL ESTATE - Coming SoonOpen Fri, 3 to 5pm
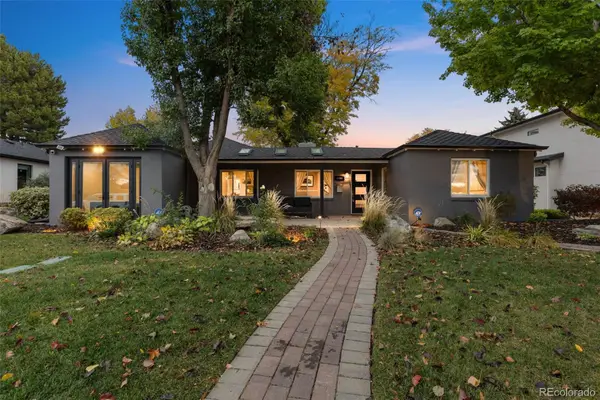 $1,250,000Coming Soon4 beds 3 baths2,555 sq. ft.
1440 S Monroe, Denver, CO 80210
MLS# 7388209Listed by: GUIDE REAL ESTATE - Coming Soon
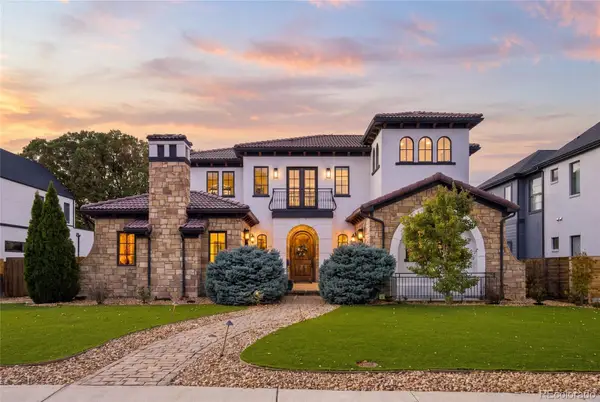 $2,600,000Coming Soon6 beds 7 baths6,802 sq. ft.
2693 S Cook, Denver, CO 80210
MLS# 4523167Listed by: KHAYA REAL ESTATE LLC - New
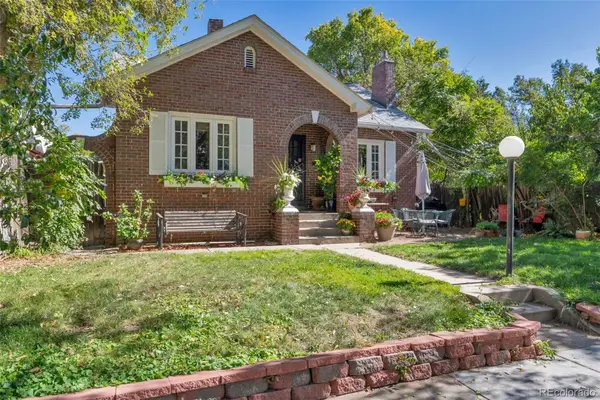 $1,250,000Active6 beds 4 baths3,514 sq. ft.
290 S Marion, Denver, CO 80209
MLS# 5061161Listed by: STEAMBOAT MOUNTAIN REAL ESTATE


Protect your home and budget from life's surprises with an Assurant Home Warranty, backed by a partner that supports you through every step of homeownership. Explore Plans.
© 2026 Better Homes and Gardens Real Estate LLC. An Anywhere Real Estate company. All rights reserved. Better Homes and Gardens® Real Estate is a registered trademark owned by Meredith Operations Corporation, licensed to Better Homes and Gardens Real Estate LLC and used with permission. Better Homes and Gardens Real Estate LLC fully supports the principles of the Fair Housing Act and the Equal Opportunity Act. Listing information is deemed reliable but is not guaranteed accurate.
Each office is independently owned and operated.
Any services or products provided by third parties are not provided by, affiliated with or related to Better Homes and Gardens Real Estate LLC, or its affiliated companies.