
8920 W 4th Avenue, Denver, CO 80226
Local realty services provided by:Better Homes and Gardens Real Estate Kenney & Company
8920 W 4th Avenue,Denver, CO 80226
$816,500
- 6 Beds
- 3 Baths
- - sq. ft.
- Single family
- Sold
Listed by: colin whitenack
Office: your castle real estate inc
MLS#:2828981
Source:ML
Sorry, we are unable to map this address
Price summary
- Price:$816,500
About this home
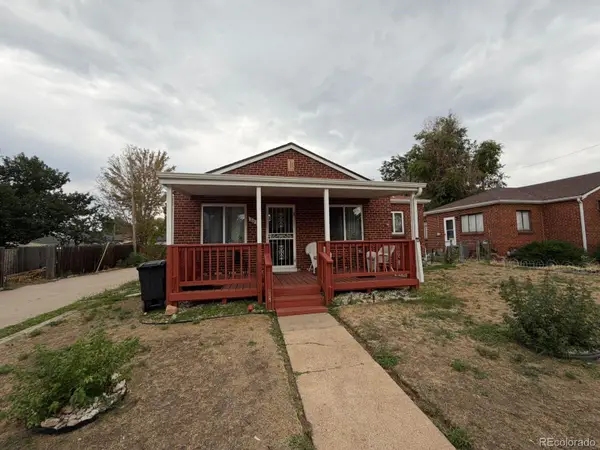
You’ll love this updated midcentury home that's flooded in natural light and backs to a creek. The whole package creates a hard-to-come-by serene setting and a unique opportunity in this market! Inside, the main floor offers an open, easy layout that's rounded out with a wood-burning fireplace, while the updated bathrooms throughout add a polished, modern touch. With six bedrooms, including versatile office-ready spaces, this home suits remote work, hobbies, or guests with ease — room to gather, and room to retreat. Another inspiring touch is the tongue-in-groove wood ceiling in the upstairs rooms! Additionally, a kitchenette on the lower level offers flexibility for extended family visits or rental income. The backyard is anchored by mature and thoughtfully curated landscaping, including fruit trees, offering a private, shaded retreat with a quiet, established beauty that only time and real care can create. Already-installed solar panels quietly lower energy costs from day one, and a newer AC keeps it cool on these hot days. Located perfectly to get you into the city or escape to the mountains, this home should not be missed! Schedule your showing now!...
Contact an agent
Home facts
- Year built:1955
- Subdivision & Development:Meadowlark Hills
- Listing ID #:2828981
Rooms and interior
- Bedrooms:6
- Total bathrooms:3
- Full bathrooms:2
- Kitchen Description:Dishwasher, Disposal, Microwave, Range
- Basement:Yes
- Basement Description:Partial
Heating and cooling
- Cooling:Central Air
- Heating:Forced Air, Natural Gas
- Central air:Yes
Structure and exterior
- Roof:Composition
- Year built:1955
- Lot Features:Landscaped, Level, Many Trees, Sprinklers In Front, Sprinklers In Rear
- Architectural Style:Mid-Century Modern
- Construction Materials:Brick, Frame
- Exterior Features:Covered, Garden, Patio, Private Yard, Rain Gutters
Schools
- High school:Lakewood
- Middle school:Creighton
- Elementary school:Dennison
Utilities
- Water:Public
- Sewer:Public Sewer
Finances and disclosures
- Price:$816,500
- Tax amount:$3,891 (2025)
Features and amenities
- Laundry features:Dryer, Washer
Parking
- Total parking spaces:1
- Garage:Yes
- Garage spaces:1
 Based on information submitted to the MLS GRID as of August 31, 2026 07:26 AM. All data is obtained from various sources and may not have been verified by broker or MLS GRID. Supplied Open House information is subject to change without notice. All information should be independently reviewed and verified for accuracy. Properties may or may not be listed by the office/agent presenting the information.
New listings near 8920 W 4th Avenue
- Coming Soon
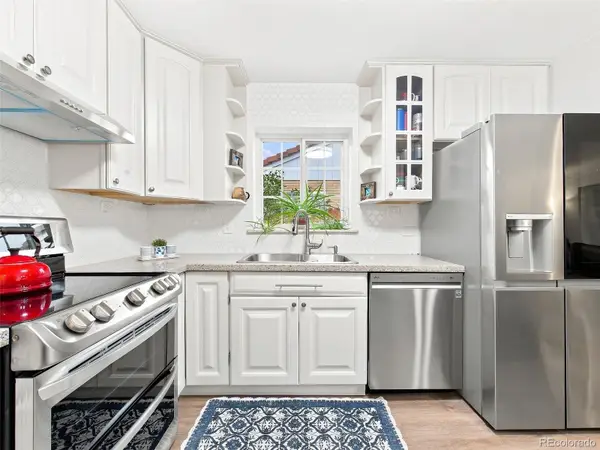 $600,000Coming Soon5 beds 2 baths2,151 sq. ft.
3610 Olive Street, Denver, CO 80207
MLS# 6063500Listed by: KELLER WILLIAMS DTC - Coming Soon
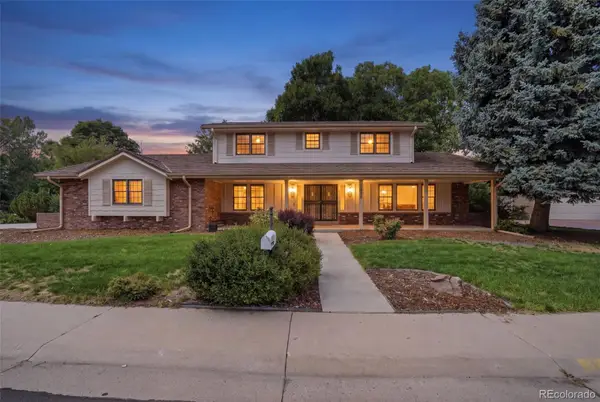 $1,275,000Coming Soon4 beds 4 baths3,863 sq. ft.
4075 S Poplar Way, Denver, CO 80237
MLS# 1669392Listed by: ENGEL & VOLKERS DENVER - Coming Soon
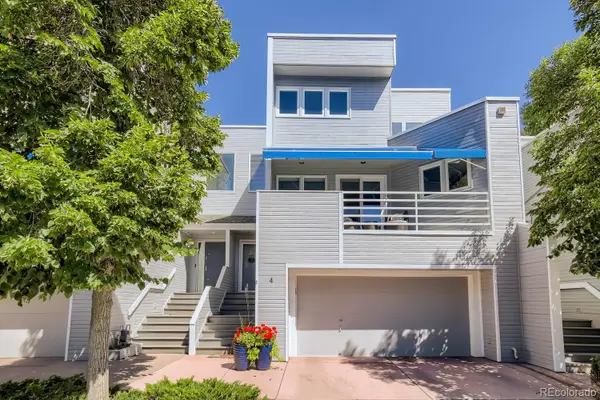 $600,000Coming Soon3 beds 4 baths2,431 sq. ft.
9200 E Cherry Creek South Drive #4, Denver, CO 80231
MLS# 1689923Listed by: LITTLETON REAL ESTATE COMPANY - Coming Soon
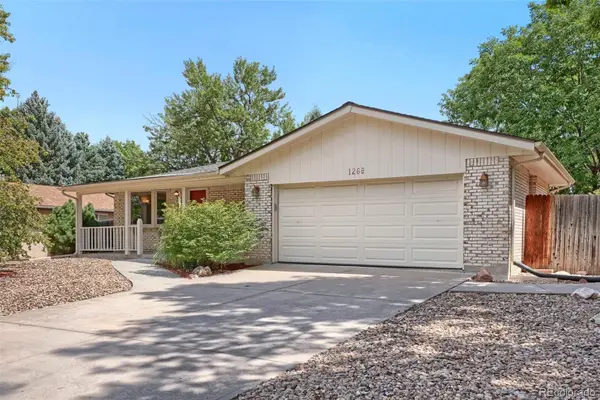 $595,000Coming Soon3 beds 3 baths2,346 sq. ft.
1268 S Independence Street, Denver, CO 80232
MLS# 4952599Listed by: RE/MAX PROFESSIONALS - Coming Soon
 $539,000Coming Soon3 beds 2 baths1,924 sq. ft.
1522 S Hooker Street, Denver, CO 80219
MLS# 8862416Listed by: KELLER WILLIAMS ADVANTAGE REALTY LLC - Coming Soon
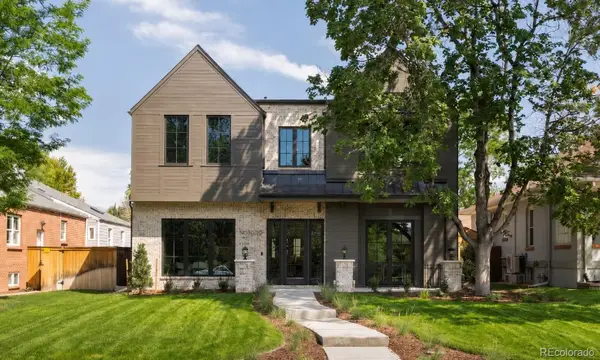 $4,150,000Coming Soon6 beds 8 baths6,264 sq. ft.
2070 S Saint Paul Street, Denver, CO 80210
MLS# 6616052Listed by: LIV SOTHEBY'S INTERNATIONAL REALTY - Coming Soon
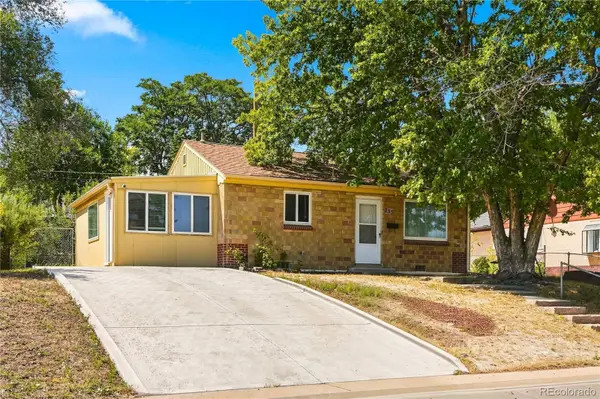 $380,000Coming Soon2 beds 1 baths939 sq. ft.
233 S Yates Street, Denver, CO 80219
MLS# 3107500Listed by: COMPASS - DENVER - Coming Soon
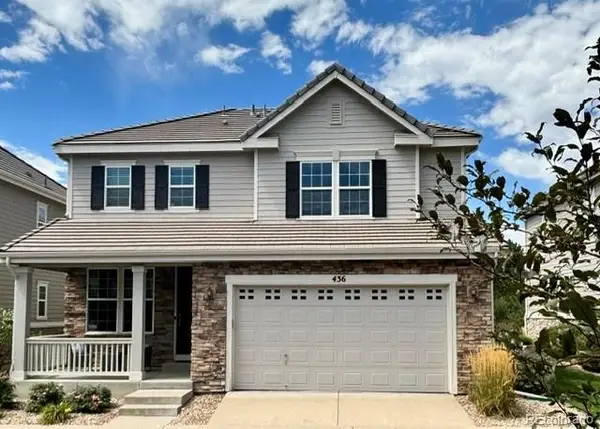 $975,000Coming Soon4 beds 4 baths3,360 sq. ft.
4545 S Monaco Street #436, Denver, CO 80237
MLS# 6861735Listed by: KENTWOOD REAL ESTATE DTC, LLC - Coming Soon
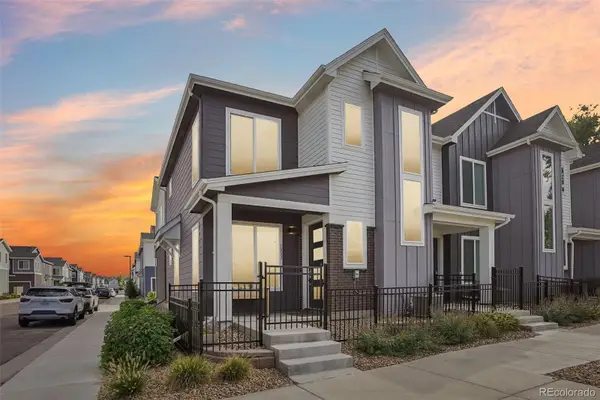 $530,000Coming Soon3 beds 3 baths1,374 sq. ft.
1833 S Poplar Court, Denver, CO 80224
MLS# 8680635Listed by: THRIVE REAL ESTATE GROUP - Coming Soon
 $600,000Coming Soon2 beds 1 baths913 sq. ft.
2020 W Scott Place, Denver, CO 80211
MLS# 8908591Listed by: KELLER WILLIAMS REALTY URBAN ELITE


Protect your home and budget from life's surprises with an Assurant Home Warranty, backed by a partner that supports you through every step of homeownership. Explore Plans.
© 2026 Better Homes and Gardens Real Estate LLC. An Anywhere Real Estate company. All rights reserved. Better Homes and Gardens® Real Estate is a registered trademark owned by Meredith Operations Corporation, licensed to Better Homes and Gardens Real Estate LLC and used with permission. Better Homes and Gardens Real Estate LLC fully supports the principles of the Fair Housing Act and the Equal Opportunity Act. Listing information is deemed reliable but is not guaranteed accurate.
Each office is independently owned and operated.
Any services or products provided by third parties are not provided by, affiliated with or related to Better Homes and Gardens Real Estate LLC, or its affiliated companies.