
915 E 7th #3, Denver, CO 80218
Local realty services provided by:Better Homes and Gardens Real Estate Kenney & Company
915 E 7th #3,Denver, CO 80218
$1,580,000
- 4 Beds
- 4 Baths
- 3,767 sq. ft.
- Single family
- Active
Upcoming open houses
- Sun, Dec 0601:00 pm - 03:00 pm
Listed by: gregory amsden
Office: home source real estate, llc.
MLS#:8002758
Source:ML
Price summary
- Price:$1,580,000
- Price per sq. ft.:$419.43
- Monthly HOA dues:$660
About this home
This 7th Avenue Historic District home features exquisite architectural details and spacious living areas combined with contemporary comfort. Located on a quiet block with easy access to Cherry Creek, Denver Country Club, downtown, parks, restaurants, museums and the Botanic Gardens. Highly walkable on tree lined streets and a designated bikeway on 7th Avenue. Convenient to groceries, hospitals, banking, and other necessities. The William Fisher design welcomes you through wrought iron gates to a grand entry foyer leading to a beautiful, updated living room. Pass through the French doors to a very large brick patio (670 sq.ft) for easy entertaining with wide open views... a true "park-like" setting overlooking 7th Ave! Inside, the main floor continues to a gourmet kitchen that opens to the dining room and an elegant powder room. Upstairs you will find all large, sun-filled bedrooms and baths, some currently used as offices and flex space. The Primary suite also opens to a large outside deck (just resurfaced). This home has 3 fireplaces, 4 bedrooms, 3 ½ baths, all storm windows with screens, a large basement for storage/exercise/hobbies, and an oversized attached 2-car garage. A home of enduring beauty, purposefully updated for modern life. Ready for you to move in. This is a "unique" townhome that has large window exposures in all four directions - a real plus for fresh air circulation and sunlight! It lives like a SFR without all the outdoor chores, and the visual space (no buildings in close proximity) provide a soothing setting. It is a true "walk-to-everything" location. Dora Moore Elementary is just two blocks away for young family members. Buyer and Buyer’s Agent must verify all MLS information. All data is provided for informational purposes only and should be independently verified....
Contact an agent
Home facts
- Year built:1908
- Subdivision & Development:Fletchers Capital Hill Addition
- Listing ID #:8002758
Rooms and interior
- Bedrooms:4
- Total bathrooms:4
- Full bathrooms:1
- Half bathrooms:1
- Flooring:Carpet, Concrete, Tile, Wood
- Kitchen Description:Dishwasher, Disposal, Kitchen Island, Microwave, Range, Range Hood, Refrigerator
- Basement Description:Finished, Full, Interior Entry, Unfinished
- Living area:3,767 sq. ft.
Heating and cooling
- Cooling:Central Air
- Heating:Forced Air, Natural Gas
Structure and exterior
- Roof:Shingle
- Year built:1908
- Building area:3,767 sq. ft.
- Lot Features:Historical District, Landscaped, Sprinklers In Front
- Construction Materials:Brick, Concrete, Stucco, Wood Siding
- Exterior Features:Balcony, Deck, Patio, Rain Gutters
- Foundation Description:Slab
- Levels:3 or More Stories
Schools
- High school:East
- Middle school:Morey
- Elementary school:Dora Moore
Utilities
- Water:Public
- Sewer:Public Sewer
Finances and disclosures
- Price:$1,580,000
- Price per sq. ft.:$419.43
- Tax amount:$7,306
Features and amenities
- Laundry features:In Unit
- Amenities:Skylight(s), Storm Window(s), Window Coverings, Window Treatments
Parking
- Parking description:Oversized
- Garage spaces:2
 Based on information submitted to the MLS GRID as of November 14, 2026 01:12 AM. All data is obtained from various sources and may not have been verified by broker or MLS GRID. Supplied Open House information is subject to change without notice. All information should be independently reviewed and verified for accuracy. Properties may or may not be listed by the office/agent presenting the information.
New listings near 915 E 7th #3
- Coming Soon
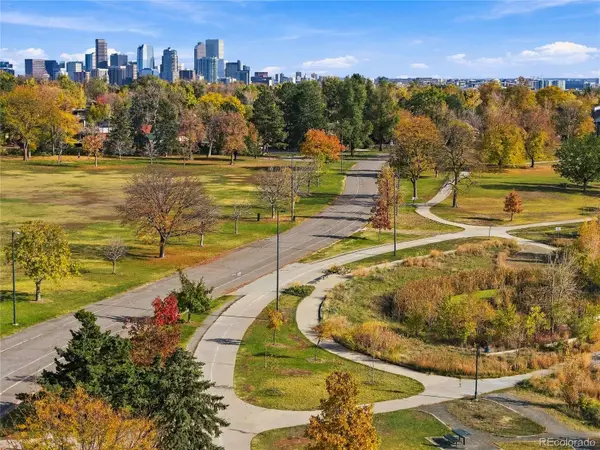 $425,000Coming Soon3 beds 2 baths1,125 sq. ft.
7627 Grace, Denver, CO 80221
MLS# 2966374Listed by: RE/MAX ALLIANCE - Coming Soon
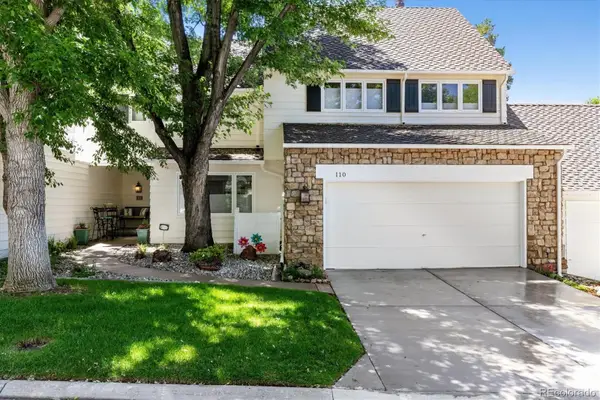 $899,500Coming Soon3 beds 4 baths3,840 sq. ft.
4505 S Yosemite #110, Denver, CO 80237
MLS# 2125156Listed by: RE/MAX PROFESSIONALS - Coming Soon
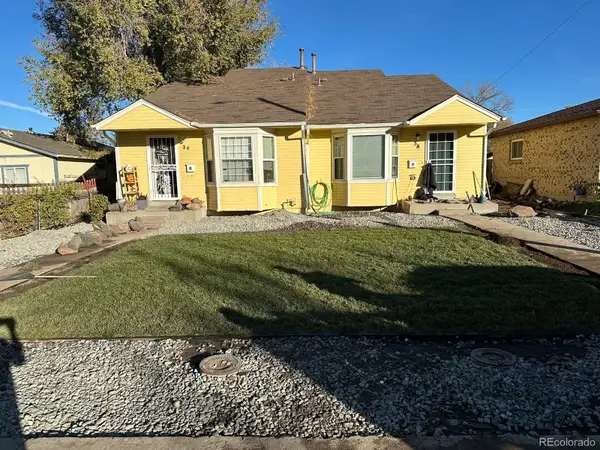 $695,000Coming Soon-- beds -- baths2,323 sq. ft.
38 S Meade, Denver, CO 80219
MLS# 3707248Listed by: REALTY OF AMERICA LLC - Coming Soon
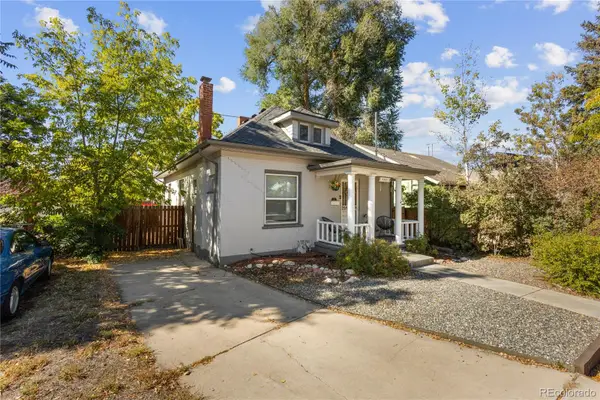 $594,998Coming Soon3 beds 2 baths1,242 sq. ft.
4353 Zenobia, Denver, CO 80212
MLS# 6645774Listed by: COMPASS - DENVER - Coming Soon
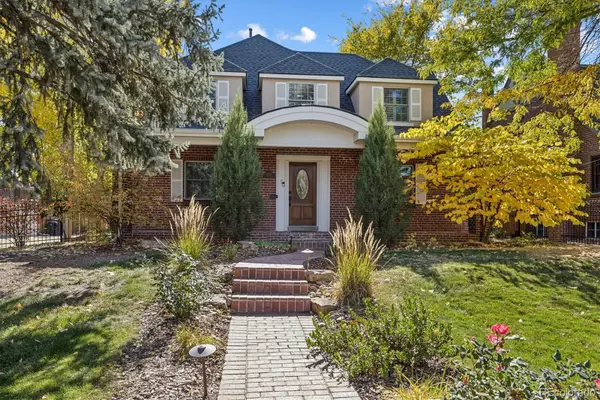 $1,275,000Coming Soon4 beds 4 baths3,473 sq. ft.
6620 E 17th, Denver, CO 80220
MLS# 3433505Listed by: GUIDE REAL ESTATE - Coming SoonOpen Sat, 9am to 11:30pm
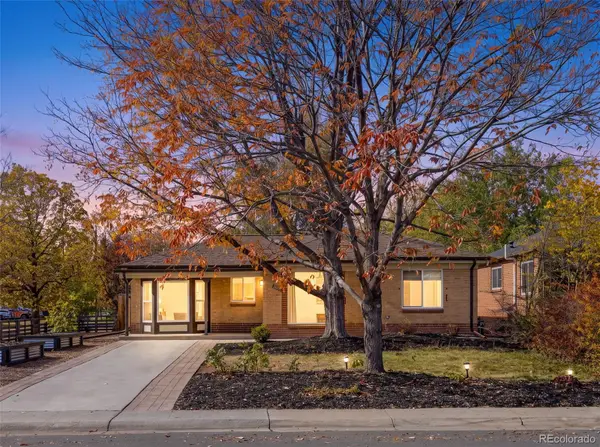 $760,000Coming Soon3 beds 2 baths1,900 sq. ft.
2601 Ivy, Denver, CO 80207
MLS# 8185225Listed by: CITY2SUMMIT REALTY - Coming Soon
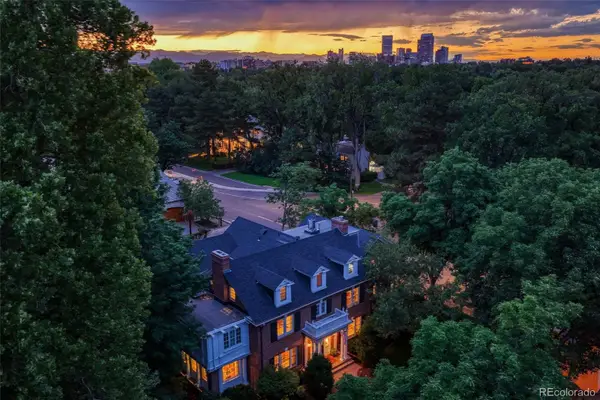 $12,900,000Coming Soon7 beds 10 baths9,631 sq. ft.
399 N High, Denver, CO 80218
MLS# 5160251Listed by: KENTWOOD REAL ESTATE CHERRY CREEK - Coming Soon
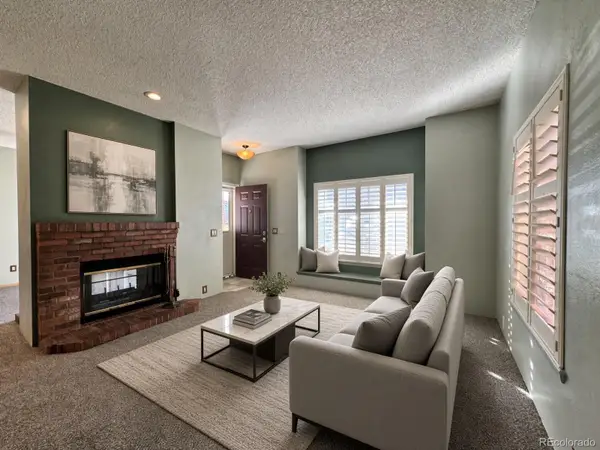 $294,999Coming Soon2 beds 2 baths993 sq. ft.
4760 S Wadsworth #M103, Littleton, CO 80123
MLS# 9086123Listed by: FLYNT DOYAL PROPERTIES - Coming Soon
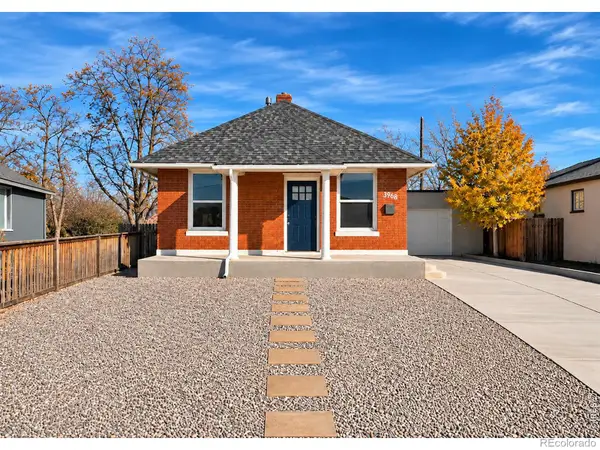 $399,900Coming Soon2 beds 1 baths960 sq. ft.
3968 N Steele, Denver, CO 80205
MLS# IR1072078Listed by: RE/MAX NEXUS - Coming Soon
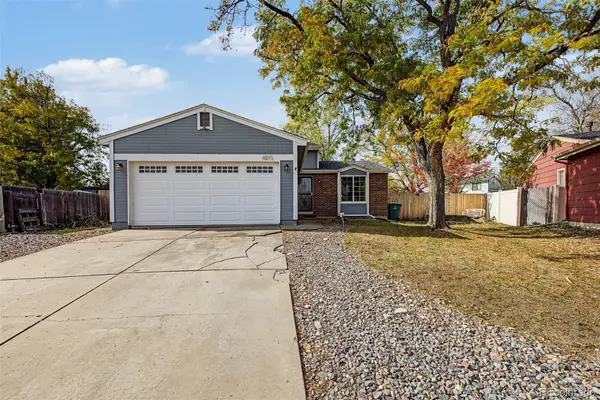 $500,000Coming Soon3 beds 2 baths1,225 sq. ft.
4891 S Holland, Denver, CO 80123
MLS# 3757114Listed by: COMPASS - DENVER


Protect your home and budget from life's surprises with an Assurant Home Warranty, backed by a partner that supports you through every step of homeownership. Explore Plans.
© 2026 Better Homes and Gardens Real Estate LLC. An Anywhere Real Estate company. All rights reserved. Better Homes and Gardens® Real Estate is a registered trademark owned by Meredith Operations Corporation, licensed to Better Homes and Gardens Real Estate LLC and used with permission. Better Homes and Gardens Real Estate LLC fully supports the principles of the Fair Housing Act and the Equal Opportunity Act. Listing information is deemed reliable but is not guaranteed accurate.
Each office is independently owned and operated.
Any services or products provided by third parties are not provided by, affiliated with or related to Better Homes and Gardens Real Estate LLC, or its affiliated companies.