
9442 E 53rd Avenue, Denver, CO 80238
Local realty services provided by:Better Homes and Gardens Real Estate Kenney & Company
9442 E 53rd Avenue,Denver, CO 80238
$925,000
- 4 Beds
- 4 Baths
- 3,557 sq. ft.
- Single family
- Active
Listed by: melanie madden
Office: 8z real estate
MLS#:4684632
Source:ML
Price summary
- Price:$925,000
- Price per sq. ft.:$260.05
- Monthly HOA dues:$56
About this home
Rarely does a home in Central Park offer this level of privacy — this one faces a protected, city-owned open field ~ there are not any neighbors directly across from you, just quiet, open sky, and unobstructed views right outside your front door. Proudly offered by the original owners, this beautifully maintained home blends custom-quality finishes, thoughtful upgrades, and exceptional livability just blocks from Northfield HS. Start your day on the charming front porch swing overlooking the open field, then step across the street onto the informal paths neighbors have worn into the field itself — ideal for walking the dog or biking. These paths link directly into Central Park's larger trail system, connecting to Beeler Park, Conservatory Green & Willow Park East, making for an easy ride to school or the pool. Inside, the sun-filled main level lives like new construction, with soaring ceilings, fresh interior paint, custom flooring, plantation shutters, and private home office behind custom pocket French doors. The elevated kitchen anchors the home with a gourmet kitchen with a double oven, expanded center island, quartz countertops, designer tile backsplash, walk-in pantry, butler's pantry, built-in workspace, and easy flow into the breakfast nook. Outside, a spacious, low-maintenance backyard with professional turf and a private patio makes entertaining effortless. Upstairs, 3 generously sized bedrooms offer high ceilings and abundant closet space, including a primary retreat with a beautifully 5-piece spa-inspired bath. The fully finished basement is the clincher - a custom wet bar, premium built-ins, LED lighting, soaring ceilings, a large rec area, additional family room, guest bedroom, full bath, and excellent storage. Builder-installed solar panels, professional installed turf yard in front & back, no watering/sprinkler system capped/off (2020), newer roof (2025), recent exterior paint (2026) round out a home with true pride of ownership....
Contact an agent
Home facts
- Year built:2016
- Subdivision & Development:Central Park
- Listing ID #:4684632
Rooms and interior
- Bedrooms:4
- Total bathrooms:4
- Full bathrooms:3
- Half bathrooms:1
- Flooring:Carpet, Vinyl, Wood
- Bathrooms Description:Five Piece Bath
- Kitchen Description:Dishwasher, Disposal, Eat-in Kitchen, Kitchen Island, Microwave, Oven, Pantry, Range, Refrigerator
- Basement:Yes
- Basement Description:Full
- Living area:3,557 sq. ft.
Heating and cooling
- Cooling:Central Air
- Heating:Active Solar, Forced Air
- Central air:Yes
Structure and exterior
- Roof:Composition
- Year built:2016
- Building area:3,557 sq. ft.
- Lot area:0.09 Acres
- Lot Features:Level, Master Planned
- Architectural Style:Contemporary
- Construction Materials:Frame
- Exterior Features:Front Porch, Patio, Private Yard
- Levels:2 Story
Schools
- High school:Northfield
- Middle school:Denver Green
- Elementary school:Inspire
Utilities
- Water:Public
- Sewer:Public Sewer
Finances and disclosures
- Price:$925,000
- Price per sq. ft.:$260.05
- Tax amount:$9,802 (2024)
Features and amenities
- Amenities:Carbon Monoxide Detector(s), Double Pane Windows, Sump Pump, Window Coverings, Window Treatments
Parking
- Total parking spaces:3
- Parking description:Electric Vehicle Charging Station(s)
- Garage:Yes
- Garage spaces:2
 Based on information submitted to the MLS GRID as of August 31, 2026 02:33 PM. All data is obtained from various sources and may not have been verified by broker or MLS GRID. Supplied Open House information is subject to change without notice. All information should be independently reviewed and verified for accuracy. Properties may or may not be listed by the office/agent presenting the information.
New listings near 9442 E 53rd Avenue
- Coming Soon
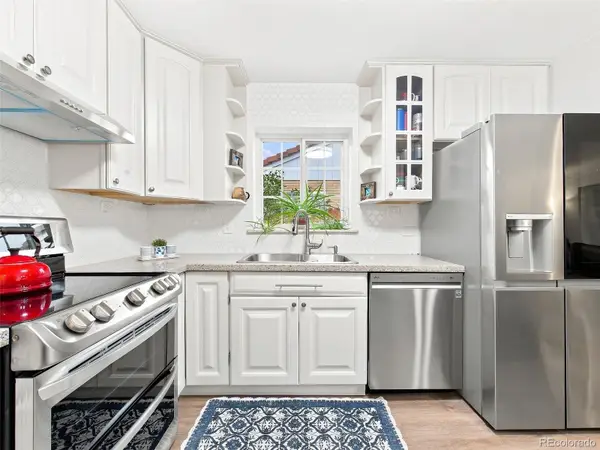 $600,000Coming Soon5 beds 2 baths2,151 sq. ft.
3610 Olive Street, Denver, CO 80207
MLS# 6063500Listed by: KELLER WILLIAMS DTC - Coming Soon
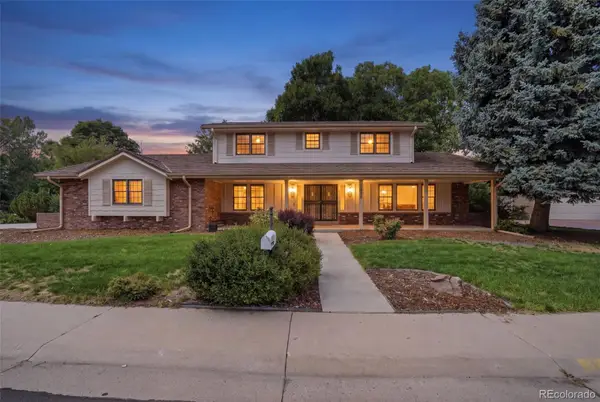 $1,275,000Coming Soon4 beds 4 baths3,863 sq. ft.
4075 S Poplar Way, Denver, CO 80237
MLS# 1669392Listed by: ENGEL & VOLKERS DENVER - Coming Soon
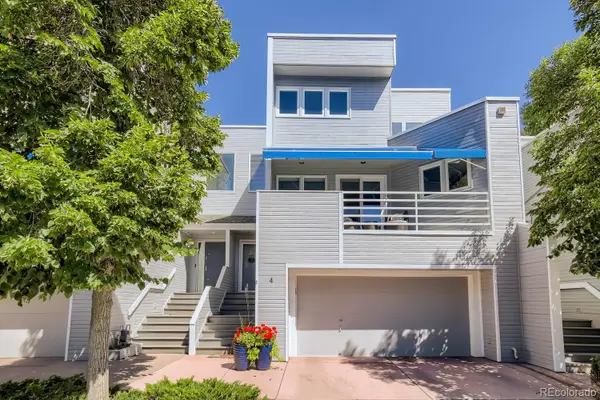 $600,000Coming Soon3 beds 4 baths2,431 sq. ft.
9200 E Cherry Creek South Drive #4, Denver, CO 80231
MLS# 1689923Listed by: LITTLETON REAL ESTATE COMPANY - Coming Soon
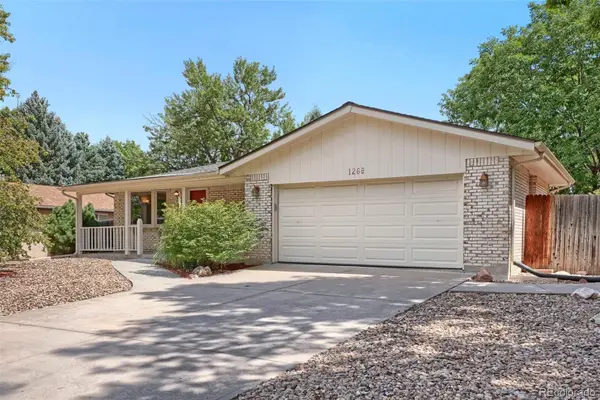 $595,000Coming Soon3 beds 3 baths2,346 sq. ft.
1268 S Independence Street, Denver, CO 80232
MLS# 4952599Listed by: RE/MAX PROFESSIONALS - Coming Soon
 $539,000Coming Soon3 beds 2 baths1,924 sq. ft.
1522 S Hooker Street, Denver, CO 80219
MLS# 8862416Listed by: KELLER WILLIAMS ADVANTAGE REALTY LLC - Coming Soon
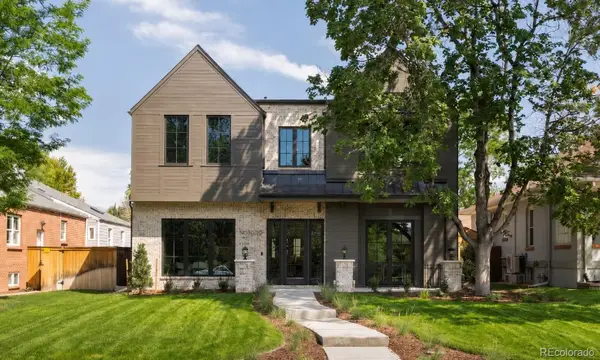 $4,150,000Coming Soon6 beds 8 baths6,264 sq. ft.
2070 S Saint Paul Street, Denver, CO 80210
MLS# 6616052Listed by: LIV SOTHEBY'S INTERNATIONAL REALTY - Coming Soon
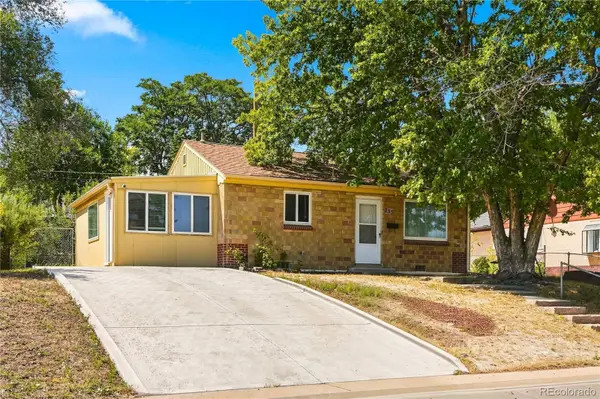 $380,000Coming Soon2 beds 1 baths939 sq. ft.
233 S Yates Street, Denver, CO 80219
MLS# 3107500Listed by: COMPASS - DENVER - Coming Soon
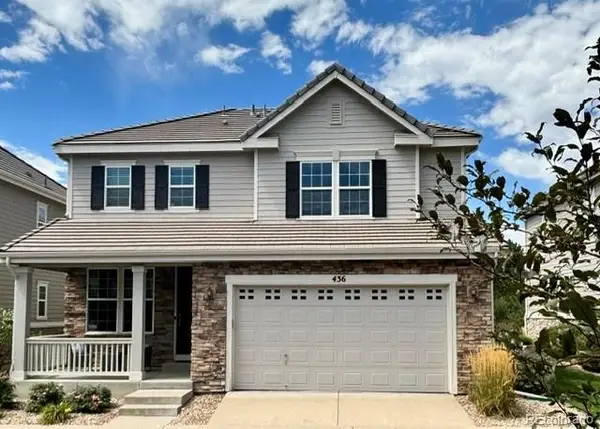 $975,000Coming Soon4 beds 4 baths3,360 sq. ft.
4545 S Monaco Street #436, Denver, CO 80237
MLS# 6861735Listed by: KENTWOOD REAL ESTATE DTC, LLC - Coming Soon
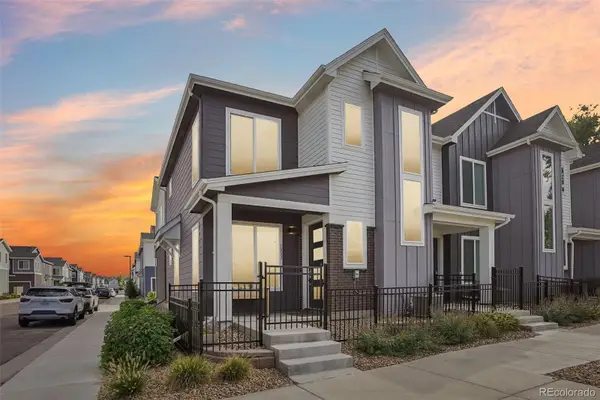 $530,000Coming Soon3 beds 3 baths1,374 sq. ft.
1833 S Poplar Court, Denver, CO 80224
MLS# 8680635Listed by: THRIVE REAL ESTATE GROUP - Coming Soon
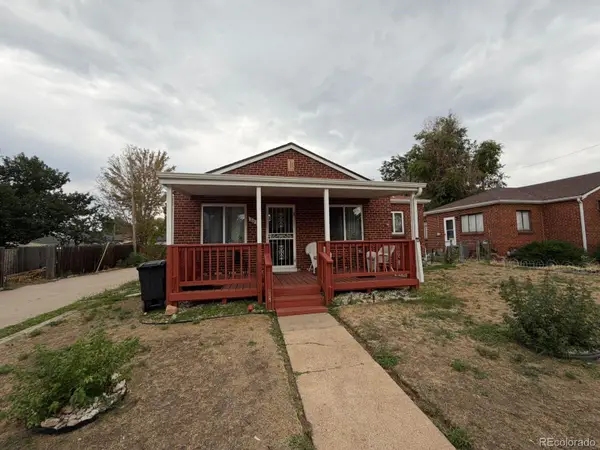 $600,000Coming Soon2 beds 1 baths913 sq. ft.
2020 W Scott Place, Denver, CO 80211
MLS# 8908591Listed by: KELLER WILLIAMS REALTY URBAN ELITE


Protect your home and budget from life's surprises with an Assurant Home Warranty, backed by a partner that supports you through every step of homeownership. Explore Plans.
© 2026 Better Homes and Gardens Real Estate LLC. An Anywhere Real Estate company. All rights reserved. Better Homes and Gardens® Real Estate is a registered trademark owned by Meredith Operations Corporation, licensed to Better Homes and Gardens Real Estate LLC and used with permission. Better Homes and Gardens Real Estate LLC fully supports the principles of the Fair Housing Act and the Equal Opportunity Act. Listing information is deemed reliable but is not guaranteed accurate.
Each office is independently owned and operated.
Any services or products provided by third parties are not provided by, affiliated with or related to Better Homes and Gardens Real Estate LLC, or its affiliated companies.