
949 N Emerson #8, Denver, CO 80218
Local realty services provided by:Better Homes and Gardens Real Estate Kenney & Company
Listed by: m. kay watson, marques vieira
Office: mb k watson prop
MLS#:6377750
Source:ML
Price summary
- Price:$338,500
- Price per sq. ft.:$356.32
- Monthly HOA dues:$423
About this home
Historic Capitol Hill charm meets everyday convenience! Located in a classic 1929 brick building, this light-filled, ground-floor end-unit condo offers 950 square feet of comfortable living space, two bedrooms, and a standout combination of urban conveniences, including deeded garage parking and in-unit laundry.
Original hardwood floors bring warmth and character to the spacious living room, while the separate dining room offers flexibility for entertaining, everyday dining, or a home workspace. The kitchen features granite countertops, terrazzo tile flooring, and a gas range. Both bedrooms feature hardwood floors and ceiling fans, while the updated bathroom showcases custom tilework. Fresh interior paint and an updated electrical panel add to the home's appeal.
Outside, enjoy the building's shared garden courtyard with a gas grill, an inviting retreat in the heart of the city. Just beyond your doorstep, discover the restaurants, coffee shops, grocery stores, and neighborhood amenities that make Capitol Hill such a vibrant place to live. Cheesman Park and public transit are also conveniently nearby.
With timeless architectural character, a versatile floor plan, and practical amenities that make urban living easier, this move-in-ready condo offers an inviting opportunity to enjoy Denver's historic Capitol Hill neighborhood.
Qualified buyers may be eligible for a lender credit of up to 1% of the loan amount toward closing costs or an interest rate buydown. Contact the listing brokerage for details....
Contact an agent
Home facts
- Year built:1929
- Subdivision & Development:South Capitol Hill
- Listing ID #:6377750
Rooms and interior
- Bedrooms:2
- Total bathrooms:1
- Full bathrooms:1
- Flooring:Tile, Wood
- Kitchen Description:Dishwasher, Microwave, Range, Refrigerator
- Living area:950 sq. ft.
Heating and cooling
- Cooling:Air Conditioning-Room
- Heating:Hot Water, Radiant
Structure and exterior
- Roof:Spanish Tile
- Year built:1929
- Building area:950 sq. ft.
- Architectural Style:Urban Contemporary
- Construction Materials:Brick
- Exterior Features:Garden, Gas Grill, Private Yard
- Foundation Description:Concrete Perimeter
- Levels:1 Story
Schools
- High school:East
- Middle school:Morey
- Elementary school:Dora Moore
Utilities
- Water:Public
- Sewer:Public Sewer
Finances and disclosures
- Price:$338,500
- Price per sq. ft.:$356.32
- Tax amount:$2,342
Features and amenities
- Laundry features:Dryer, In Unit, Washer
- Amenities:Window Treatments
Parking
- Garage spaces:1
 Based on information submitted to the MLS GRID as of November 11, 2026 05:16 PM. All data is obtained from various sources and may not have been verified by broker or MLS GRID. Supplied Open House information is subject to change without notice. All information should be independently reviewed and verified for accuracy. Properties may or may not be listed by the office/agent presenting the information.
New listings near 949 N Emerson #8
- Coming Soon
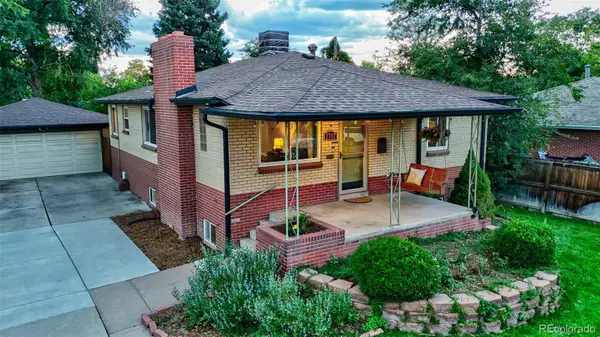 $675,000Coming Soon4 beds 2 baths2,434 sq. ft.
1717L S Clayton, Denver, CO 80210
MLS# 2240455Listed by: MODUS REAL ESTATE - Coming Soon
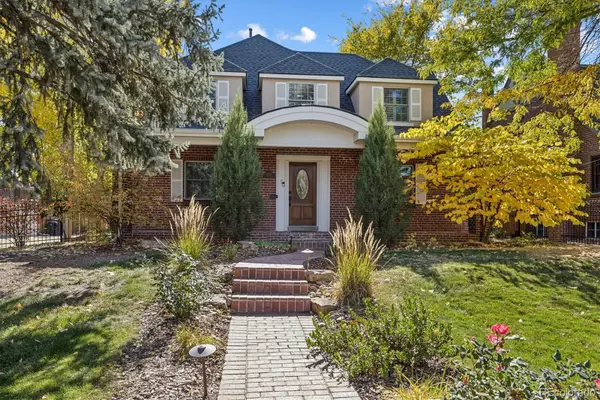 $1,275,000Coming Soon4 beds 4 baths3,473 sq. ft.
6620 E 17th, Denver, CO 80220
MLS# 3433505Listed by: GUIDE REAL ESTATE - Coming Soon
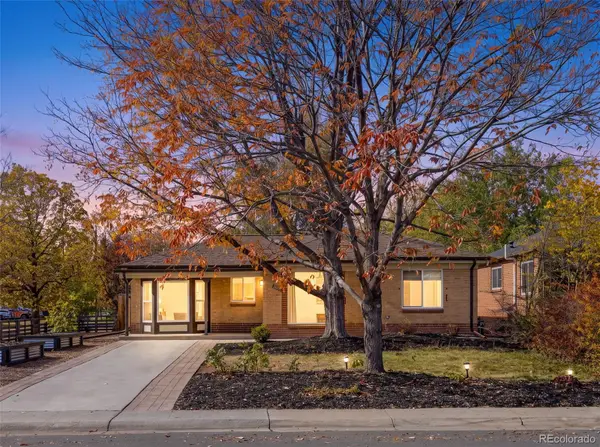 $760,000Coming Soon3 beds 2 baths1,900 sq. ft.
2601 Ivy, Denver, CO 80207
MLS# 8185225Listed by: CITY2SUMMIT REALTY - Coming Soon
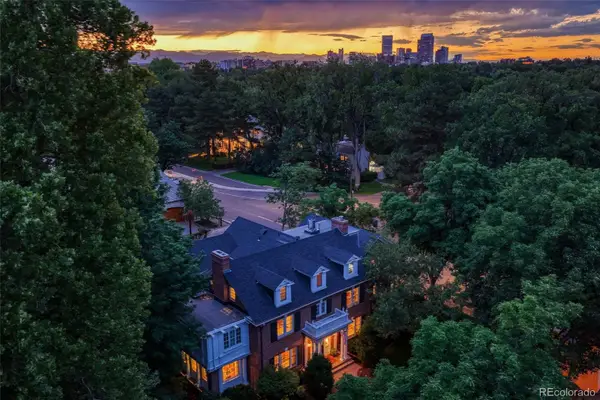 $12,900,000Coming Soon7 beds 10 baths9,631 sq. ft.
399 N High, Denver, CO 80218
MLS# 5160251Listed by: KENTWOOD REAL ESTATE CHERRY CREEK - Coming Soon
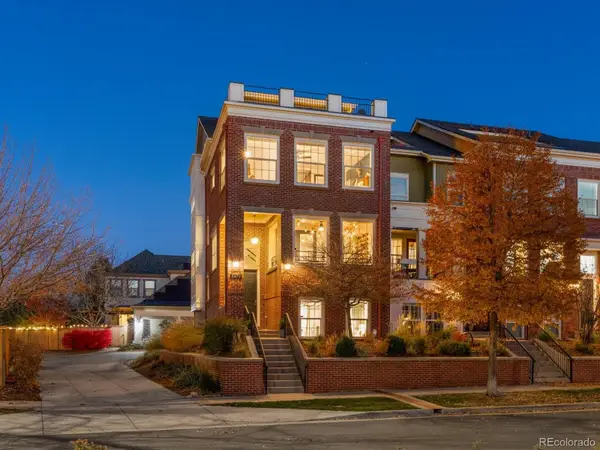 $849,000Coming Soon3 beds 5 baths3,222 sq. ft.
3472 N Xenia, Denver, CO 80238
MLS# 5231171Listed by: FOCUS REAL ESTATE - Coming Soon
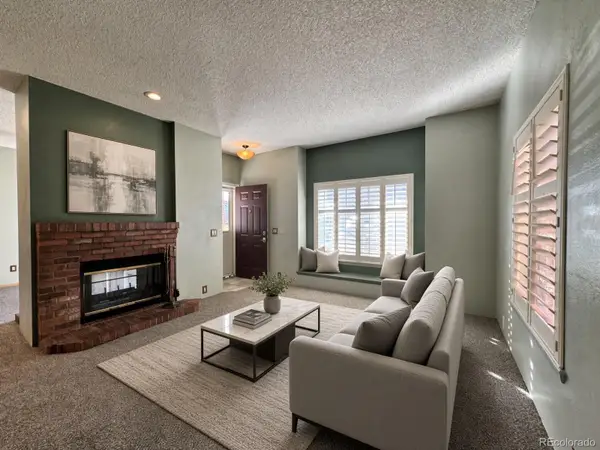 $294,999Coming Soon2 beds 2 baths993 sq. ft.
4760 S Wadsworth #M103, Littleton, CO 80123
MLS# 9086123Listed by: FLYNT DOYAL PROPERTIES - Coming Soon
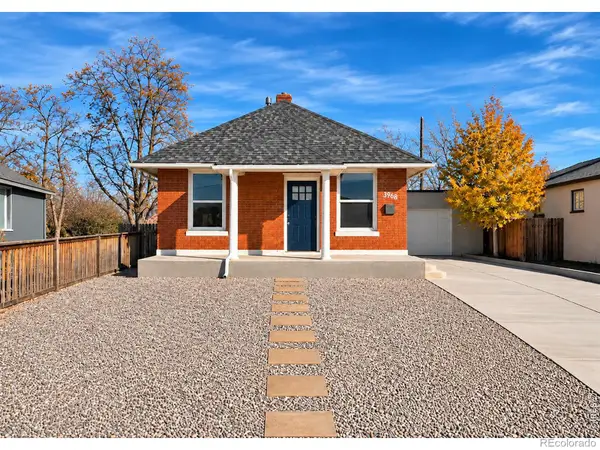 $399,900Coming Soon2 beds 1 baths960 sq. ft.
3968 N Steele, Denver, CO 80205
MLS# IR1072078Listed by: RE/MAX NEXUS - Coming Soon
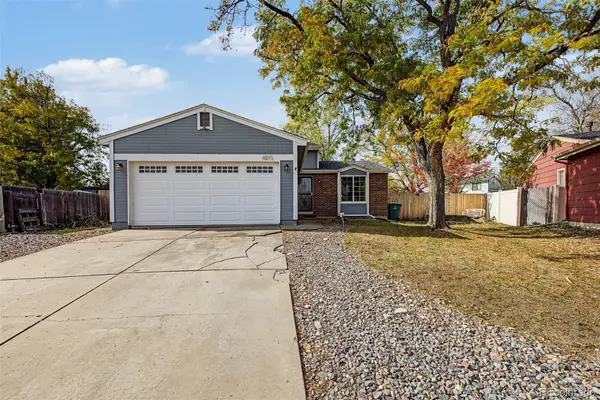 $500,000Coming Soon3 beds 2 baths1,225 sq. ft.
4891 S Holland, Denver, CO 80123
MLS# 3757114Listed by: COMPASS - DENVER - Coming Soon
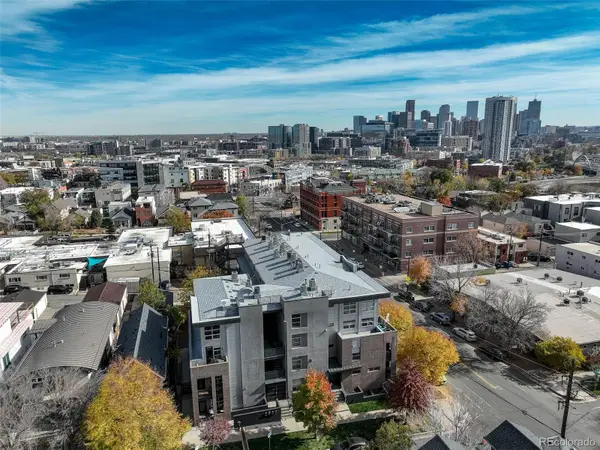 $625,000Coming Soon2 beds 2 baths1,537 sq. ft.
2900 Wyandot #305, Denver, CO 80211
MLS# 3335125Listed by: COLDWELL BANKER REALTY 24 - Coming Soon
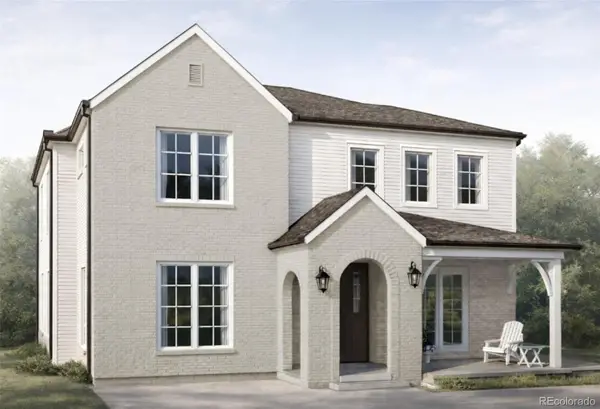 $3,195,000Coming Soon5 beds 5 baths5,003 sq. ft.
711 S Columbine, Denver, CO 80209
MLS# 7627598Listed by: KENTWOOD REAL ESTATE DTC, LLC


Protect your home and budget from life's surprises with an Assurant Home Warranty, backed by a partner that supports you through every step of homeownership. Explore Plans.
© 2026 Better Homes and Gardens Real Estate LLC. An Anywhere Real Estate company. All rights reserved. Better Homes and Gardens® Real Estate is a registered trademark owned by Meredith Operations Corporation, licensed to Better Homes and Gardens Real Estate LLC and used with permission. Better Homes and Gardens Real Estate LLC fully supports the principles of the Fair Housing Act and the Equal Opportunity Act. Listing information is deemed reliable but is not guaranteed accurate.
Each office is independently owned and operated.
Any services or products provided by third parties are not provided by, affiliated with or related to Better Homes and Gardens Real Estate LLC, or its affiliated companies.