
960 N Ogden, Denver, CO 80218
Local realty services provided by:Better Homes and Gardens Real Estate Kenney & Company
960 N Ogden,Denver, CO 80218
$950,000
- 3 Beds
- 3 Baths
- 1,980 sq. ft.
- Single family
- Active
Listed by: colin whitenack
Office: your castle real estate inc
MLS#:8424231
Source:ML
Price summary
- Price:$950,000
- Price per sq. ft.:$479.8
About this home
Spanish Colonial on tree-lined Ogden Street, a few blocks from Cheesman Park, with a rare detached 2-car garage wired for EV charging. This 3-bed, 3-bath home pairs period character with major recent updates: electrical, HVAC, insulation, gutters, flooring, and appliances. The main level offers high ceilings and an open layout with an updated kitchen, flowing into a sunken family room addition with a wall of windows and a fireplace. Upstairs, the primary suite features a newly renovated 5-piece bath and a private balcony. Outside: low-maintenance landscaping, generous patio space, and cherry, pear, and peach trees. Walk to Cheesman Park, the Botanic Gardens, and neighborhood restaurants and coffee shops. Move-in ready in one of Denver's most classic neighborhoods.
Contact an agent
Home facts
- Year built:1900
- Subdivision & Development:Cheeseman Park
- Listing ID #:8424231
Rooms and interior
- Bedrooms:3
- Total bathrooms:3
- Full bathrooms:2
- Half bathrooms:1
- Flooring:Vinyl
- Bathrooms Description:Five Piece Bath
- Kitchen Description:Dishwasher, Disposal, Microwave, Range, Refrigerator
- Basement Description:Cellar
- Living area:1,980 sq. ft.
Heating and cooling
- Cooling:Air Conditioning-Room, Central Air
- Heating:Forced Air, Natural Gas, Radiant
Structure and exterior
- Year built:1900
- Building area:1,980 sq. ft.
- Lot Features:Level
- Architectural Style:Spanish/SW
- Construction Materials:Stucco
- Exterior Features:Balcony, Garden, Gas Valve, Patio, Private Yard, Rain Gutters
- Levels:2 Story
Schools
- High school:East
- Middle school:Morey
- Elementary school:Dora Moore
Utilities
- Water:Public
- Sewer:Public Sewer
Finances and disclosures
- Price:$950,000
- Price per sq. ft.:$479.8
- Tax amount:$6,568
Features and amenities
- Laundry features:Washer
Parking
- Garage spaces:2
 Based on information submitted to the MLS GRID as of November 11, 2026 05:54 PM. All data is obtained from various sources and may not have been verified by broker or MLS GRID. Supplied Open House information is subject to change without notice. All information should be independently reviewed and verified for accuracy. Properties may or may not be listed by the office/agent presenting the information.
New listings near 960 N Ogden
- Coming Soon
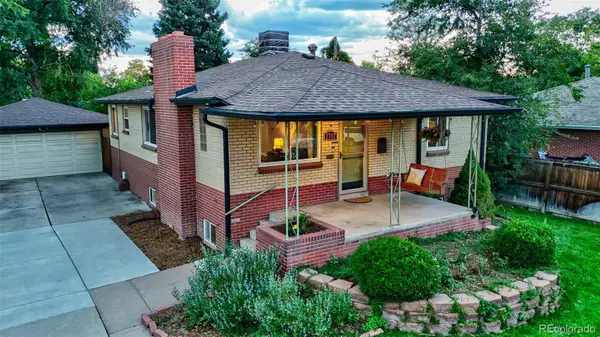 $675,000Coming Soon4 beds 2 baths2,434 sq. ft.
1717L S Clayton, Denver, CO 80210
MLS# 2240455Listed by: MODUS REAL ESTATE - Coming Soon
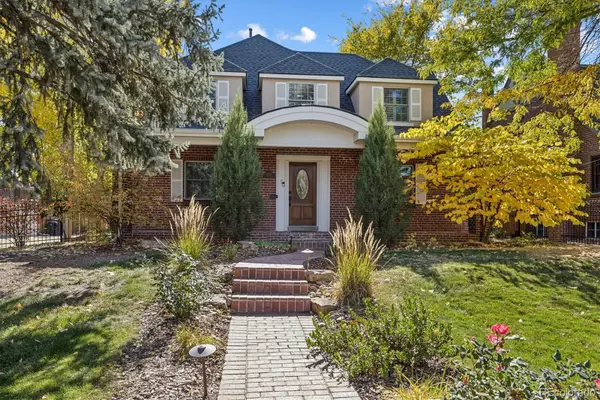 $1,275,000Coming Soon4 beds 4 baths3,473 sq. ft.
6620 E 17th, Denver, CO 80220
MLS# 3433505Listed by: GUIDE REAL ESTATE - Coming Soon
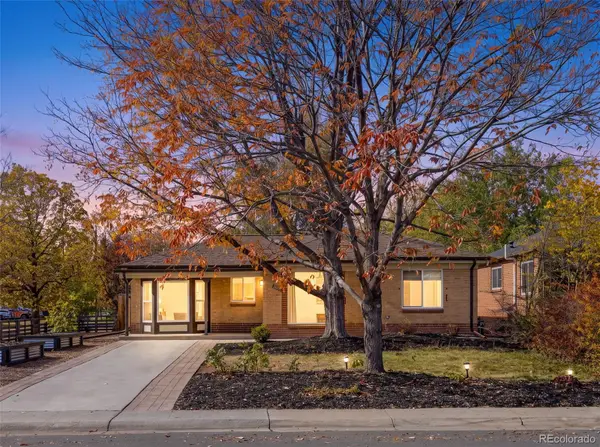 $760,000Coming Soon3 beds 2 baths1,900 sq. ft.
2601 Ivy, Denver, CO 80207
MLS# 8185225Listed by: CITY2SUMMIT REALTY - Coming Soon
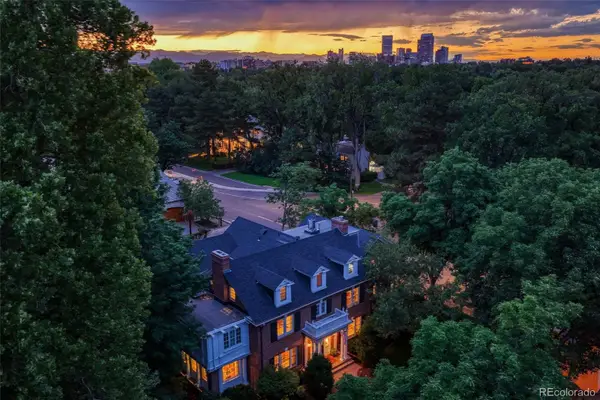 $12,900,000Coming Soon7 beds 10 baths9,631 sq. ft.
399 N High, Denver, CO 80218
MLS# 5160251Listed by: KENTWOOD REAL ESTATE CHERRY CREEK - Coming Soon
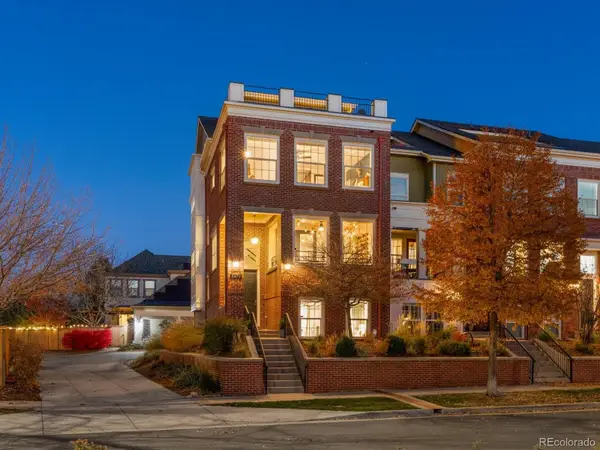 $849,000Coming Soon3 beds 5 baths3,222 sq. ft.
3472 N Xenia, Denver, CO 80238
MLS# 5231171Listed by: FOCUS REAL ESTATE - Coming Soon
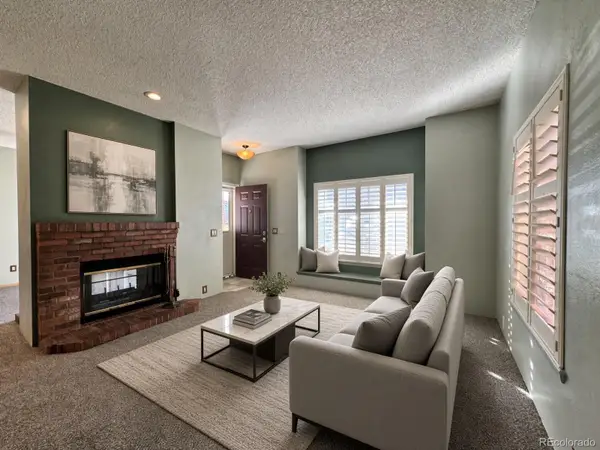 $294,999Coming Soon2 beds 2 baths993 sq. ft.
4760 S Wadsworth #M103, Littleton, CO 80123
MLS# 9086123Listed by: FLYNT DOYAL PROPERTIES - Coming Soon
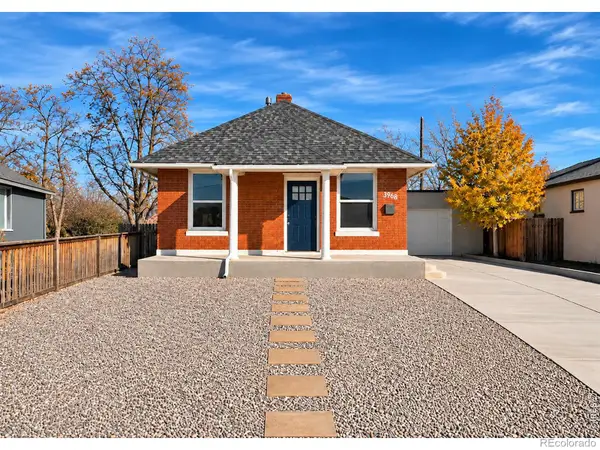 $399,900Coming Soon2 beds 1 baths960 sq. ft.
3968 N Steele, Denver, CO 80205
MLS# IR1072078Listed by: RE/MAX NEXUS - Coming Soon
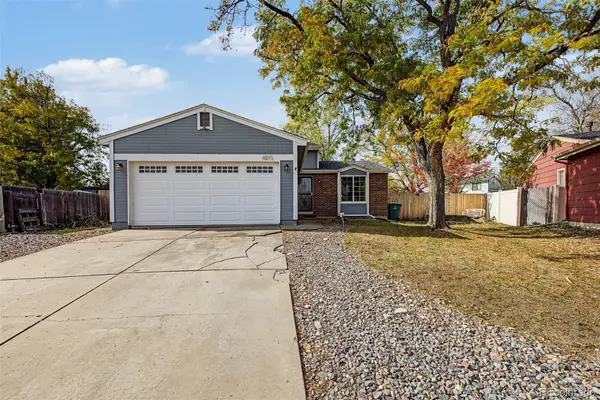 $500,000Coming Soon3 beds 2 baths1,225 sq. ft.
4891 S Holland, Denver, CO 80123
MLS# 3757114Listed by: COMPASS - DENVER - Coming Soon
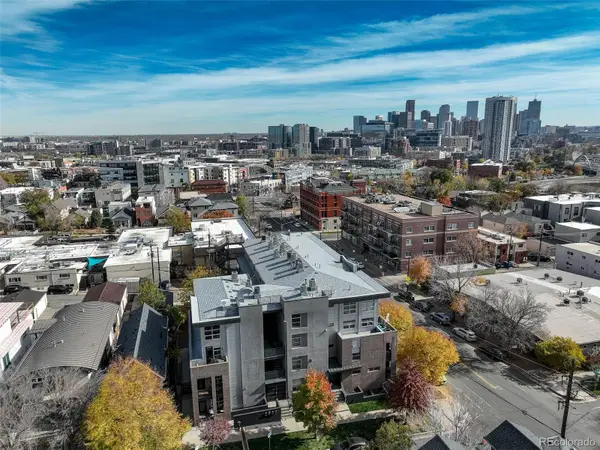 $625,000Coming Soon2 beds 2 baths1,537 sq. ft.
2900 Wyandot #305, Denver, CO 80211
MLS# 3335125Listed by: COLDWELL BANKER REALTY 24 - Coming Soon
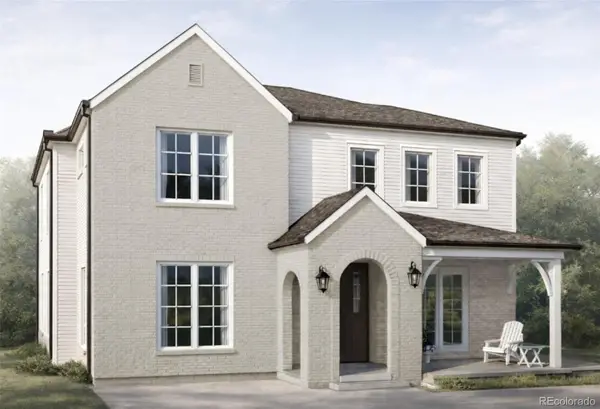 $3,195,000Coming Soon5 beds 5 baths5,003 sq. ft.
711 S Columbine, Denver, CO 80209
MLS# 7627598Listed by: KENTWOOD REAL ESTATE DTC, LLC


Protect your home and budget from life's surprises with an Assurant Home Warranty, backed by a partner that supports you through every step of homeownership. Explore Plans.
© 2026 Better Homes and Gardens Real Estate LLC. An Anywhere Real Estate company. All rights reserved. Better Homes and Gardens® Real Estate is a registered trademark owned by Meredith Operations Corporation, licensed to Better Homes and Gardens Real Estate LLC and used with permission. Better Homes and Gardens Real Estate LLC fully supports the principles of the Fair Housing Act and the Equal Opportunity Act. Listing information is deemed reliable but is not guaranteed accurate.
Each office is independently owned and operated.
Any services or products provided by third parties are not provided by, affiliated with or related to Better Homes and Gardens Real Estate LLC, or its affiliated companies.