
127 Landon Lane, Dillon, CO 80435
Local realty services provided by:Better Homes and Gardens Real Estate Kenney & Company
Listed by: aniela wasmanski
Office: liv sotheby's i.r.
MLS#:S1070234
Source:CO_SAR
Price summary
- Price:$1,780,000
- Price per sq. ft.:$467.81
- Monthly HOA dues:$22.92
About this home
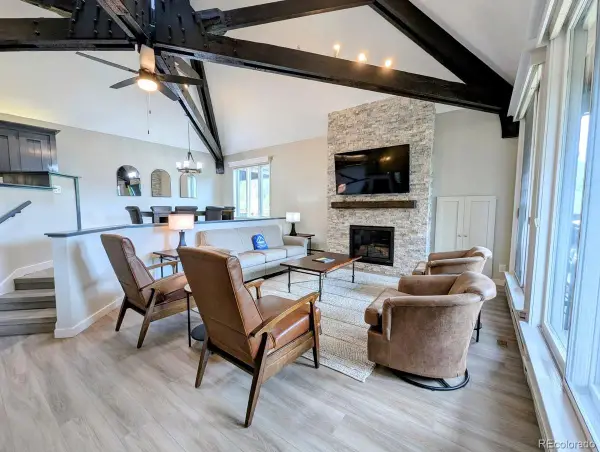
Mountain living at its finest! This spacious home backs protected open space on a cul-de-sac and offers the perfect blend of comfort, function, and mountain charm. Step inside to an open-concept floor plan with soaring high ceilings, ideal for gathering with family and friends or entertaining after a day of mountain adventures. Fresh interior paint gives the entire home a bright, move-in-ready feel. The walk-out lower level adds incredible flexibility — perfect for a rec room, guest suite, or multi-generational living, with direct access to the miles of trails and open space. A newly resurfaced driveway adds to the home's polished curb appeal and low-maintenance exterior. Located in the heart of Summit County, this home puts you minutes from endless hiking, biking, and outdoor recreation, plus easy access to Lake Dillon, Keystone, Breckenridge, and Copper Mountain. Whether you're hosting a crowd or unwinding after a day on the trails, 127 Landon Lane delivers the space, light, and location to make it happen....
Contact an agent
Home facts
- Year built:2000
- Listing ID #:S1070234
- Added:13 day(s) ago
- Updated:July 23, 2026 at 03:16 PM
Rooms and interior
- Bedrooms:6
- Total bathrooms:5
- Full bathrooms:4
- Half bathrooms:1
- Rooms Total:9
- Flooring:Carpet, Tile
- Kitchen Description:Dishwasher, Disposal, Gas Range, Microwave, Refrigerator
- Basement:Yes
- Basement Description:Finished
- Living area:3,805 sq. ft.
Heating and cooling
- Heating:Radiant
Structure and exterior
- Roof:Asphalt
- Year built:2000
- Building area:3,805 sq. ft.
- Lot area:0.38 Acres
- Construction Materials:Wood Siding
- Exterior Features:Deck
- Foundation Description:Poured
Utilities
- Water:Public
- Sewer:Connected, Sewer Connected
Finances and disclosures
- Price:$1,780,000
- Price per sq. ft.:$467.81
- Tax amount:$8,376 (2025)
Features and amenities
- Appliances:Dishwasher, Disposal, Microwave, Refrigerator, Washer
- Laundry features:Dryer, Washer
- Amenities:Vaulted Ceiling(s)
Parking
- Parking description:Attached, Garage, Lighted
- Garage:Yes
- Garage spaces:2
New listings near 127 Landon Lane
- New
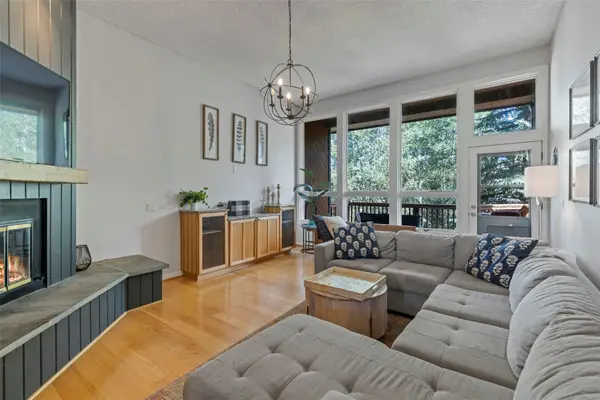 $875,000Active3 beds 2 baths1,703 sq. ft.
37 Tally Ho Court #111, Dillon, CO 80435
MLS# S1070492Listed by: RE/MAX PROPERTIES OF THE SUMMIT - New
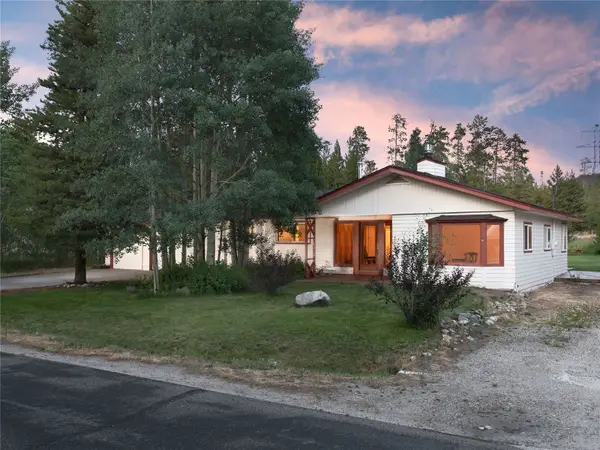 $1,080,000Active3 beds 3 baths1,541 sq. ft.
36 Cartier Court, Dillon, CO 80435
MLS# S1069921Listed by: SLIFER SMITH & FRAMPTON R.E. - New
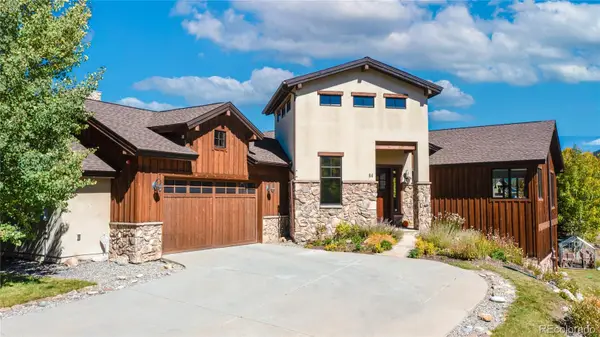 $1,950,000Active4 beds 4 baths3,343 sq. ft.
84 Snow Peak Court, Dillon, CO 80435
MLS# 9881928Listed by: CORCORAN PERRY & CO.
- New
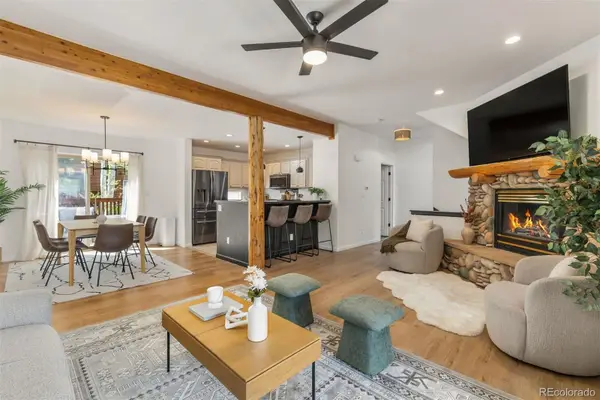 $960,000Active2 beds 3 baths1,728 sq. ft.
96 Lookout Ridge Drive, Dillon, CO 80435
MLS# 3497032Listed by: SLIFER SMITH & FRAMPTON - SUMMIT COUNTY - New
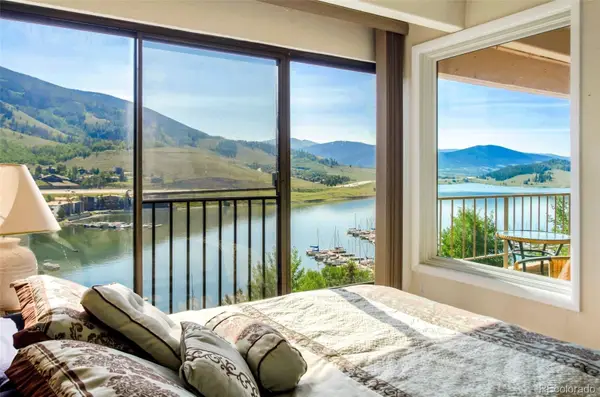 $685,000Active2 beds 2 baths864 sq. ft.
220 E La Bonte Street #307, Dillon, CO 80435
MLS# 7991026Listed by: REDFIN CORPORATION - New
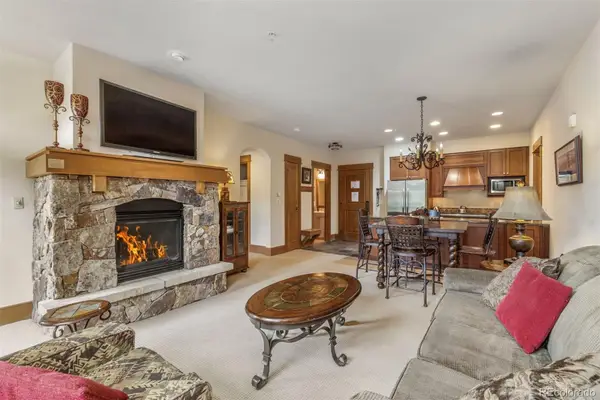 $1,200,000Active1 beds 2 baths880 sq. ft.
280 Trailhead Drive #3007, Dillon, CO 80435
MLS# 4870880Listed by: SLIFER SMITH & FRAMPTON - SUMMIT COUNTY - New
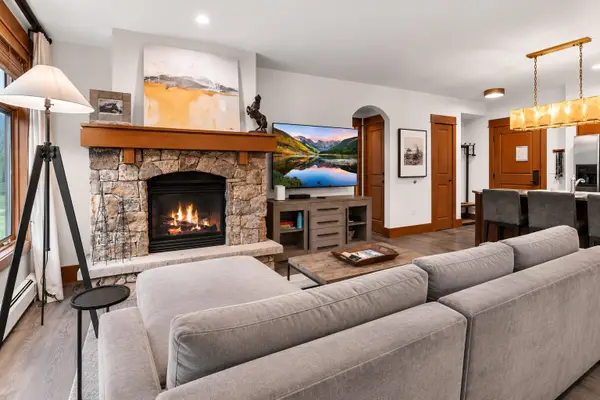 $1,750,000Active2 beds 2 baths1,046 sq. ft.
280 Trailhead Drive #3000, Dillon, CO 80435
MLS# S1070535Listed by: SLIFER SMITH & FRAMPTON R.E. - New
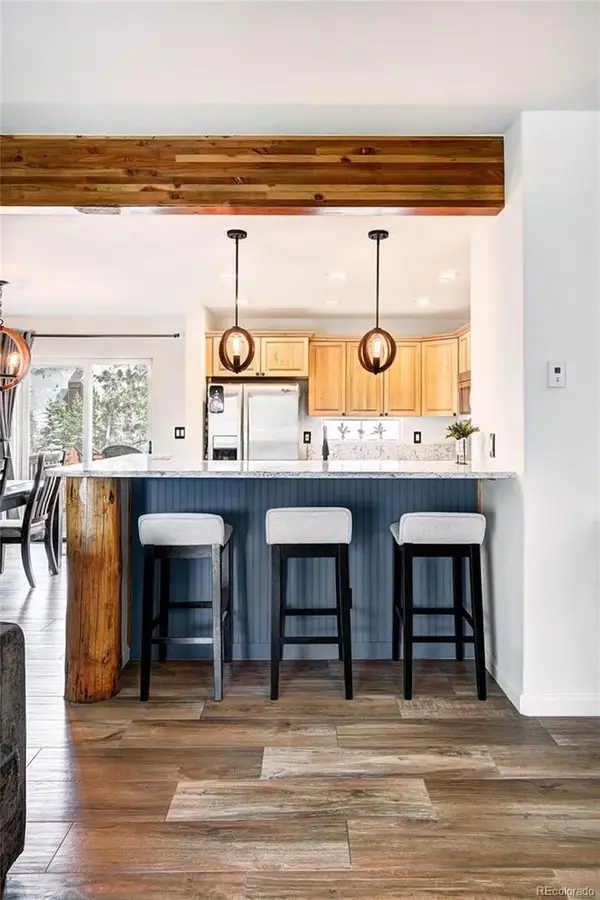 $935,000Active2 beds 3 baths1,599 sq. ft.
6 Crown Court #1967, Dillon, CO 80435
MLS# 5915514Listed by: SLIFER SMITH & FRAMPTON - SUMMIT COUNTY - New
 $1,250,000Active3 beds 3 baths1,645 sq. ft.
392 Wild Irishman Road #1910, Dillon, CO 80435
MLS# 8922226Listed by: OMNI REAL ESTATE COMPANY INC - New
 $888,000Active3 beds 3 baths1,533 sq. ft.
15 Lookout Ridge Drive #15, Dillon, CO 80435
MLS# S1070462Listed by: LIV SOTHEBY'S I.R.


Protect your home and budget from life's surprises with an Assurant Home Warranty, backed by a partner that supports you through every step of homeownership. Explore Plans.
© 2026 Better Homes and Gardens Real Estate LLC. An Anywhere Real Estate company. All rights reserved. Better Homes and Gardens® Real Estate is a registered trademark owned by Meredith Operations Corporation, licensed to Better Homes and Gardens Real Estate LLC and used with permission. Better Homes and Gardens Real Estate LLC fully supports the principles of the Fair Housing Act and the Equal Opportunity Act. Listing information is deemed reliable but is not guaranteed accurate.
Each office is independently owned and operated.
Any services or products provided by third parties are not provided by, affiliated with or related to Better Homes and Gardens Real Estate LLC, or its affiliated companies.