
220 E La Bonte Street #307, Dillon, CO 80435
Local realty services provided by:Better Homes and Gardens Real Estate Kenney & Company
220 E La Bonte Street #307,Dillon, CO 80435
$668,000
- 2 Beds
- 2 Baths
- 864 sq. ft.
- Condominium
- Active
Listed by: dallas dyer, szilvia clay
Office: redfin corporation
MLS#:S1070543
Source:CO_SAR
Price summary
- Price:$668,000
- Price per sq. ft.:$773.15
- Monthly HOA dues:$757
About this home
Wake up to captivating, unobstructed panoramic views of Lake Dillon framed by the Tenmile Range and surrounding peaks. This top-floor residence captures one of the most compelling vantage points in Summit County, with sweeping alpine scenery visible from both the living room and primary bedroom—sunrise over the water and alpenglow on the mountains define daily life here. Located in the heart of Dillon, this light-filled condominium offers a rare combination of serenity, walkability, and year-round mountain lifestyle. Solid concrete construction enhances quiet and privacy, creating a peaceful retreat ideal for full-time living, a second home, or a high-demand mountain getaway. The interior features a beautifully remodeled modern bathroom with contemporary finishes, paired with a thoughtfully designed second sleeping area that adds exceptional flexibility. Custom solid wood French doors and a glass-block transom bring in natural light while maintaining privacy, creating an elegant and functional space for guests, a home office, or additional sleeping capacity. A second full bathroom enhances convenience for extended stays. Residents enjoy resort-style amenities including an outdoor pool, indoor hot tub and sauna, ski storage, and private storage. Step outside to walk to Lake Dillon Marina, the amphitheater, waterfront dining, and extensive recreation paths. World-class skiing at Keystone, Breckenridge, Copper Mountain, and Arapahoe Basin is just a short drive away. Offering strong short-term rental potential, this residence delivers a rare combination of panoramic views, premier location, and flexible mountain living in one of Dillon’s most desirable lakefront communities....
Contact an agent
Home facts
- Year built:1971
- Subdivision & Development:LODGE AT LAKE DILLON CONDO
- Listing ID #:S1070543
- Added:45 day(s) ago
- Updated:September 06, 2026 at 02:44 PM
Rooms and interior
- Bedrooms:2
- Total bathrooms:2
- Full bathrooms:1
- Rooms Total:6
- Flooring:Carpet
- Kitchen Description:Built-In Oven, Dishwasher, Electric Range, Microwave, Refrigerator
- Living area:864 sq. ft.
Heating and cooling
- Heating:Baseboard
Structure and exterior
- Roof:Tar/Gravel
- Year built:1971
- Building area:864 sq. ft.
- Lot area:0.38 Acres
- Lot Features:City Lot, Near Public Transit
- Construction Materials:Concrete, Steel
- Exterior Features:Deck
Utilities
- Water:Public, Water Available
- Sewer:Connected, Public Sewer, Sewer Available, Sewer Connected
Finances and disclosures
- Price:$668,000
- Price per sq. ft.:$773.15
- Tax amount:$2,049 (2025)
Features and amenities
- Appliances:Dishwasher, Microwave, Refrigerator
- Laundry features:Common Area
- Amenities:Fitness Center, Ski Storage
- Pool features:Pool
Parking
- Parking description:Unassigned
New listings near 220 E La Bonte Street #307
- Coming Soon
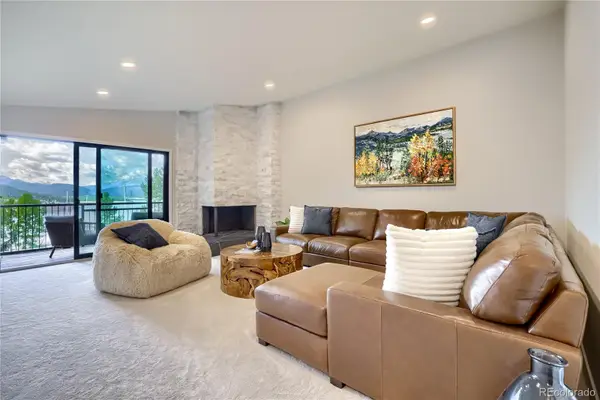 $1,250,000Coming Soon2 beds 2 baths1,020 sq. ft.
160 E La Bonte #303, Dillon, CO 80435
MLS# 8833085Listed by: HOMESMART REALTY
- New
 $1,000,000Active2 beds 2 baths1,298 sq. ft.
244 Lodgepole Street #33, Dillon, CO 80435
MLS# S1071186Listed by: NELSON MOUNTAIN REAL ESTATE, LLC - New
 $720,000Active3 beds 2 baths996 sq. ft.
340 E La Bonte Street #33, Dillon, CO 80435
MLS# S1071421Listed by: SLIFER SMITH & FRAMPTON R.E. - New
 $735,000Active2 beds 2 baths1,134 sq. ft.
148 Summit Drive #A12, Dillon, CO 80435
MLS# S1071395Listed by: JODY RUSSELL REAL ESTATE - New
 $635,000Active1 beds 1 baths669 sq. ft.
460 Tenderfoot Street #207, Dillon, CO 80435
MLS# S1071315Listed by: SUMMIT REAL ESTATE - New
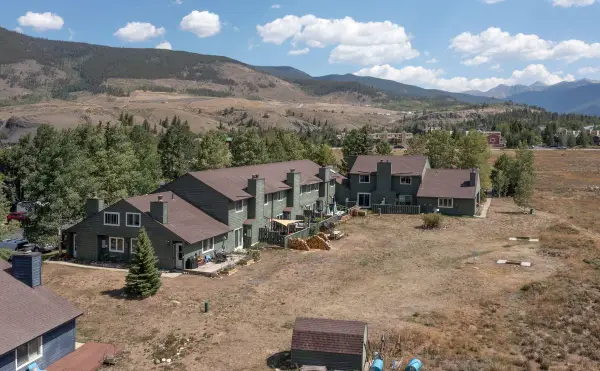 $350,000Active1 beds 1 baths483 sq. ft.
258 Cove Boulevard #11, Dillon, CO 80435
MLS# S1071308Listed by: SLIFER SMITH & FRAMPTON R.E. - New
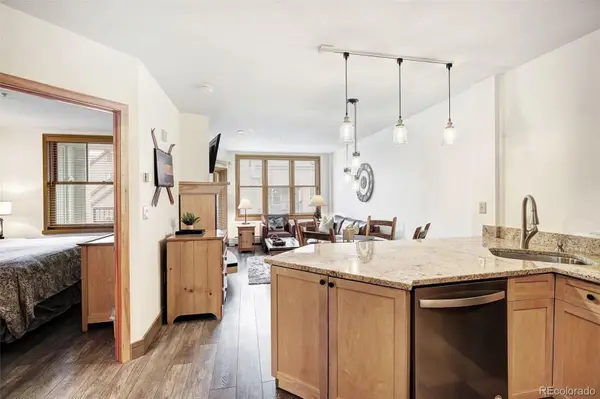 $593,000Active1 beds 1 baths560 sq. ft.
140 Ida Belle Drive #8254, Dillon, CO 80435
MLS# 3786427Listed by: MILEHIMODERN - Open Sun, 12 to 3pmNew
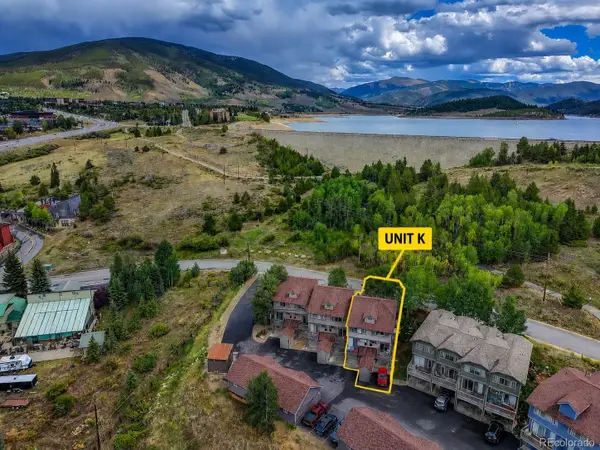 $950,000Active2 beds 4 baths1,692 sq. ft.
716 E Anemone Trail #K, Dillon, CO 80435
MLS# 8937927Listed by: COLDWELL BANKER REALTY 24 - New
 $1,979,000Active4 beds 4 baths3,867 sq. ft.
60 Shane Court, Dillon, CO 80435
MLS# S1070389Listed by: EXP REALTY, LLC - New
 $648,000Active2 beds 2 baths887 sq. ft.
423 Wild Irishman Road #13204, Dillon, CO 80435
MLS# 5210907Listed by: LIV SOTHEBYS INTERNATIONAL REALTY- BRECKENRIDGE


Protect your home and budget from life's surprises with an Assurant Home Warranty, backed by a partner that supports you through every step of homeownership. Explore Plans.
© 2026 Better Homes and Gardens Real Estate LLC. An Anywhere Real Estate company. All rights reserved. Better Homes and Gardens® Real Estate is a registered trademark owned by Meredith Operations Corporation, licensed to Better Homes and Gardens Real Estate LLC and used with permission. Better Homes and Gardens Real Estate LLC fully supports the principles of the Fair Housing Act and the Equal Opportunity Act. Listing information is deemed reliable but is not guaranteed accurate.
Each office is independently owned and operated.
Any services or products provided by third parties are not provided by, affiliated with or related to Better Homes and Gardens Real Estate LLC, or its affiliated companies.