
195 Cottonwood Drive, Dillon, CO 80435
Local realty services provided by:Better Homes and Gardens Real Estate Kenney & Company
195 Cottonwood Drive,Dillon, CO 80435
$1,195,000
- 4 Beds
- 2 Baths
- 1,900 sq. ft.
- Single family
- Pending
Listed by: ashley kolibas
Office: slifer smith & frampton r.e.
MLS#:S1068974
Source:CO_SAR
Price summary
- Price:$1,195,000
- Price per sq. ft.:$628.95
About this home
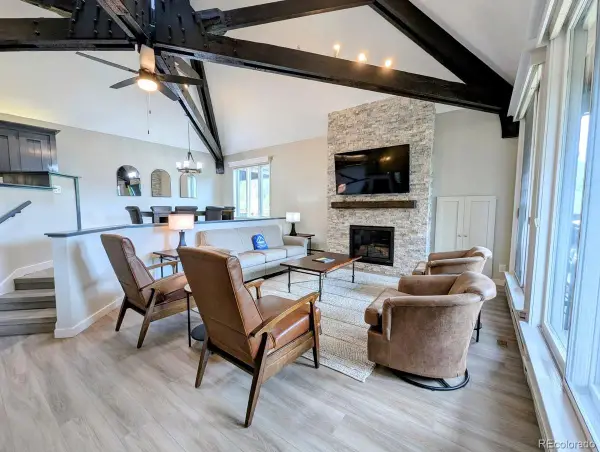
Welcome to your serene sanctuary in beautiful Dillon, Colorado! This well maintained 4-bedroom, 2-bathroom single-family home is nestled among the trees, providing a peaceful oasis. Inside, you'll be greeted by a spacious, open floor plan highlighted by soaring vaulted ceilings and large windows that fill the space with natural light while offering breathtaking views of Mt. Buffalo. With fresh exterior paint and updates throughout, this turn-key residence is ready for you to move in and make it your own. An additional flex room offers versatile possibilities—ideal for a guest bedroom, theater room, home office, or whatever suits your needs. Just a short walk away, enjoy access to hiking and biking trails or take a leisurely stroll to the Town of Dillon, where you can explore the lake, amphitheater, and all the vibrant activities the area has to offer. The oversized 2-car garage and abundant storage throughout the property provide ample space for all your mountain adventure gear. The expansive outdoor patio is perfect for entertaining and features a large hot tub for ultimate relaxation. Plus, with no HOA, you have the freedom to enjoy your home as you wish! Don’t miss out on this fantastic opportunity to make this delightful home your own!...
Contact an agent
Home facts
- Year built:1977
- Listing ID #:S1068974
- Added:62 day(s) ago
- Updated:July 23, 2026 at 03:16 PM
Rooms and interior
- Bedrooms:4
- Total bathrooms:2
- Full bathrooms:1
- Flooring:Carpet, Tile, Vinyl
- Kitchen Description:Built-In Oven, Dishwasher, Gas Cooktop, Microwave, Refrigerator
- Living area:1,900 sq. ft.
Heating and cooling
- Heating:Baseboard, Natural Gas
Structure and exterior
- Roof:Asphalt
- Year built:1977
- Building area:1,900 sq. ft.
- Lot area:0.33 Acres
- Lot Features:City Lot, Near Public Transit
- Construction Materials:Wood Frame
- Exterior Features:Patio
- Foundation Description:Poured
Utilities
- Water:Public, Water Available
- Sewer:Connected, Sewer Available, Sewer Connected
Finances and disclosures
- Price:$1,195,000
- Price per sq. ft.:$628.95
- Tax amount:$3,727 (2026)
Features and amenities
- Appliances:Dishwasher, Microwave, Refrigerator, Washer
- Laundry features:Dryer, Washer
- Amenities:Vaulted Ceiling(s)
Parking
- Parking description:Attached, Garage
- Garage:Yes
- Garage spaces:2
New listings near 195 Cottonwood Drive
- New
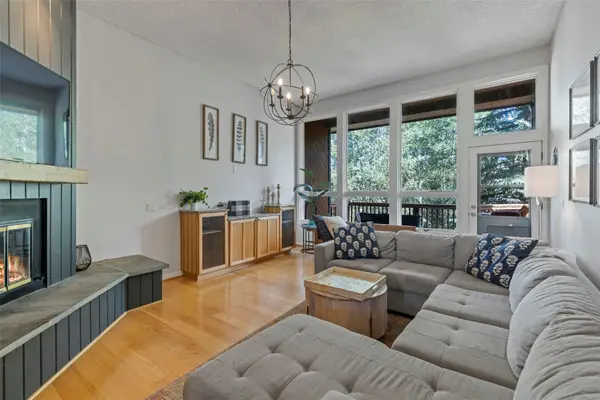 $875,000Active3 beds 2 baths1,703 sq. ft.
37 Tally Ho Court #111, Dillon, CO 80435
MLS# S1070492Listed by: RE/MAX PROPERTIES OF THE SUMMIT - New
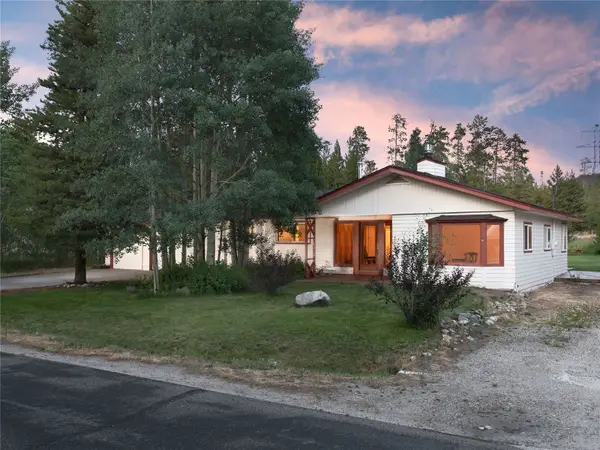 $1,080,000Active3 beds 3 baths1,541 sq. ft.
36 Cartier Court, Dillon, CO 80435
MLS# S1069921Listed by: SLIFER SMITH & FRAMPTON R.E. - New
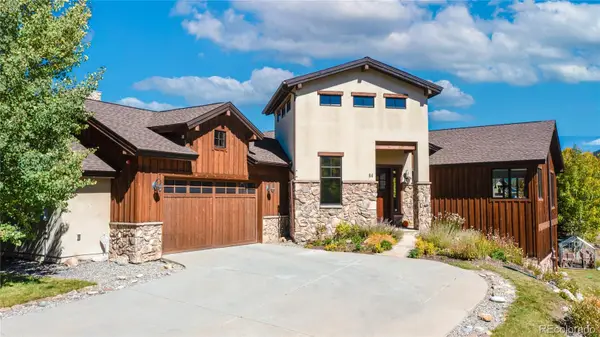 $1,950,000Active4 beds 4 baths3,343 sq. ft.
84 Snow Peak Court, Dillon, CO 80435
MLS# 9881928Listed by: CORCORAN PERRY & CO.
- New
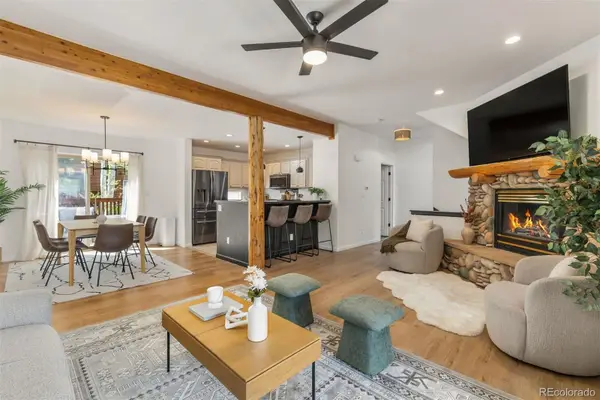 $960,000Active2 beds 3 baths1,728 sq. ft.
96 Lookout Ridge Drive, Dillon, CO 80435
MLS# 3497032Listed by: SLIFER SMITH & FRAMPTON - SUMMIT COUNTY - New
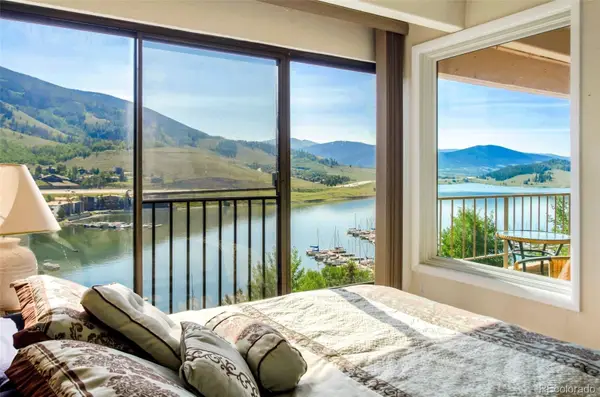 $685,000Active2 beds 2 baths864 sq. ft.
220 E La Bonte Street #307, Dillon, CO 80435
MLS# 7991026Listed by: REDFIN CORPORATION - New
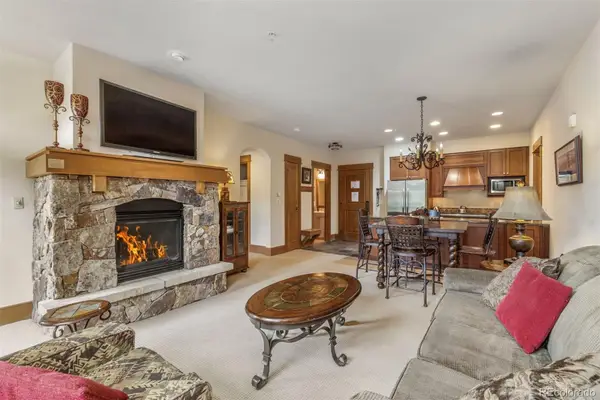 $1,200,000Active1 beds 2 baths880 sq. ft.
280 Trailhead Drive #3007, Dillon, CO 80435
MLS# 4870880Listed by: SLIFER SMITH & FRAMPTON - SUMMIT COUNTY - New
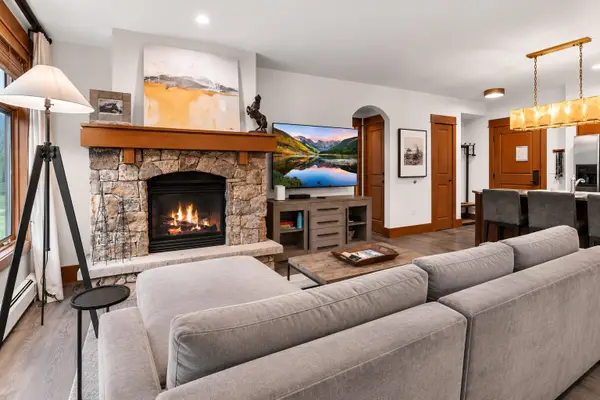 $1,750,000Active2 beds 2 baths1,046 sq. ft.
280 Trailhead Drive #3000, Dillon, CO 80435
MLS# S1070535Listed by: SLIFER SMITH & FRAMPTON R.E. - New
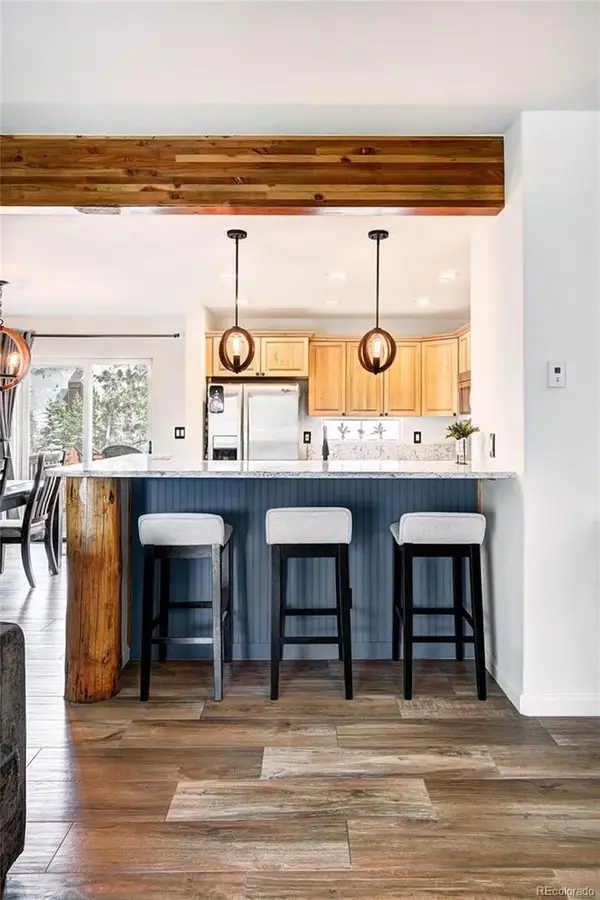 $935,000Active2 beds 3 baths1,599 sq. ft.
6 Crown Court #1967, Dillon, CO 80435
MLS# 5915514Listed by: SLIFER SMITH & FRAMPTON - SUMMIT COUNTY - New
 $1,250,000Active3 beds 3 baths1,645 sq. ft.
392 Wild Irishman Road #1910, Dillon, CO 80435
MLS# 8922226Listed by: OMNI REAL ESTATE COMPANY INC - New
 $888,000Active3 beds 3 baths1,533 sq. ft.
15 Lookout Ridge Drive #15, Dillon, CO 80435
MLS# S1070462Listed by: LIV SOTHEBY'S I.R.


Protect your home and budget from life's surprises with an Assurant Home Warranty, backed by a partner that supports you through every step of homeownership. Explore Plans.
© 2026 Better Homes and Gardens Real Estate LLC. An Anywhere Real Estate company. All rights reserved. Better Homes and Gardens® Real Estate is a registered trademark owned by Meredith Operations Corporation, licensed to Better Homes and Gardens Real Estate LLC and used with permission. Better Homes and Gardens Real Estate LLC fully supports the principles of the Fair Housing Act and the Equal Opportunity Act. Listing information is deemed reliable but is not guaranteed accurate.
Each office is independently owned and operated.
Any services or products provided by third parties are not provided by, affiliated with or related to Better Homes and Gardens Real Estate LLC, or its affiliated companies.