
29 Grays Peak Trail, Dillon, CO 80498
Local realty services provided by:Better Homes and Gardens Real Estate Kenney & Company
29 Grays Peak Trail,Dillon, CO 80498
$1,899,000
- 4 Beds
- 5 Baths
- 3,601 sq. ft.
- Single family
- Pending
Listed by: jon clark
Office: slifer smith & frampton r.e.
MLS#:S1069871
Source:CO_SAR
Price summary
- Price:$1,899,000
- Price per sq. ft.:$527.35
- Monthly HOA dues:$65.67
About this home
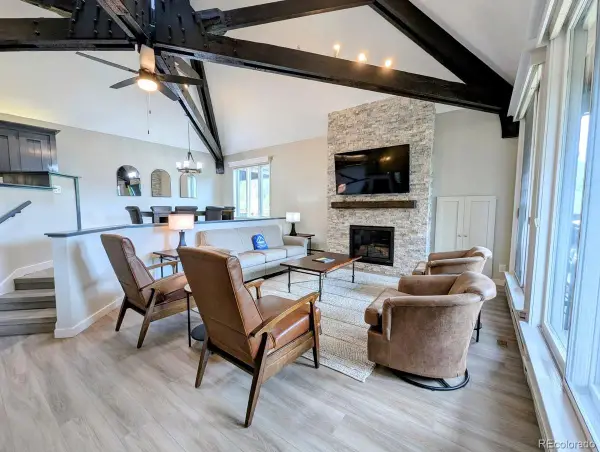
Tucked away in the quiet Whispering Pines neighborhood, this home offers exceptional privacy, even during Summit County's busiest weekends. Backing to open space, a gate in the fence provides direct access to the Soda Creek trail system for miles of mountain biking, hiking, and cross-country skiing. The property also enjoys breathtaking views of Swan Mountain and the Soda Creek wetlands. Keystone Resort is just a 10-minute drive away, while Arapahoe Basin is only 15 minutes from your door, making first tracks on powder days an easy reality. Designed with gathering and entertaining in mind, the thoughtfully crafted floor plan features a vaulted great room with expansive southwest facing windows that fill the home with natural light. The adjacent deck is ideal for sunny afternoons outdoors. A spacious walk out family room offers additional living space with direct access to the fenced backyard, while generously sized bedrooms on every level ensure comfort and privacy for family and guests alike. The kitchen is well appointed with recently updated appliances. The home has been meticulously maintained with numerous recent improvements, including a newer boiler, hot water heater, motorized blinds in the great room, and fresh exterior paint completed in 2022. The oversized garage with extra high ceilings provides outstanding storage for vehicles, outdoor gear, and recreational equipment. Whispering Pines also offers the convenience of neighborhood amenities, including mail delivery, trash and recycling service, and a nearby bar, restaurant, and coffee shop, allowing you to enjoy a peaceful mountain setting without sacrificing everyday conveniences. Whispering Pines offers a rare combination of privacy, trail access, and mountain views, all within easy reach of Keystone and Arapahoe Basin....
Contact an agent
Home facts
- Year built:2000
- Listing ID #:S1069871
- Added:20 day(s) ago
- Updated:July 23, 2026 at 03:16 PM
Rooms and interior
- Bedrooms:4
- Total bathrooms:5
- Full bathrooms:2
- Half bathrooms:1
- Flooring:Carpet, Tile, Wood
- Kitchen Description:Built-In Oven, Dishwasher, Disposal, Gas Cooktop, Microwave, Microwave Hood Fan, Refrigerator
- Basement:Yes
- Basement Description:Finished
- Living area:3,601 sq. ft.
Heating and cooling
- Heating:Natural Gas, Radiant
Structure and exterior
- Roof:Asphalt
- Year built:2000
- Building area:3,601 sq. ft.
- Lot area:0.28 Acres
- Lot Features:Borders National Forest
- Construction Materials:Wood Frame
- Exterior Features:Deck, Patio
- Foundation Description:Poured
Schools
- High school:Summit
- Middle school:Summit
- Elementary school:Summit Cove
Utilities
- Water:Public, Water Available
- Sewer:Connected, Public Sewer, Sewer Available, Sewer Connected
Finances and disclosures
- Price:$1,899,000
- Price per sq. ft.:$527.35
- Tax amount:$7,741 (2025)
Features and amenities
- Appliances:Dishwasher, Disposal, Microwave, Refrigerator, Washer
- Laundry features:Dryer, Laundry Closet, Washer
- Amenities:Vaulted Ceiling(s)
Parking
- Parking description:Attached, Garage, Lighted, Oversized
- Garage:Yes
- Garage spaces:2
New listings near 29 Grays Peak Trail
- New
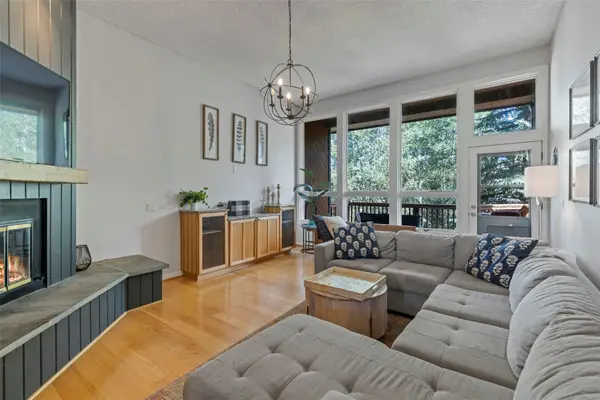 $875,000Active3 beds 2 baths1,703 sq. ft.
37 Tally Ho Court #111, Dillon, CO 80435
MLS# S1070492Listed by: RE/MAX PROPERTIES OF THE SUMMIT - New
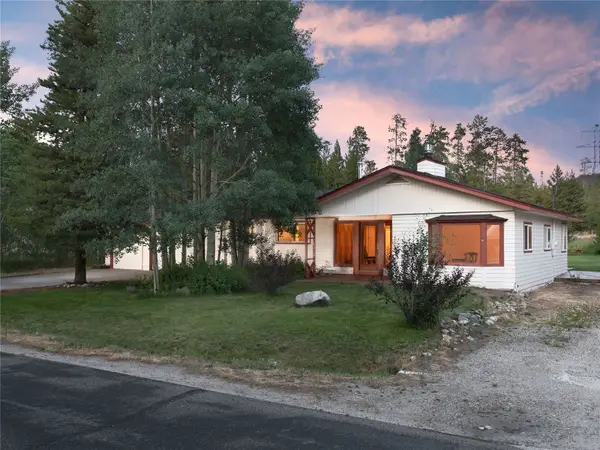 $1,080,000Active3 beds 3 baths1,541 sq. ft.
36 Cartier Court, Dillon, CO 80435
MLS# S1069921Listed by: SLIFER SMITH & FRAMPTON R.E. - New
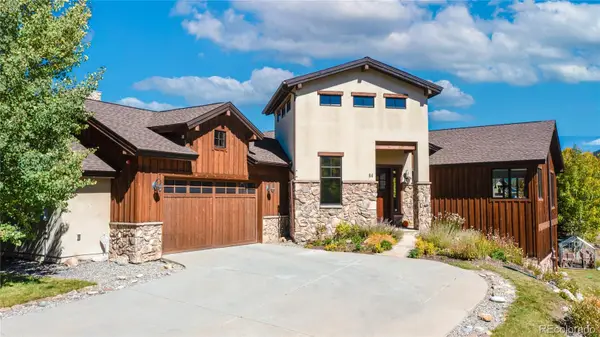 $1,950,000Active4 beds 4 baths3,343 sq. ft.
84 Snow Peak Court, Dillon, CO 80435
MLS# 9881928Listed by: CORCORAN PERRY & CO.
- New
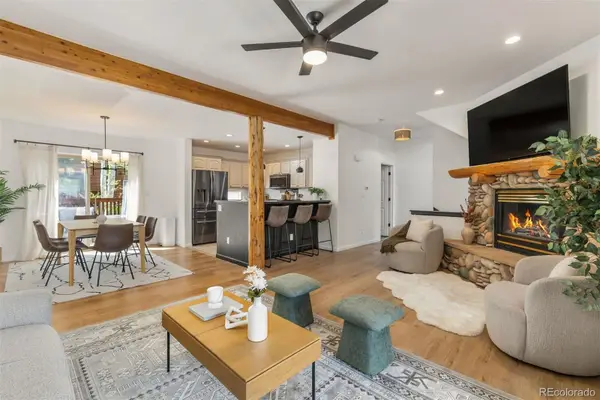 $960,000Active2 beds 3 baths1,728 sq. ft.
96 Lookout Ridge Drive, Dillon, CO 80435
MLS# 3497032Listed by: SLIFER SMITH & FRAMPTON - SUMMIT COUNTY - New
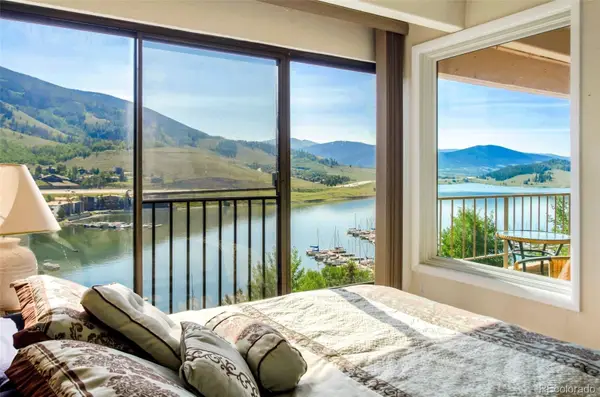 $685,000Active2 beds 2 baths864 sq. ft.
220 E La Bonte Street #307, Dillon, CO 80435
MLS# 7991026Listed by: REDFIN CORPORATION - New
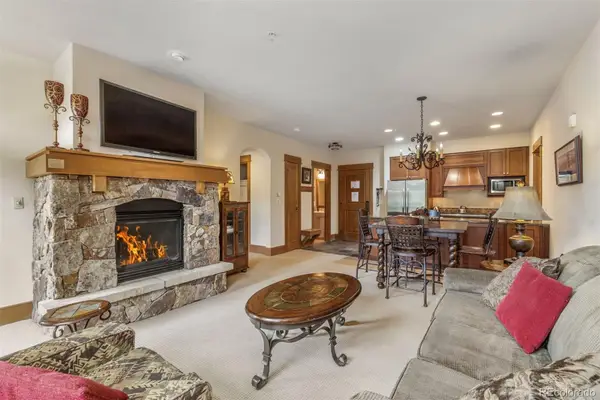 $1,200,000Active1 beds 2 baths880 sq. ft.
280 Trailhead Drive #3007, Dillon, CO 80435
MLS# 4870880Listed by: SLIFER SMITH & FRAMPTON - SUMMIT COUNTY - New
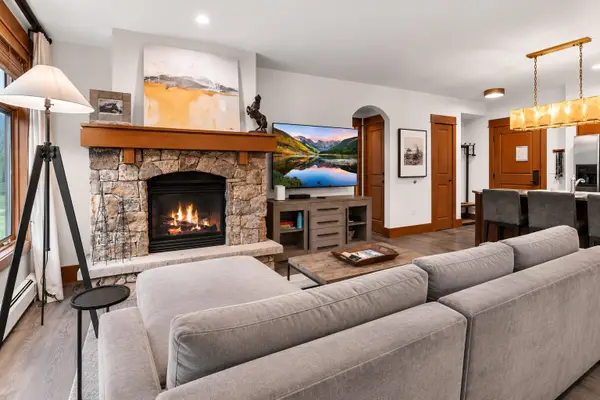 $1,750,000Active2 beds 2 baths1,046 sq. ft.
280 Trailhead Drive #3000, Dillon, CO 80435
MLS# S1070535Listed by: SLIFER SMITH & FRAMPTON R.E. - New
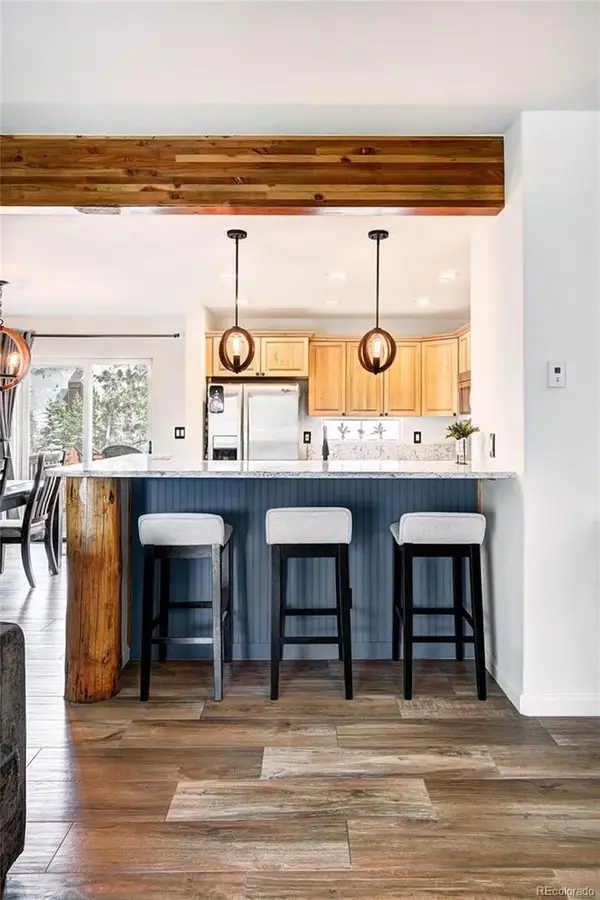 $935,000Active2 beds 3 baths1,599 sq. ft.
6 Crown Court #1967, Dillon, CO 80435
MLS# 5915514Listed by: SLIFER SMITH & FRAMPTON - SUMMIT COUNTY - New
 $1,250,000Active3 beds 3 baths1,645 sq. ft.
392 Wild Irishman Road #1910, Dillon, CO 80435
MLS# 8922226Listed by: OMNI REAL ESTATE COMPANY INC - New
 $888,000Active3 beds 3 baths1,533 sq. ft.
15 Lookout Ridge Drive #15, Dillon, CO 80435
MLS# S1070462Listed by: LIV SOTHEBY'S I.R.


Protect your home and budget from life's surprises with an Assurant Home Warranty, backed by a partner that supports you through every step of homeownership. Explore Plans.
© 2026 Better Homes and Gardens Real Estate LLC. An Anywhere Real Estate company. All rights reserved. Better Homes and Gardens® Real Estate is a registered trademark owned by Meredith Operations Corporation, licensed to Better Homes and Gardens Real Estate LLC and used with permission. Better Homes and Gardens Real Estate LLC fully supports the principles of the Fair Housing Act and the Equal Opportunity Act. Listing information is deemed reliable but is not guaranteed accurate.
Each office is independently owned and operated.
Any services or products provided by third parties are not provided by, affiliated with or related to Better Homes and Gardens Real Estate LLC, or its affiliated companies.