
370 E La Bonte Street #101, Dillon, CO 80435
Local realty services provided by:Better Homes and Gardens Real Estate Kenney & Company
370 E La Bonte Street #101,Dillon, CO 80435
$545,000
- 2 Beds
- 1 Baths
- 816 sq. ft.
- Condominium
- Active
Listed by: kelly gafa
Office: colorado r.e. summit county
MLS#:S1071296
Source:CO_SAR
Price summary
- Price:$545,000
- Price per sq. ft.:$667.89
- Monthly HOA dues:$795
About this home
Enjoy the best of Summit County from this private end-unit condo, offering views of Lake Dillon and an unbeatable central location.
Inside, you’ll find a cozy mountain retreat featuring updated flooring, comfortable furnishings, a gas fireplace, and peaceful views from the living area. Both bedrooms feature memory foam mattresses, while the bunk room provides a fun and functional space for family and guests. The ground-floor, walk-out corner location offers added privacy and opens directly to a large lawn overlooking the lake, with a community BBQ area perfect for enjoying summer in the mountains.
Walk to Lake Dillon, the Dillon Marina, Dillon Amphitheater, restaurants, shops, farmers markets, and summer events, with grocery stores and everyday conveniences just minutes away.
The central Dillon location also puts world-class skiing within easy reach—approximately 10 minutes to Keystone, 15 minutes to Copper Mountain, and 25 minutes to Breckenridge. The FREE Summit Stage bus stop is just a block away, providing convenient transportation throughout the area.
Whether you’re searching for a mountain getaway, second home, or investment property, this condo offers year-round appeal for owners and guests alike. It also has a successful short-term rental history—inquire to learn more.
Ski, hike, bike, boat, dine, or catch a concert—all from one incredibly convenient home base in the heart of Summit County....
Contact an agent
Home facts
- Year built:1973
- Subdivision & Development:LAKE VIEW CONDO
- Listing ID #:S1071296
- Added:10 day(s) ago
- Updated:September 06, 2026 at 02:44 PM
Rooms and interior
- Bedrooms:2
- Total bathrooms:1
- Flooring:Carpet, Luxury Vinyl Tile
- Kitchen Description:Dishwasher, Disposal, Electric Range, Microwave, Range Hood, Refrigerator
- Living area:816 sq. ft.
Heating and cooling
- Heating:Central, Common, Hot Water
Structure and exterior
- Roof:Asphalt
- Year built:1973
- Building area:816 sq. ft.
- Lot area:0.56 Acres
- Lot Features:City Lot, Near Public Transit
- Construction Materials:Concrete
- Exterior Features:Barbecue
- Foundation Description:Poured
Utilities
- Water:Public, Water Available
- Sewer:Connected, Public Sewer, Sewer Available, Sewer Connected
Finances and disclosures
- Price:$545,000
- Price per sq. ft.:$667.89
- Tax amount:$2,057 (2025)
Features and amenities
- Appliances:Dishwasher, Disposal, Microwave, Range Hood, Refrigerator
- Laundry features:Common Area
Parking
- Parking description:Assigned, One Space
New listings near 370 E La Bonte Street #101
- Coming Soon
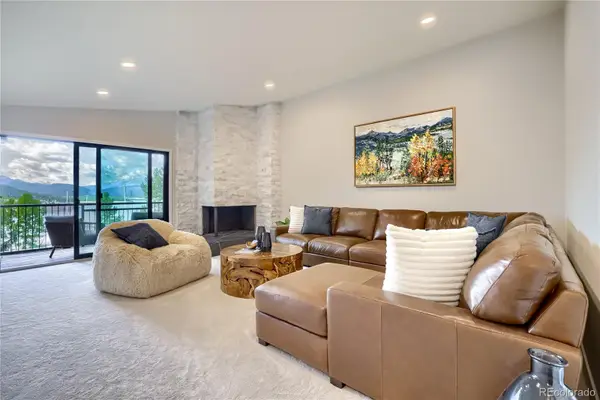 $1,250,000Coming Soon2 beds 2 baths1,020 sq. ft.
160 E La Bonte #303, Dillon, CO 80435
MLS# 8833085Listed by: HOMESMART REALTY
- New
 $1,000,000Active2 beds 2 baths1,298 sq. ft.
244 Lodgepole Street #33, Dillon, CO 80435
MLS# S1071186Listed by: NELSON MOUNTAIN REAL ESTATE, LLC - New
 $720,000Active3 beds 2 baths996 sq. ft.
340 E La Bonte Street #33, Dillon, CO 80435
MLS# S1071421Listed by: SLIFER SMITH & FRAMPTON R.E. - New
 $735,000Active2 beds 2 baths1,134 sq. ft.
148 Summit Drive #A12, Dillon, CO 80435
MLS# S1071395Listed by: JODY RUSSELL REAL ESTATE - New
 $635,000Active1 beds 1 baths669 sq. ft.
460 Tenderfoot Street #207, Dillon, CO 80435
MLS# S1071315Listed by: SUMMIT REAL ESTATE - New
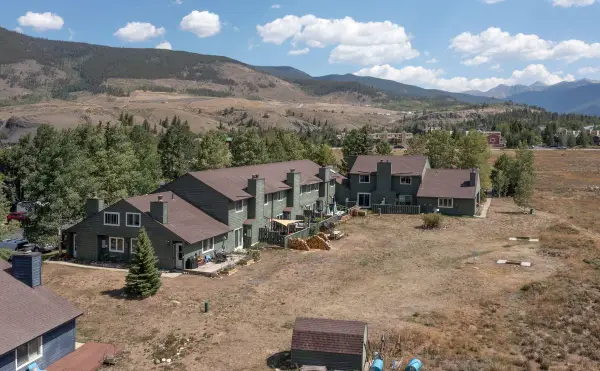 $350,000Active1 beds 1 baths483 sq. ft.
258 Cove Boulevard #11, Dillon, CO 80435
MLS# S1071308Listed by: SLIFER SMITH & FRAMPTON R.E. - New
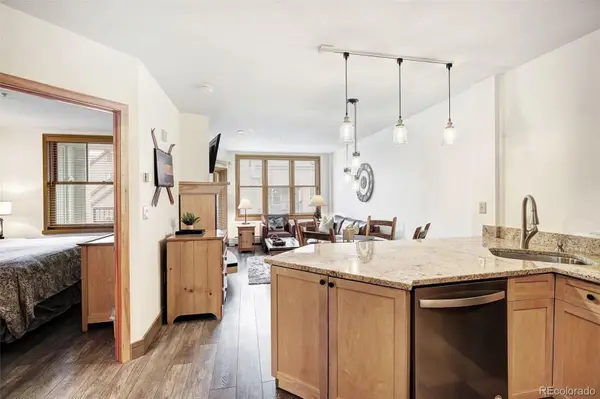 $593,000Active1 beds 1 baths560 sq. ft.
140 Ida Belle Drive #8254, Dillon, CO 80435
MLS# 3786427Listed by: MILEHIMODERN - Open Sun, 12 to 3pmNew
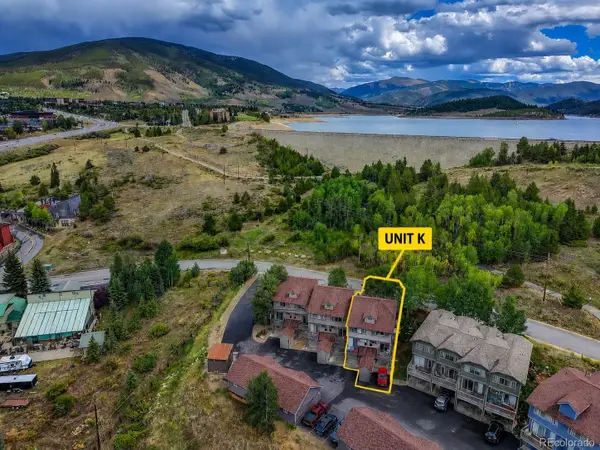 $950,000Active2 beds 4 baths1,692 sq. ft.
716 E Anemone Trail #K, Dillon, CO 80435
MLS# 8937927Listed by: COLDWELL BANKER REALTY 24 - New
 $1,979,000Active4 beds 4 baths3,867 sq. ft.
60 Shane Court, Dillon, CO 80435
MLS# S1070389Listed by: EXP REALTY, LLC - New
 $648,000Active2 beds 2 baths887 sq. ft.
423 Wild Irishman Road #13204, Dillon, CO 80435
MLS# 5210907Listed by: LIV SOTHEBYS INTERNATIONAL REALTY- BRECKENRIDGE


Protect your home and budget from life's surprises with an Assurant Home Warranty, backed by a partner that supports you through every step of homeownership. Explore Plans.
© 2026 Better Homes and Gardens Real Estate LLC. An Anywhere Real Estate company. All rights reserved. Better Homes and Gardens® Real Estate is a registered trademark owned by Meredith Operations Corporation, licensed to Better Homes and Gardens Real Estate LLC and used with permission. Better Homes and Gardens Real Estate LLC fully supports the principles of the Fair Housing Act and the Equal Opportunity Act. Listing information is deemed reliable but is not guaranteed accurate.
Each office is independently owned and operated.
Any services or products provided by third parties are not provided by, affiliated with or related to Better Homes and Gardens Real Estate LLC, or its affiliated companies.