
414 Tenderfoot Street #13, Dillon, CO 80435
Local realty services provided by:Better Homes and Gardens Real Estate Kenney & Company
414 Tenderfoot Street #13,Dillon, CO 80435
$485,000
- 1 Beds
- 1 Baths
- - sq. ft.
- Condominium
- Sold
Listed by: kelly short lloyd crs gri, catherine kirkwood smith
Office: the lloyd group
MLS#:S1068820
Source:CO_SAR
Sorry, we are unable to map this address
Price summary
- Price:$485,000
- Monthly HOA dues:$461.67
About this home
Charming condo on the shores of Lake Dillon is ready for your summer of fun! Partially furnished making it easy to move right in, this charmer is freshly painted and has newer carpeting--your new lakeside condo feels like a light and bright summer day! Enjoy a quiet morning looking over the glass-like water of the lake, then walk down to the shore to grab your kayak (included in the sale!). After your time on the water, you can decide what your next destination might be: Marina Park, Town Park, the amphitheater, the waterfront Tiki Bar and restaurants are all within walking distance, and the complex is right along the Summit County bike path. As the day winds down, you might want to join the community sand volleyball game on the lakeside lawn, or try some fishing along the shore as the sun sets. This is a fabulous spot to enjoy a community that truly appreciates a special lakeside location! Yacht Club owners benefit from plentiful storage inside and outside the units; two additional storage units are included here. Priced to sell quickly, this perfectly situated condo is ready for a full-time resident or to be used as a fantastic mountain getaway. Investors, keep in mind these are popular long and short-term rental properties....
Contact an agent
Home facts
- Year built:1965
- Subdivision & Development:YACHT CLUB CONDO
- Listing ID #:S1068820
- Added:61 day(s) ago
- Updated:September 07, 2026 at 06:23 AM
Rooms and interior
- Bedrooms:1
- Total bathrooms:1
- Full bathrooms:1
- Flooring:Carpet, Tile
- Kitchen Description:Disposal, Electric Range, Range, Refrigerator
Heating and cooling
- Heating:Baseboard, Hot Water, Natural Gas
Structure and exterior
- Roof:Membrane
- Year built:1965
- Construction Materials:Wood Frame
- Foundation Description:Poured
Utilities
- Water:Public, Water Available
- Sewer:Connected, Public Sewer, Sewer Available, Sewer Connected
Finances and disclosures
- Price:$485,000
- Tax amount:$1,479 (2025)
Features and amenities
- Appliances:Disposal, Range, Refrigerator
- Laundry features:Common Area
Parking
- Parking description:Parking Pad
New listings near 414 Tenderfoot Street #13
- Coming Soon
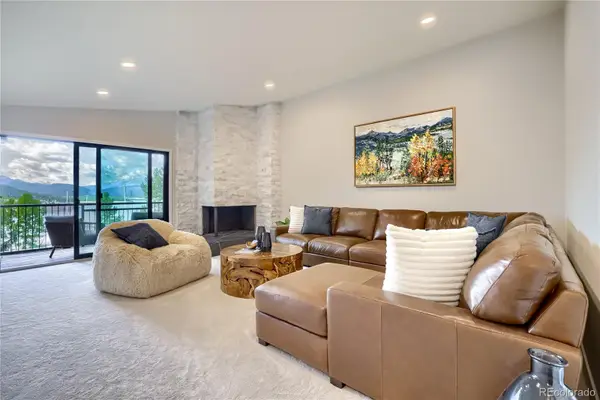 $1,250,000Coming Soon2 beds 2 baths1,020 sq. ft.
160 E La Bonte #303, Dillon, CO 80435
MLS# 8833085Listed by: HOMESMART REALTY
- New
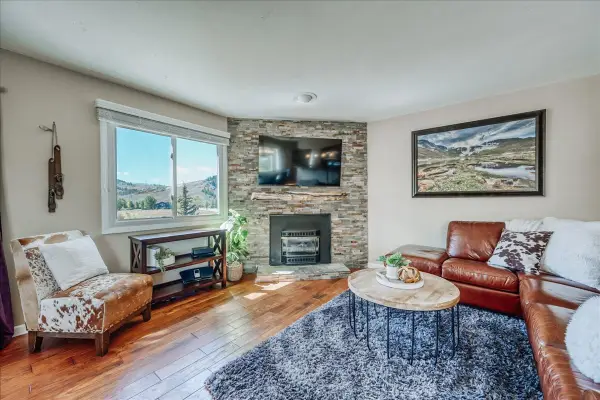 $738,000Active2 beds 2 baths1,150 sq. ft.
76 Cove Boulevard #E12, Dillon, CO 80435
MLS# S1071418Listed by: OMNI REAL ESTATE - New
 $1,000,000Active2 beds 2 baths1,298 sq. ft.
244 Lodgepole Street #33, Dillon, CO 80435
MLS# S1071186Listed by: NELSON MOUNTAIN REAL ESTATE, LLC - New
 $720,000Active3 beds 2 baths996 sq. ft.
340 E La Bonte Street #33, Dillon, CO 80435
MLS# S1071421Listed by: SLIFER SMITH & FRAMPTON R.E. - New
 $735,000Active2 beds 2 baths1,134 sq. ft.
148 Summit Drive #A12, Dillon, CO 80435
MLS# S1071395Listed by: JODY RUSSELL REAL ESTATE - New
 $635,000Active1 beds 1 baths669 sq. ft.
460 Tenderfoot Street #207, Dillon, CO 80435
MLS# S1071315Listed by: SUMMIT REAL ESTATE - New
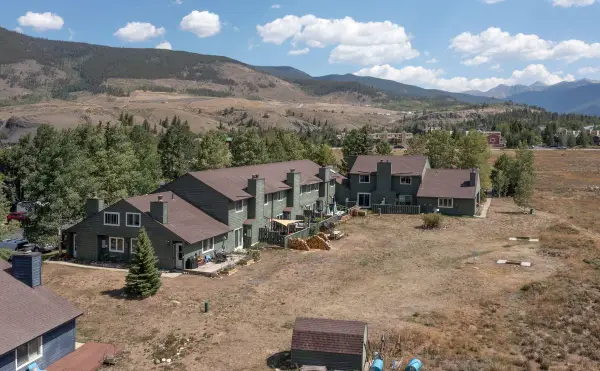 $350,000Active1 beds 1 baths483 sq. ft.
258 Cove Boulevard #11, Dillon, CO 80435
MLS# S1071308Listed by: SLIFER SMITH & FRAMPTON R.E. - New
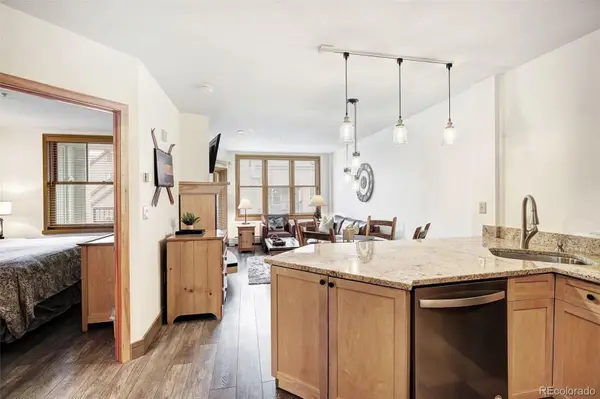 $593,000Active1 beds 1 baths560 sq. ft.
140 Ida Belle Drive #8254, Dillon, CO 80435
MLS# 3786427Listed by: MILEHIMODERN - New
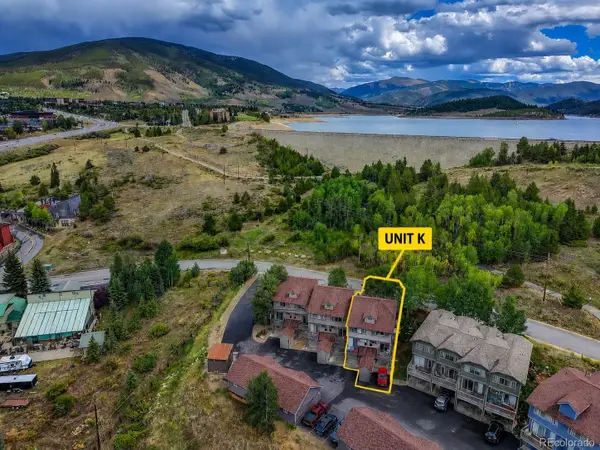 $950,000Active2 beds 4 baths1,692 sq. ft.
716 E Anemone Trail #K, Dillon, CO 80435
MLS# 8937927Listed by: COLDWELL BANKER REALTY 24 - New
 $1,979,000Active4 beds 4 baths3,867 sq. ft.
60 Shane Court, Dillon, CO 80435
MLS# S1070389Listed by: EXP REALTY, LLC


Protect your home and budget from life's surprises with an Assurant Home Warranty, backed by a partner that supports you through every step of homeownership. Explore Plans.
© 2026 Better Homes and Gardens Real Estate LLC. An Anywhere Real Estate company. All rights reserved. Better Homes and Gardens® Real Estate is a registered trademark owned by Meredith Operations Corporation, licensed to Better Homes and Gardens Real Estate LLC and used with permission. Better Homes and Gardens Real Estate LLC fully supports the principles of the Fair Housing Act and the Equal Opportunity Act. Listing information is deemed reliable but is not guaranteed accurate.
Each office is independently owned and operated.
Any services or products provided by third parties are not provided by, affiliated with or related to Better Homes and Gardens Real Estate LLC, or its affiliated companies.