
70 Habitat Court, Dillon, CO 80435
Local realty services provided by:Better Homes and Gardens Real Estate Kenney & Company
70 Habitat Court,Dillon, CO 80435
$1,875,000
- 3 Beds
- 4 Baths
- 2,742 sq. ft.
- Single family
- Active
Listed by: david greenberg
Office: slifer smith & frampton r.e.
MLS#:S1069996
Source:CO_SAR
Price summary
- Price:$1,875,000
- Price per sq. ft.:$683.81
- Monthly HOA dues:$48.17
About this home
70 Habitat Court is a modern home at the end of the cul-de-sac with spectacular views towards the Continental Divide. Perched at the top of the neighborhood you get a combination of unobstructed views out the front of the home and a park-like setting in the backyard. Polished concrete floors with radiant heating keeps it comfortable year round. Also adding to the efficiency of the home there are solar panels on the roof offsetting some of the energy consumption. 3-bedrooms + an additional office space that could be used as a sleeping area. Home has been very well maintained and it shows. Oversized 2-car garage with 16 foot high ceilings provides ample storage options. Concrete driveway and extensive rockwork and landscaping. Great value in a desirable neighborhood.
Contact an agent
Home facts
- Year built:2016
- Subdivision & Development:WHISPERING PINES RANCH SUB
- Listing ID #:S1069996
- Added:64 day(s) ago
- Updated:September 06, 2026 at 02:44 PM
Rooms and interior
- Bedrooms:3
- Total bathrooms:4
- Full bathrooms:3
- Half bathrooms:1
- Rooms Total:8
- Flooring:Carpet, Concrete, Tile
- Kitchen Description:Dishwasher, Disposal, Gas Cooktop, Microwave, Refrigerator
- Living area:2,742 sq. ft.
Heating and cooling
- Heating:Radiant
Structure and exterior
- Roof:Asphalt, Metal
- Year built:2016
- Building area:2,742 sq. ft.
- Lot area:0.33 Acres
- Foundation Description:Poured
Utilities
- Water:Public, Water Available
- Sewer:Connected, Sewer Available, Sewer Connected
Finances and disclosures
- Price:$1,875,000
- Price per sq. ft.:$683.81
- Tax amount:$7,588 (2025)
Features and amenities
- Appliances:Dishwasher, Disposal, Microwave, Refrigerator, Washer
- Laundry features:Dryer, Washer
Parking
- Parking description:Garage, Heated Garage, Oversized, Storage
- Garage:Yes
- Garage spaces:2
New listings near 70 Habitat Court
- Coming Soon
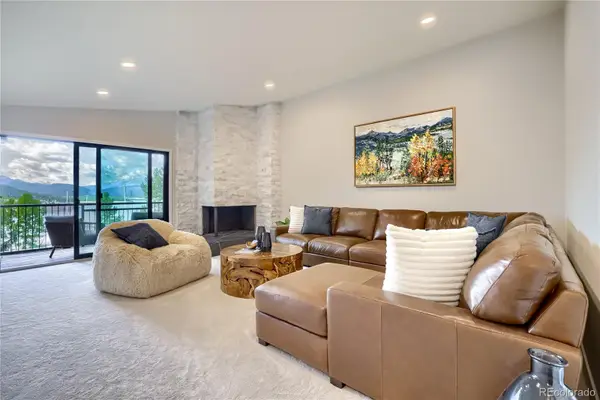 $1,250,000Coming Soon2 beds 2 baths1,020 sq. ft.
160 E La Bonte #303, Dillon, CO 80435
MLS# 8833085Listed by: HOMESMART REALTY
- New
 $1,000,000Active2 beds 2 baths1,298 sq. ft.
244 Lodgepole Street #33, Dillon, CO 80435
MLS# S1071186Listed by: NELSON MOUNTAIN REAL ESTATE, LLC - New
 $720,000Active3 beds 2 baths996 sq. ft.
340 E La Bonte Street #33, Dillon, CO 80435
MLS# S1071421Listed by: SLIFER SMITH & FRAMPTON R.E. - New
 $735,000Active2 beds 2 baths1,134 sq. ft.
148 Summit Drive #A12, Dillon, CO 80435
MLS# S1071395Listed by: JODY RUSSELL REAL ESTATE - New
 $635,000Active1 beds 1 baths669 sq. ft.
460 Tenderfoot Street #207, Dillon, CO 80435
MLS# S1071315Listed by: SUMMIT REAL ESTATE - New
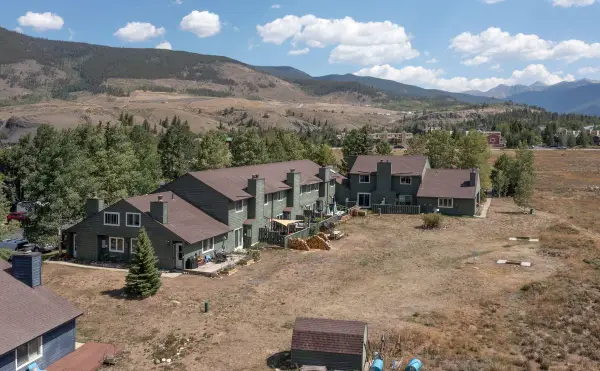 $350,000Active1 beds 1 baths483 sq. ft.
258 Cove Boulevard #11, Dillon, CO 80435
MLS# S1071308Listed by: SLIFER SMITH & FRAMPTON R.E. - New
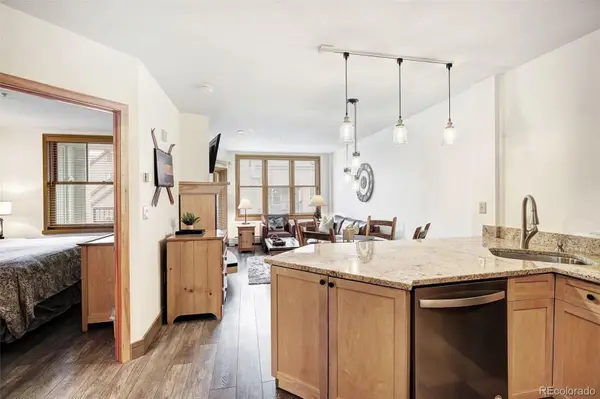 $593,000Active1 beds 1 baths560 sq. ft.
140 Ida Belle Drive #8254, Dillon, CO 80435
MLS# 3786427Listed by: MILEHIMODERN - Open Sun, 12 to 3pmNew
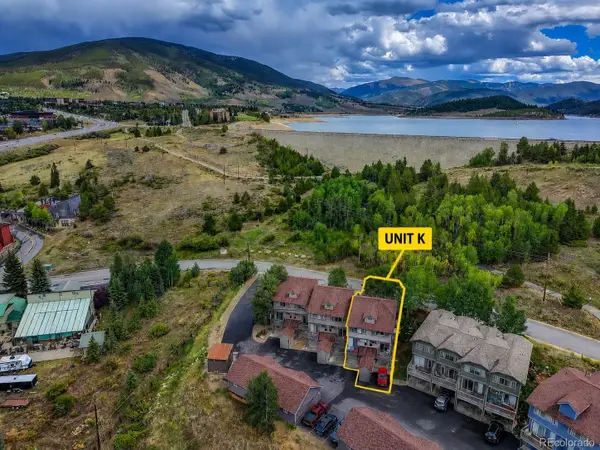 $950,000Active2 beds 4 baths1,692 sq. ft.
716 E Anemone Trail #K, Dillon, CO 80435
MLS# 8937927Listed by: COLDWELL BANKER REALTY 24 - New
 $1,979,000Active4 beds 4 baths3,867 sq. ft.
60 Shane Court, Dillon, CO 80435
MLS# S1070389Listed by: EXP REALTY, LLC - New
 $648,000Active2 beds 2 baths887 sq. ft.
423 Wild Irishman Road #13204, Dillon, CO 80435
MLS# 5210907Listed by: LIV SOTHEBYS INTERNATIONAL REALTY- BRECKENRIDGE


Protect your home and budget from life's surprises with an Assurant Home Warranty, backed by a partner that supports you through every step of homeownership. Explore Plans.
© 2026 Better Homes and Gardens Real Estate LLC. An Anywhere Real Estate company. All rights reserved. Better Homes and Gardens® Real Estate is a registered trademark owned by Meredith Operations Corporation, licensed to Better Homes and Gardens Real Estate LLC and used with permission. Better Homes and Gardens Real Estate LLC fully supports the principles of the Fair Housing Act and the Equal Opportunity Act. Listing information is deemed reliable but is not guaranteed accurate.
Each office is independently owned and operated.
Any services or products provided by third parties are not provided by, affiliated with or related to Better Homes and Gardens Real Estate LLC, or its affiliated companies.