
1596 County Road 512, Divide, CO 80814
Local realty services provided by:Better Homes and Gardens Real Estate Kenney & Company
Listed by: connie sims sres, steve woelfle
Office: keller williams partners
MLS#:6994308
Source:CO_PPAR
Price summary
- Price:$725,000
- Price per sq. ft.:$332.87
- Monthly HOA dues:$10
About this home
Horse Lover’s Dream – Move-In Ready on 7.56 Private Acres!
Welcome to your peaceful retreat in beautiful Highland Lakes—where both you and your horses will feel right at home! This serene 7.56-acre horse property offers everything you need for comfortable living and equestrian care.
The move-in ready home features stylish updates including new LED lighting fixtures, luxury vinyl flooring, updated panel doors, and a completely updated master bath with double vanities, a soaking tub, separate shower, and charming barn-style closet doors. The kitchen is equipped with newer appliances, and a Rinnai direct vent wall heater and water heater (2019) ensure year-round comfort.
Equestrian amenities include a 24x12 metal hay barn, two 24x12 stalls with durable metal roofs and snow cleats, a riding arena, Priefert panels, heated 1500-gallon cistern with pump, perimeter fencing, and four paddocks. The property has also been fire mitigated for added peace of mind.
Enjoy outdoor living on your brand-new composite deck with metal stairs and a steel frame along with a concrete patio in the back. The oversized garage features newer steel insulated doors and openers.
Highland Lakes community perks include access to seven private, fully stocked lakes, a community center with a playground, and close proximity to Pikes Peak National Forest. You’ll be minutes from world-class hiking, fishing in Gold Medal waters, and local shopping.
Tranquility, convenience, and thoughtful upgrades make this a must-see property. Come experience it for yourself—your horses will thank you!...
Contact an agent
Home facts
- Year built:1995
- Listing ID #:6994308
- Added:481 day(s) ago
- Updated:May 30, 2025 at 11:34 PM
Rooms and interior
- Bedrooms:4
- Total bathrooms:2
- Full bathrooms:2
- Flooring:Carpet, Luxury Vinyl
- Kitchen Description:Dishwasher, Disposal, Gas in Kitchen, Microwave Oven, Oven, Refrigerator, Self Cleaning Oven
- Basement Description:Full Basement
- Living area:2,178 sq. ft.
Heating and cooling
- Cooling:Ceiling Fan(s)
- Heating:Forced Air, Natural Gas, Wall Furnace
Structure and exterior
- Roof:Metal
- Year built:1995
- Building area:2,178 sq. ft.
- Lot area:7.56 Acres
- Lot Features:Flag Lot, Meadow, Rural, Sloping, Trees/Woods
- Construction Materials:Wood
- Exterior Features:Composite
- Foundation Description:Slab, Walk Out
Schools
- High school:Woodland Park
- Middle school:Woodland Park
- Elementary school:Summit
Utilities
- Water:Assoc/Distr, Cistern
Finances and disclosures
- Price:$725,000
- Price per sq. ft.:$332.87
- Tax amount:$2,326 (2024)
Features and amenities
- Laundry features:Basement, Electric Hook-up
- Amenities:High Speed Internet Avail., Horses (Zoned), Radon System, Vaulted Ceilings
Parking
- Parking description:Attached Garage, Garage Door Opener, Gravel Driveway, RV Parking
- Garage spaces:2
 The information being provided by Pikes Peak REALTOR® Services Corp. is for the consumer's personal, non-commercial use and may not be used for any purpose other than to identify prospective properties consumer may be interested in purchasing. Any information relating to real estate for sale referenced on this web site comes from the Internet Data Exchange (IDX) program of the Pikes Peak REALTOR® Services Corp.. Better Homes and Gardens Real Estate Kenney & Company is not a Multiple Listing Service (MLS), nor does it offer MLS access. This website is a service of Better Homes and Gardens Real Estate Kenney & Company, a broker participant of Pikes Peak REALTOR® Services Corp.. This web site may reference real estate listing(s) held by a brokerage firm other than the broker and/or agent who owns this web site.
The accuracy of all information, regardless of source, including but not limited to open house information, square footages and lot sizes, is deemed reliable but not guaranteed and should be personally verified through personal inspection by and/or with the appropriate professionals. The data contained herein is copyrighted by Pikes Peak REALTOR® Services Corp. and is protected by all applicable copyright laws. Any unauthorized dissemination of this information is in violation of copyright laws and is strictly prohibited.
The real estate listing information and related content displayed on this site is provided exclusively for consumers' personal, non-commercial use and may not be used for any purpose other than to identify prospective properties consumers may be interested in purchasing. This information and related content is deemed reliable but is not guaranteed accurate by the Pikes Peak REALTOR® Services Corp.
Copyright 2026 Pikes Peak REALTOR® Services Corp. All rights reserved.
The information being provided by Pikes Peak REALTOR® Services Corp. is for the consumer's personal, non-commercial use and may not be used for any purpose other than to identify prospective properties consumer may be interested in purchasing. Any information relating to real estate for sale referenced on this web site comes from the Internet Data Exchange (IDX) program of the Pikes Peak REALTOR® Services Corp.. Better Homes and Gardens Real Estate Kenney & Company is not a Multiple Listing Service (MLS), nor does it offer MLS access. This website is a service of Better Homes and Gardens Real Estate Kenney & Company, a broker participant of Pikes Peak REALTOR® Services Corp.. This web site may reference real estate listing(s) held by a brokerage firm other than the broker and/or agent who owns this web site.
The accuracy of all information, regardless of source, including but not limited to open house information, square footages and lot sizes, is deemed reliable but not guaranteed and should be personally verified through personal inspection by and/or with the appropriate professionals. The data contained herein is copyrighted by Pikes Peak REALTOR® Services Corp. and is protected by all applicable copyright laws. Any unauthorized dissemination of this information is in violation of copyright laws and is strictly prohibited.
The real estate listing information and related content displayed on this site is provided exclusively for consumers' personal, non-commercial use and may not be used for any purpose other than to identify prospective properties consumers may be interested in purchasing. This information and related content is deemed reliable but is not guaranteed accurate by the Pikes Peak REALTOR® Services Corp.
Copyright 2026 Pikes Peak REALTOR® Services Corp. All rights reserved.New listings near 1596 County Road 512
- New
 $1,099,000Active5 beds 4 baths4,119 sq. ft.
521 Woodrock Way, Divide, CO 80814
MLS# 1135452Listed by: PIKES PEAK HOMES AND LAND LTD - New
 $590,000Active4 beds 3 baths3,000 sq. ft.
48 Walden Lake Circle, Divide, CO 80814
MLS# 8982150Listed by: THE COMPASS TEAM REAL ESTATE GROUP LLC - New
 $329,000Active1 beds 1 baths649 sq. ft.
504 Valley Drive, Divide, CO 80814
MLS# 5420738Listed by: HIGH COUNTRY REALTY - New
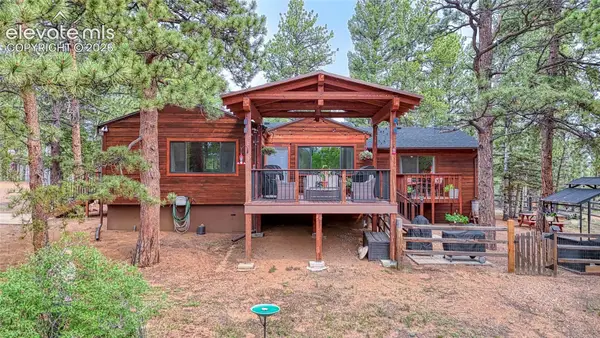 $800,000Active3 beds 4 baths2,432 sq. ft.
5544 County Road 5 Road, Divide, CO 80814
MLS# 6680856Listed by: COLDWELL BANKER 1ST CHOICE REALTY - New
 $624,900Active3 beds 3 baths2,452 sq. ft.
94 Pinewood Circle, Divide, CO 80814
MLS# 2232176Listed by: JOE TANIS - New
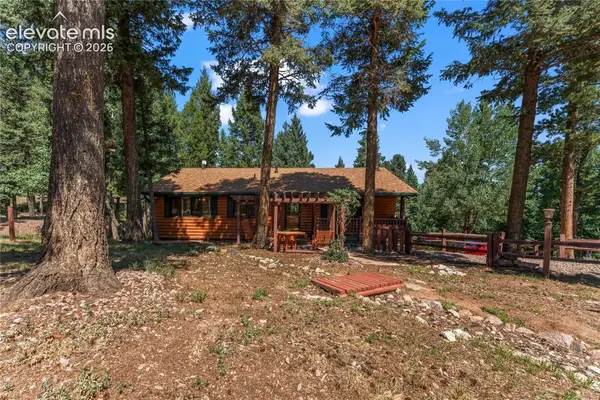 Listed by BHGRE$525,000Active3 beds 3 baths1,841 sq. ft.
101 Heather Circle, Divide, CO 80814
MLS# 4641267Listed by: BETTER HOMES AND GARDENS REAL ESTATE KENNEY & COMPANY - New
 $950,000Active3 beds 3 baths3,136 sq. ft.
1054 Cantiberry Road, Divide, CO 80814
MLS# 1384351Listed by: IRENE TANIS  $959,000Active4 beds 3 baths1,740 sq. ft.
1489 County Road 25, Divide, CO 80814
MLS# 6888885Listed by: EXP REALTY LLC $99,900Active6.45 Acres
977 County Road 61, Divide, CO 80814
MLS# 4533811Listed by: KELLER WILLIAMS PREFERRED REALTY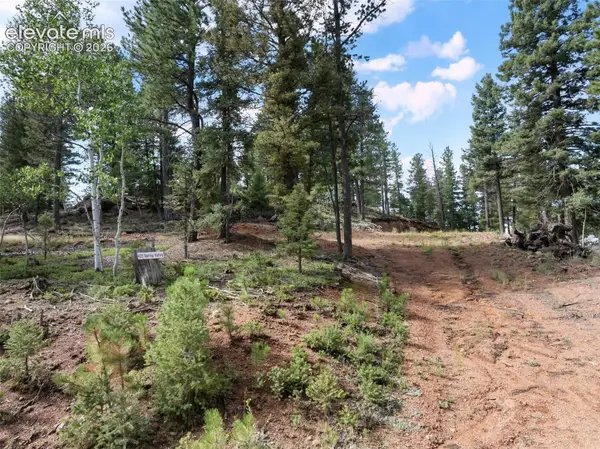 $85,000Active1.18 Acres
422 Spring Valley Drive, Divide, CO 80814
MLS# 9836256Listed by: COLDWELL BANKER BEYOND


Protect your home and budget from life's surprises with an Assurant Home Warranty, backed by a partner that supports you through every step of homeownership. Explore Plans.
© 2026 Better Homes and Gardens Real Estate LLC. An Anywhere Real Estate company. All rights reserved. Better Homes and Gardens® Real Estate is a registered trademark owned by Meredith Operations Corporation, licensed to Better Homes and Gardens Real Estate LLC and used with permission. Better Homes and Gardens Real Estate LLC fully supports the principles of the Fair Housing Act and the Equal Opportunity Act. Listing information is deemed reliable but is not guaranteed accurate.
Each office is independently owned and operated.
Any services or products provided by third parties are not provided by, affiliated with or related to Better Homes and Gardens Real Estate LLC, or its affiliated companies.