
270 River Fork, Drake, CO 80515
Local realty services provided by:Better Homes and Gardens Real Estate Kenney & Company
Listed by: michael richardson
Office: richardson team realty
MLS#:IR1069752
Source:ML
Price summary
- Price:$420,000
- Price per sq. ft.:$258.62
About this home
Riverfront Mountain Living at an Incredible Value! Don't miss this rare opportunity to own a mountain home set along the Big Thompson River in beautiful Drake, Colorado. Fish from your own property, launch your kayak, or simply relax and take in the stunning river and mountain views from the expansive covered front porch. This inviting home offers convenient single-level living above an oversized two-car garage, complete with a 13' x 12' storage room and a 13' x 13' workshop-perfect for gear, hobbies, or additional storage. Inside, vaulted ceilings and an abundance of windows create a bright, airy living room filled with natural light. The spacious kitchen features a gas range, breakfast bar, and a separate dining area. The large primary suite offers a five-piece bath with soaking tub, walk-in shower, and generous walk-in closet. With three bedrooms, two full bathrooms, and a dedicated laundry room, this home is equally suited for year-round living or a peaceful mountain getaway. Lots 6 and 7 are included, along with the lot across the street fronting the river-providing an exceptional opportunity to enjoy the Big Thompson River right outside your door. Freshly painted interiors complete this inviting property. Conveniently located between Loveland and Estes Park, this is mountain living with easy access to recreation, dining, shopping, and everything the surrounding area has to offer. Bring your fly rod and kayak and embrace the serenity, recreation, and beauty of true riverfront living. Borders National Forest. No HOA fees. MOTIVATED SELLER! Riverfront living for just $420,000!...
Contact an agent
Home facts
- Year built:2004
- Subdivision & Development:Hayden
- Listing ID #:IR1069752
Rooms and interior
- Bedrooms:3
- Total bathrooms:2
- Full bathrooms:2
- Kitchen Description:Dishwasher, Eat-in Kitchen, Microwave, Oven, Refrigerator
- Living area:1,624 sq. ft.
Heating and cooling
- Cooling:Ceiling Fan(s)
- Heating:Forced Air, Propane
Structure and exterior
- Roof:Composition
- Year built:2004
- Building area:1,624 sq. ft.
- Lot Features:Flood Zone, Level
- Construction Materials:Vinyl Siding
- Exterior Features:Deck
- Levels:1 Story
Schools
- High school:Estes Park
- Middle school:Estes Park
- Elementary school:Estes Park
Utilities
- Water:Well
Finances and disclosures
- Price:$420,000
- Price per sq. ft.:$258.62
- Tax amount:$2,232
Features and amenities
- Laundry features:Dryer, In Unit, Washer
Parking
- Parking description:Oversized
- Garage spaces:2
 Based on information submitted to the MLS GRID as of October 27, 2026 06:03 PM. All data is obtained from various sources and may not have been verified by broker or MLS GRID. Supplied Open House information is subject to change without notice. All information should be independently reviewed and verified for accuracy. Properties may or may not be listed by the office/agent presenting the information.
New listings near 270 River Fork
- New
 $375,000Active1 beds 1 baths520 sq. ft.
28 Possum, Drake, CO 80515
MLS# IR1071269Listed by: BERKSHIRE HATHAWAY HOMESERVICES ROCKY MOUNTAIN, REALTORS-FORT COLLINS  $380,000Active3 beds 2 baths1,296 sq. ft.
587 Snow Top, Drake, CO 80515
MLS# IR1070434Listed by: REALTY ONE GROUP FOURPOINTS $519,000Active3 beds 2 baths1,330 sq. ft.
146 Wild Turkey, Drake, CO 80515
MLS# IR1070347Listed by: GREY ROCK REALTY $399,900Active2 beds 1 baths947 sq. ft.
204 Waltonia, Drake, CO 80515
MLS# 8598378Listed by: COLDWELL BANKER REALTY 24 $1,418,000Active4 beds 2 baths2,885 sq. ft.
2973 Lory, Estes Park, CO 80517
MLS# 7500528Listed by: KELLER WILLIAMS REALTY NORTHERN COLORADO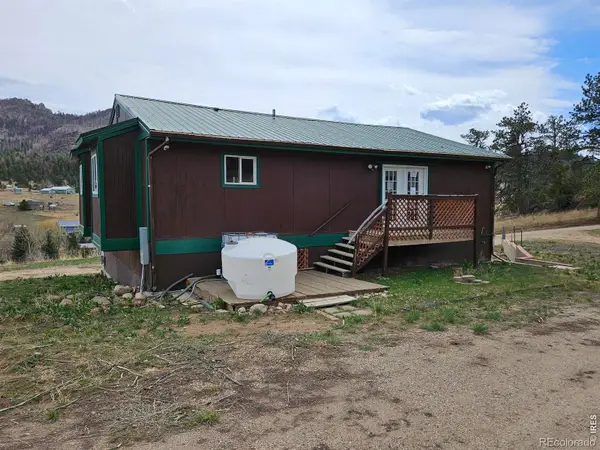 $389,900Active3 beds 3 baths2,468 sq. ft.
291 Palisade Mountain, Drake, CO 80515
MLS# IR1055445Listed by: KITTLE REAL ESTATE $174,300Active0 Acres
1830 Palisade Mountain, Drake, CO 80515
MLS# IR1057402Listed by: GROUP CENTERRA $325,000Active1 beds -- baths600 sq. ft.
2365 Storm Mountain, Drake, CO 80515
MLS# IR1060968Listed by: LOKATION-TUCKER GROUP REAL ESTATE $199,900Active0 Acres
179 Green Ridge, Drake, CO 80515
MLS# IR1061601Listed by: KELLER WILLIAMS TOP OF THE ROCKIES ESTES PARK


Protect your home and budget from life's surprises with an Assurant Home Warranty, backed by a partner that supports you through every step of homeownership. Explore Plans.
© 2026 Better Homes and Gardens Real Estate LLC. An Anywhere Real Estate company. All rights reserved. Better Homes and Gardens® Real Estate is a registered trademark owned by Meredith Operations Corporation, licensed to Better Homes and Gardens Real Estate LLC and used with permission. Better Homes and Gardens Real Estate LLC fully supports the principles of the Fair Housing Act and the Equal Opportunity Act. Listing information is deemed reliable but is not guaranteed accurate.
Each office is independently owned and operated.
Any services or products provided by third parties are not provided by, affiliated with or related to Better Homes and Gardens Real Estate LLC, or its affiliated companies.