
587 Snow Top, Drake, CO 80515
Local realty services provided by:Better Homes and Gardens Real Estate Kenney & Company
Listed by: paul jansen
Office: realty one group fourpoints
MLS#:IR1070434
Source:ML
Price summary
- Price:$380,000
- Price per sq. ft.:$293.21
- Monthly HOA dues:$5.83
About this home
Escape to mountain living. Set on 1.74 acres with beautiful mountain views, this 3-bedroom, 2-bath home offers the space and freedom to make mountain living your own. Step outside and enjoy crisp mountain mornings, brilliant fall color, peaceful evenings, and the natural beauty that surrounds you. There is plenty of room for animals, gardening, hobbies, and outdoor projects, with horse-friendly acreage, a small barn, hay storage, and riding area. Located in the Drake/Storm Mountain area, outdoor adventure is never far away, with Roosevelt National Forest, miles of trails, fishing, lakes, and endless opportunities for hiking, horseback riding, and exploring the mountains. Whether you're looking for a full-time mountain home, weekend retreat, or a place with room for animals and hobbies, this property offers the opportunity to get out of town, breathe the mountain air, and enjoy Colorado in every season.
Contact an agent
Home facts
- Year built:2002
- Subdivision & Development:Cedar Springs
- Listing ID #:IR1070434
Rooms and interior
- Bedrooms:3
- Total bathrooms:2
- Full bathrooms:2
- Flooring:Tile
- Kitchen Description:Eat-in Kitchen, Oven, Refrigerator
- Basement Description:Full, Unfinished
- Living area:1,296 sq. ft.
Heating and cooling
- Heating:Forced Air, Propane
Structure and exterior
- Roof:Metal
- Year built:2002
- Building area:1,296 sq. ft.
- Lot Features:Rolling Slope
- Construction Materials:Stone, Wood Frame, Wood Siding
- Exterior Features:Deck
- Levels:1 Story
Schools
- High school:Thompson Valley
- Middle school:Other
- Elementary school:Big Thompson
Utilities
- Water:Well
- Sewer:Septic Tank
Finances and disclosures
- Price:$380,000
- Price per sq. ft.:$293.21
- Tax amount:$2,903
Features and amenities
- Laundry features:Dryer, In Unit, Washer
- Amenities:Bay Window(s), Window Coverings
 Based on information submitted to the MLS GRID as of October 27, 2026 06:03 PM. All data is obtained from various sources and may not have been verified by broker or MLS GRID. Supplied Open House information is subject to change without notice. All information should be independently reviewed and verified for accuracy. Properties may or may not be listed by the office/agent presenting the information.
New listings near 587 Snow Top
- New
 $375,000Active1 beds 1 baths520 sq. ft.
28 Possum, Drake, CO 80515
MLS# IR1071269Listed by: BERKSHIRE HATHAWAY HOMESERVICES ROCKY MOUNTAIN, REALTORS-FORT COLLINS  $519,000Active3 beds 2 baths1,330 sq. ft.
146 Wild Turkey, Drake, CO 80515
MLS# IR1070347Listed by: GREY ROCK REALTY $399,900Active2 beds 1 baths947 sq. ft.
204 Waltonia, Drake, CO 80515
MLS# 8598378Listed by: COLDWELL BANKER REALTY 24 $420,000Active3 beds 2 baths1,624 sq. ft.
270 River Fork, Drake, CO 80515
MLS# IR1069752Listed by: RICHARDSON TEAM REALTY $1,418,000Active4 beds 2 baths2,885 sq. ft.
2973 Lory, Estes Park, CO 80517
MLS# 7500528Listed by: KELLER WILLIAMS REALTY NORTHERN COLORADO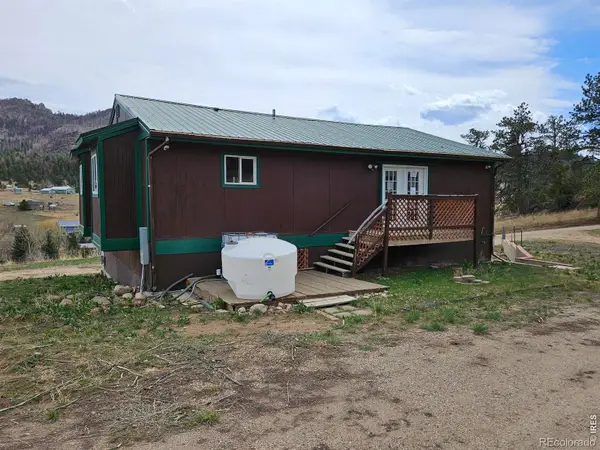 $389,900Active3 beds 3 baths2,468 sq. ft.
291 Palisade Mountain, Drake, CO 80515
MLS# IR1055445Listed by: KITTLE REAL ESTATE $174,300Active0 Acres
1830 Palisade Mountain, Drake, CO 80515
MLS# IR1057402Listed by: GROUP CENTERRA $325,000Active1 beds -- baths600 sq. ft.
2365 Storm Mountain, Drake, CO 80515
MLS# IR1060968Listed by: LOKATION-TUCKER GROUP REAL ESTATE $199,900Active0 Acres
179 Green Ridge, Drake, CO 80515
MLS# IR1061601Listed by: KELLER WILLIAMS TOP OF THE ROCKIES ESTES PARK


Protect your home and budget from life's surprises with an Assurant Home Warranty, backed by a partner that supports you through every step of homeownership. Explore Plans.
© 2026 Better Homes and Gardens Real Estate LLC. An Anywhere Real Estate company. All rights reserved. Better Homes and Gardens® Real Estate is a registered trademark owned by Meredith Operations Corporation, licensed to Better Homes and Gardens Real Estate LLC and used with permission. Better Homes and Gardens Real Estate LLC fully supports the principles of the Fair Housing Act and the Equal Opportunity Act. Listing information is deemed reliable but is not guaranteed accurate.
Each office is independently owned and operated.
Any services or products provided by third parties are not provided by, affiliated with or related to Better Homes and Gardens Real Estate LLC, or its affiliated companies.