
1103 Hickman, Eads, CO 81036
Local realty services provided by:Better Homes and Gardens Real Estate Kenney & Company
Listed by: blake wilson
Office: wilson realty
MLS#:242430
Source:CO_PAR
Price summary
- Price:$199,000
- Price per sq. ft.:$104.41
About this home
Welcome to this nice and well-kept 3 bedroom, 2 bath home in Eads. The finished basement adds extra living space, and there is a finished bonus room in the back that could be used as an office, hobby room, or additional living area. The property includes an attached 1-car garage and a detached 2-car garage, providing plenty of parking and storage. Enjoy the manicured yard and privacy of the wood fence. This home features a double oven and large gas cooktop that adds functionality ease in the kitchen. The original wood floors are in great condition and add character and charm to this home that cannot be replicated in a new build.
Contact an agent
Home facts
- Year built:1953
- Listing ID #:242430
- Added:4 day(s) ago
- Updated:September 28, 2026 at 02:46 AM
Rooms and interior
- Bedrooms:3
- Total bathrooms:2
- Full bathrooms:2
- Flooring:Hardwood Floors, New Floor Coverings, Tile Floors
- Dining Description:On Main Level
- Kitchen Description:On Main Level
- Bedroom Description:Master Bedroom On Main Level
- Basement Description:Completely Finished, Partial Basement
- Living area:1,906 sq. ft.
Structure and exterior
- Year built:1953
- Building area:1,906 sq. ft.
- Lot area:0.23 Acres
- Exterior Features:Deck-Open-Front, Lawn-Front, Lawn-Rear, Paved Street, Trees-Front
- Foundation Description:Completely Finished, Partial Basement
Finances and disclosures
- Price:$199,000
- Price per sq. ft.:$104.41
- Tax amount:$595
Features and amenities
- Amenities:Ceiling Fan(s), Garage Door Opener, Smoke Detector/CO, Window Coverings
Parking
- Parking description:1 Car Garage Attached, 2 Car Garage Detached, Paved Street
- Garage spaces:3
New listings near 1103 Hickman
 $135,000Active3 beds 1 baths2,096 sq. ft.
1205 Kerr St, Eads, CO 81036
MLS# 242138Listed by: COBERLEY REALTY $185,000Active2 beds 1 baths1,224 sq. ft.
1204 Hickman, Eads, CO 81036
MLS# 241701Listed by: WILSON REALTY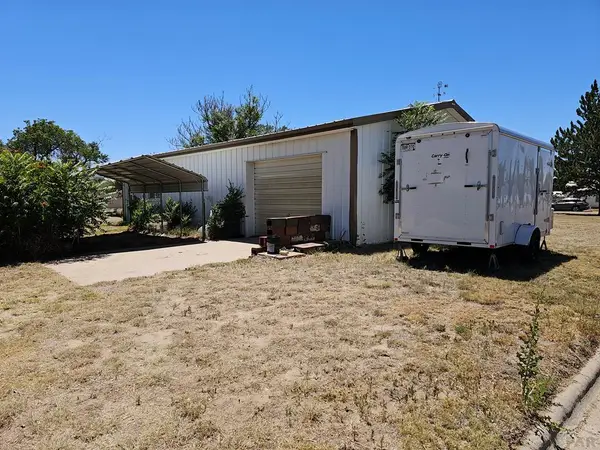 $120,000Active0.33 Acres
TBD E 9th St, Eads, CO 81036
MLS# 241000Listed by: COBERLEY REALTY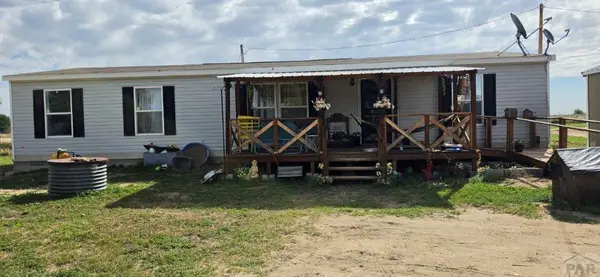 $180,000Active4 beds 2 baths1,568 sq. ft.
53330 Highway 96, Eads, CO 81036
MLS# 240388Listed by: WILSON REALTY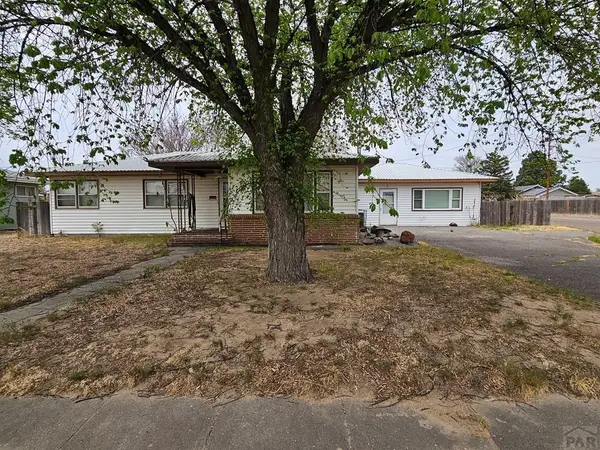 $215,000Active3 beds 2 baths1,834 sq. ft.
900 Rittgers, Eads, CO 81036
MLS# 239670Listed by: COBERLEY REALTY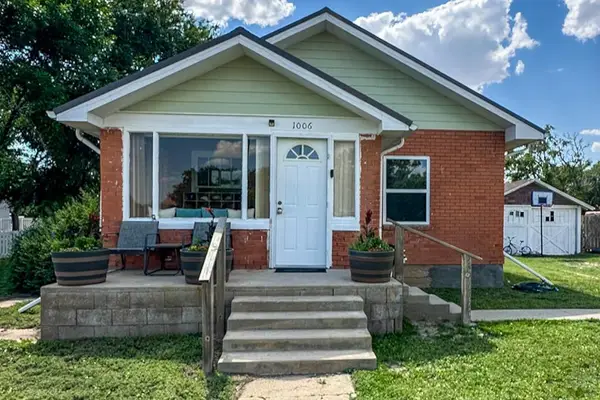 $150,000Active2 beds 1 baths2,270 sq. ft.
1006 Maine St, Eads, CO 81036
MLS# 239226Listed by: CRUIKSHANK REALTY, INC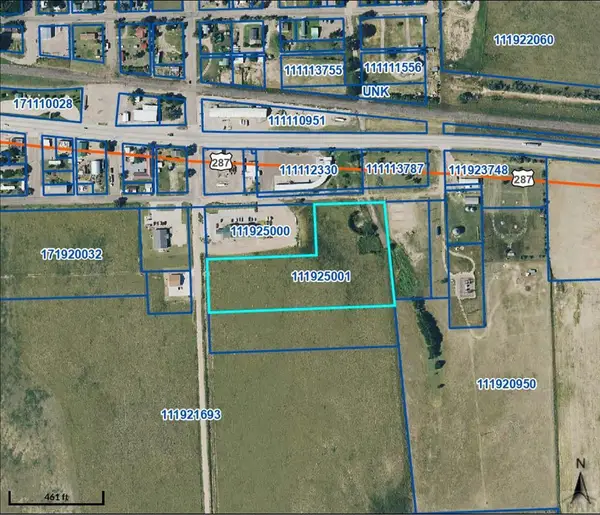 $225,000Active5.02 Acres
TBD Rittgers, Eads, CO 81036
MLS# 235632Listed by: WILSON REALTY


Protect your home and budget from life's surprises with an Assurant Home Warranty, backed by a partner that supports you through every step of homeownership. Explore Plans.
© 2026 Better Homes and Gardens Real Estate LLC. An Anywhere Real Estate company. All rights reserved. Better Homes and Gardens® Real Estate is a registered trademark owned by Meredith Operations Corporation, licensed to Better Homes and Gardens Real Estate LLC and used with permission. Better Homes and Gardens Real Estate LLC fully supports the principles of the Fair Housing Act and the Equal Opportunity Act. Listing information is deemed reliable but is not guaranteed accurate.
Each office is independently owned and operated.
Any services or products provided by third parties are not provided by, affiliated with or related to Better Homes and Gardens Real Estate LLC, or its affiliated companies.