
1205 Kerr St, Eads, CO 81036
Local realty services provided by:Better Homes and Gardens Real Estate Kenney & Company
Listed by: rebecca schibbelhut
Office: coberley realty
MLS#:242138
Source:CO_PAR
Price summary
- Price:$135,000
- Price per sq. ft.:$64.41
About this home
There's just something about a home with a little history and a whole lot of personality. This 3-bedroom, 1-bath 1917 ranch delivers both, with almost 1,100 sq. ft. and unique details throughout. Step through the enclosed front porch and into 9-foot ceilings, arched entryways, wood floors, fresh paint, and built-in shelving that give this home personality from the start. The kitchen refuses to be ordinary with concrete countertops, handcrafted custom metal shelving, tons of natural light, and a custom window shelving unit ready for you to personalize. The main level features two generously sized bedrooms thoughtfully positioned away from each other to add privacy between the spaces. Downstairs, the basement adds a third bedroom that can also be used as a flex space, plus several additional spaces ready to make your own. Outside, the home sits on a double lot with a back patio and detached garage perfect for hobbies and projects. Updated vinyl siding, a metal roof, forced-air heat, and included appliances add to the practical features already in place. Timeless 1917 charm, one-of-a-kind details, and plenty of personality... this one is anything but cookie-cutter! **Some photos are Virtually Staged to help showcase the home's potential. Furnishings and dcor are not included.**...
Contact an agent
Home facts
- Year built:1917
- Listing ID #:242138
- Added:45 day(s) ago
- Updated:October 22, 2026 at 03:51 AM
Rooms and interior
- Bedrooms:3
- Total bathrooms:1
- Full bathrooms:1
- Flooring:Hardwood Floors
- Dining Description:On Main Level
- Kitchen Description:On Main Level
- Bedroom Description:Master Bedroom On Main Level
- Basement Description:Full Basement, Partially Finished/Livable
- Living area:2,096 sq. ft.
Structure and exterior
- Year built:1917
- Building area:2,096 sq. ft.
- Lot area:0.33 Acres
- Exterior Features:Lawn-Front, Patio-Open-Rear, Paved Street, Porch-Enclosed-Front, Trees-Front, Trees-Rear
- Foundation Description:Full Basement, Partially Finished/Livable
Finances and disclosures
- Price:$135,000
- Price per sq. ft.:$64.41
- Tax amount:$436
Features and amenities
- Amenities:Ceiling Fan(s), New Paint, Smoke Detector/CO
Parking
- Parking description:2 Car Garage Detached, Paved Street
New listings near 1205 Kerr St
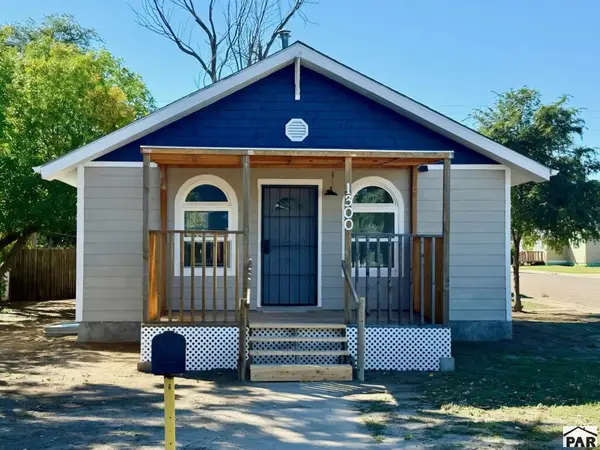 $159,000Active2 beds 2 baths1,312 sq. ft.
1300 Kerr St, Eads, CO 81036
MLS# 242693Listed by: COBERLEY REALTY $199,000Active3 beds 2 baths1,906 sq. ft.
1103 Hickman, Eads, CO 81036
MLS# 242430Listed by: WILSON REALTY $170,000Active2 beds 1 baths1,224 sq. ft.
1204 Hickman, Eads, CO 81036
MLS# 241701Listed by: WILSON REALTY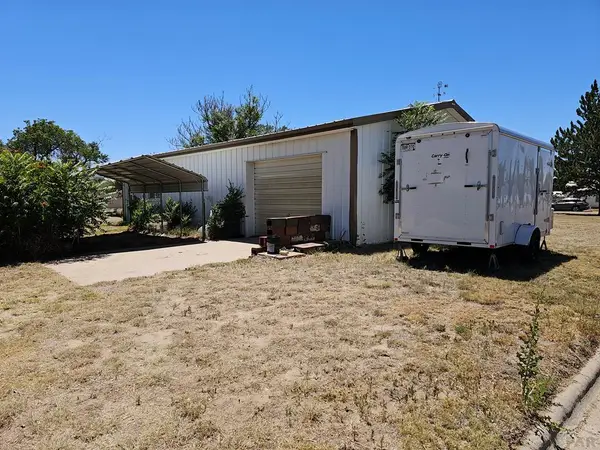 $120,000Active0.33 Acres
TBD E 9th St, Eads, CO 81036
MLS# 241000Listed by: COBERLEY REALTY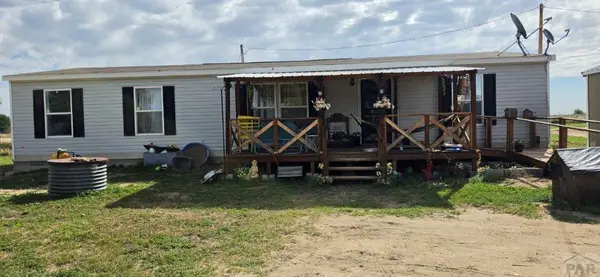 $180,000Active4 beds 2 baths1,568 sq. ft.
53330 Highway 96, Eads, CO 81036
MLS# 240388Listed by: WILSON REALTY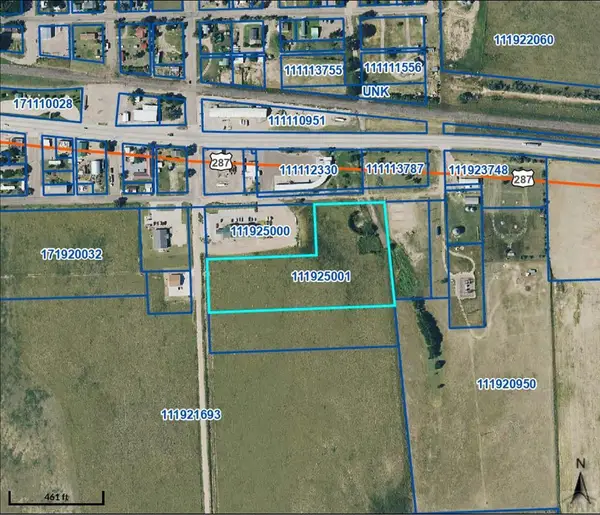 $225,000Active5.02 Acres
TBD Rittgers, Eads, CO 81036
MLS# 235632Listed by: WILSON REALTY


Protect your home and budget from life's surprises with an Assurant Home Warranty, backed by a partner that supports you through every step of homeownership. Explore Plans.
© 2026 Better Homes and Gardens Real Estate LLC. An Anywhere Real Estate company. All rights reserved. Better Homes and Gardens® Real Estate is a registered trademark owned by Meredith Operations Corporation, licensed to Better Homes and Gardens Real Estate LLC and used with permission. Better Homes and Gardens Real Estate LLC fully supports the principles of the Fair Housing Act and the Equal Opportunity Act. Listing information is deemed reliable but is not guaranteed accurate.
Each office is independently owned and operated.
Any services or products provided by third parties are not provided by, affiliated with or related to Better Homes and Gardens Real Estate LLC, or its affiliated companies.