
1263 Swainson Road, Eaton, CO 80615
Local realty services provided by:Better Homes and Gardens Real Estate Kenney & Company
1263 Swainson Road,Eaton, CO 80615
$623,500
- 4 Beds
- 4 Baths
- 2,928 sq. ft.
- Single family
- Active
Upcoming open houses
- Sat, Aug 2912:00 pm - 02:00 pm
Listed by: david w powell, lisa powell
Office: group centerra
MLS#:IR1067394
Source:ML
Price summary
- Price:$623,500
- Price per sq. ft.:$212.94
- Monthly HOA dues:$273
About this home
Welcome to easy, low-maintenance living in the highly desirable Hawkstone neighborhood of Eaton! This beautifully maintained ranch-style patio home offers an inviting open floor plan, quality finishes and a fantastic location backing to open space, walking, jogging and biking trails. Step inside to a bright and welcoming interior featuring gorgeous wood floors, decorator tile and an open-concept design that makes everyday living and entertaining a breeze. The kitchen is a standout with premium cabinetry, granite countertops, stainless steel appliances and a spacious island that opens to the dining and living areas. The comfortable primary suite offers a relaxing retreat, while the second bedroom provides flexibility for guests, an office, or hobbies. A partially finished basement features two more bedrooms and a bathroom with an unfinished space waiting for your personal touches. The over sized attached two-car garage provides convenient parking and a space for your golf cart, workbench or additional storage. Outdoor living is especially appealing here, with beautiful open space and trails right outside your door. The Hawkstone pool and clubhouse are just one block away and a golf cart trail provides convenient access to the Eaton Country Club. The HOA's cover front and back yard lawn maintenance and snow removal. With its desirable location, thoughtful design, quality finishes and lock-and-leave lifestyle, this is a wonderful opportunity to enjoy all that Eaton has to offer. Come see why this special home is ready to welcome you!...
Contact an agent
Home facts
- Year built:2020
- Subdivision & Development:Cottages At Hawkstone Sub
- Listing ID #:IR1067394
Rooms and interior
- Bedrooms:4
- Total bathrooms:4
- Full bathrooms:3
- Half bathrooms:1
- Flooring:Wood
- Kitchen Description:Dishwasher, Disposal, Eat-in Kitchen, Kitchen Island, Microwave, Oven, Pantry, Refrigerator, Self Cleaning Oven
- Basement:Yes
- Basement Description:Full
- Living area:2,928 sq. ft.
Heating and cooling
- Cooling:Central Air
- Heating:Forced Air
- Central air:Yes
Structure and exterior
- Roof:Composition
- Year built:2020
- Building area:2,928 sq. ft.
- Lot area:0.14 Acres
- Lot Features:Level, Open Space, Sprinklers In Front
- Construction Materials:Frame, Stucco
- Exterior Features:Patio
- Levels:1 Story
Schools
- High school:Eaton
- Middle school:Eaton
- Elementary school:Eaton
Utilities
- Water:Public
- Sewer:Public Sewer
Finances and disclosures
- Price:$623,500
- Price per sq. ft.:$212.94
- Tax amount:$2,612 (2025)
Features and amenities
- Laundry features:Dryer, In Unit, Washer
- Amenities:Smoke Detector(s), Triple Pane Windows, Window Coverings
Parking
- Total parking spaces:2
- Parking description:Oversized
- Garage:Yes
- Garage spaces:2
 Based on information submitted to the MLS GRID as of August 29, 2026 03:43 AM. All data is obtained from various sources and may not have been verified by broker or MLS GRID. Supplied Open House information is subject to change without notice. All information should be independently reviewed and verified for accuracy. Properties may or may not be listed by the office/agent presenting the information.
New listings near 1263 Swainson Road
- New
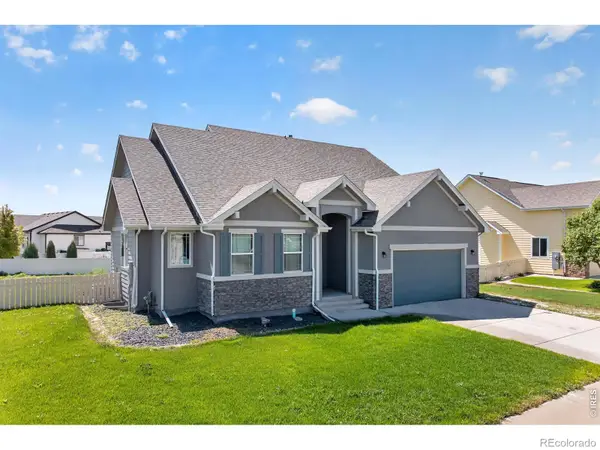 $525,000Active3 beds 2 baths3,789 sq. ft.
1334 Sage Drive, Eaton, CO 80615
MLS# IR1067428Listed by: STERLINGS HOMES LLC 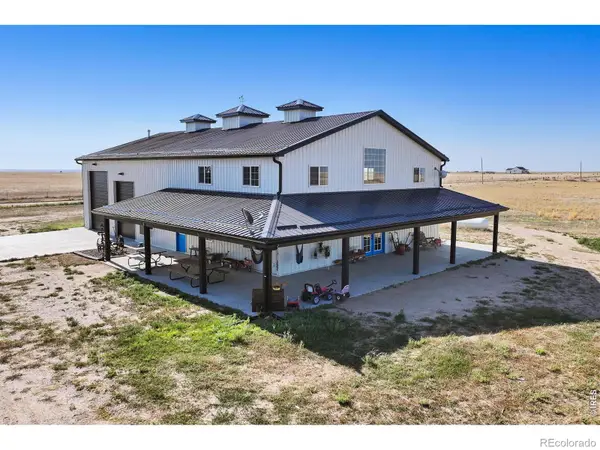 $825,000Active2 beds 1 baths1,775 sq. ft.
42635 County Road 51, Eaton, CO 80615
MLS# IR1063039Listed by: HOMESMART REALTY PARTNERS LVLD- New
 $545,000Active4 beds 3 baths3,526 sq. ft.
235 Ridge Road, Eaton, CO 80615
MLS# IR1067027Listed by: C3 REAL ESTATE SOLUTIONS, LLC - New
 $450,000Active4 beds 3 baths2,376 sq. ft.
1235 Aspen Court, Eaton, CO 80615
MLS# IR1066849Listed by: RE/MAX ALLIANCE-FTC SOUTH - New
 $585,000Active5 beds 5 baths3,870 sq. ft.
45 Cherry Avenue, Eaton, CO 80615
MLS# IR1066820Listed by: STERLINGS HOMES LLC - New
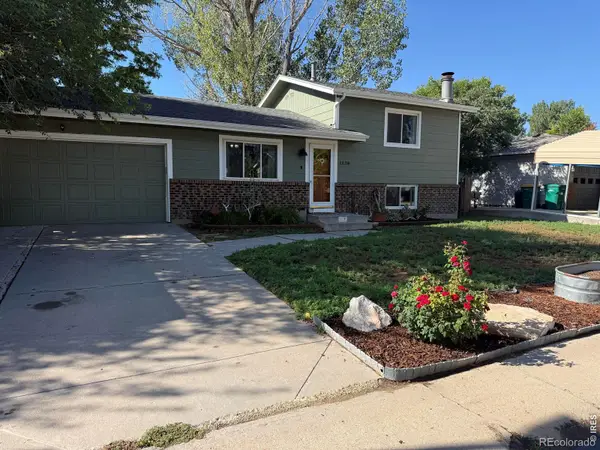 $429,900Active3 beds 3 baths1,822 sq. ft.
1130 2nd St Rd, Eaton, CO 80615
MLS# IR1066802Listed by: CENTURY 21 ELEVATED  $520,000Active4 beds 3 baths2,631 sq. ft.
510 Black Hawk Drive, Eaton, CO 80615
MLS# IR1066640Listed by: GROUP MULBERRY $342,000Active2 beds 1 baths1,742 sq. ft.
10 Park Avenue, Eaton, CO 80615
MLS# IR1066614Listed by: RE/MAX ALLIANCE-FTC SOUTH $800,000Active3 beds 2 baths1,994 sq. ft.
36340 County Road 49, Eaton, CO 80615
MLS# IR1066537Listed by: GROUP MULBERRY


Protect your home and budget from life's surprises with an Assurant Home Warranty, backed by a partner that supports you through every step of homeownership. Explore Plans.
© 2026 Better Homes and Gardens Real Estate LLC. An Anywhere Real Estate company. All rights reserved. Better Homes and Gardens® Real Estate is a registered trademark owned by Meredith Operations Corporation, licensed to Better Homes and Gardens Real Estate LLC and used with permission. Better Homes and Gardens Real Estate LLC fully supports the principles of the Fair Housing Act and the Equal Opportunity Act. Listing information is deemed reliable but is not guaranteed accurate.
Each office is independently owned and operated.
Any services or products provided by third parties are not provided by, affiliated with or related to Better Homes and Gardens Real Estate LLC, or its affiliated companies.