
1520 Prairie Hawk Road, Eaton, CO 80615
Local realty services provided by:Better Homes and Gardens Real Estate Kenney & Company
1520 Prairie Hawk Road,Eaton, CO 80615
$689,000
- 6 Beds
- 3 Baths
- 3,263 sq. ft.
- Single family
- Active
Listed by: dalia estrada
Office: homesmart
MLS#:8754789
Source:ML
Price summary
- Price:$689,000
- Price per sq. ft.:$211.16
- Monthly HOA dues:$232
About this home
Beautiful Ranch Style New Construction Home!
Welcome to this beautiful 6-bedroom, 3-bathroom new construction home featuring a 2-car garage and a thoughtfully designed layout that blends modern style, functionality, and comfort.
The main level offers an inviting open-concept design with a spacious kitchen featuring quartz countertops, modern cabinetry, stainless steel appliances and a Living room and Dinning room that offers ample space, vaulted ceilings, and plenty of natural light. There are spacious 3 bedrooms and 2 bathrooms that provide comfort throughout, While walk-in closets offer excellent storage.
The finished basement adds even more living space, featuring 3 bedrooms, 1 full bathroom, a wet bar, and a spacious family room—perfect for entertaining, relaxing, or accommodating guests.
Outside, the home will feature stucco, landscaping, a porch, and a fenced yard, creating a welcoming and private outdoor space.
Enjoy convenient access to restaurants, shopping, schools, churches, lakes, scenic trails, and a neighborhood park, offering plenty of opportunities for recreation and outdoor enjoyment. With natural beauty and thoughtful amenities nearby, this community offers a wonderful balance of comfort, convenience, and modern living. It also includes Energy-Efficient features designed to reduce energy consumption and help lower utility costs.
Every detail is thoughtfully designed to create a home you’ll love for years to come.
Interior photos are representative only and are not of the actual home. Actual elevations, appliances, finishes, colors, and materials may vary.
Home is currently under construction. Estimated completion time is approximately 3–4 months....
Contact an agent
Home facts
- Year built:2026
- Subdivision & Development:Retreat hawkstone
- Listing ID #:8754789
Rooms and interior
- Bedrooms:6
- Total bathrooms:3
- Full bathrooms:1
- Flooring:Carpet, Laminate
- Kitchen Description:Dishwasher, Disposal, Microwave, Range
- Basement:Yes
- Basement Description:Finished
- Living area:3,263 sq. ft.
Heating and cooling
- Cooling:Central Air
- Heating:Forced Air
- Central air:Yes
Structure and exterior
- Roof:Composition
- Year built:2026
- Building area:3,263 sq. ft.
- Lot area:0.18 Acres
- Lot Features:Landscaped, Sprinklers In Front, Sprinklers In Rear
- Construction Materials:Frame, Stucco
- Exterior Features:Front Porch, Private Yard
- Levels:1 Story
Schools
- High school:Eaton
- Middle school:Eaton
- Elementary school:Eaton
Utilities
- Water:Public
- Sewer:Public Sewer
Finances and disclosures
- Price:$689,000
- Price per sq. ft.:$211.16
- Tax amount:$1,801 (2025)
Features and amenities
- Laundry features:In Unit
- Amenities:Carbon Monoxide Detector(s), Double Pane Windows, Smoke Detector(s)
Parking
- Total parking spaces:2
- Garage:Yes
- Garage spaces:2
 Based on information submitted to the MLS GRID as of September 16, 2026 02:39 PM. All data is obtained from various sources and may not have been verified by broker or MLS GRID. Supplied Open House information is subject to change without notice. All information should be independently reviewed and verified for accuracy. Properties may or may not be listed by the office/agent presenting the information.
New listings near 1520 Prairie Hawk Road
- New
 $500,000Active2 beds 2 baths1,232 sq. ft.
222 Maple Avenue, Eaton, CO 80615
MLS# IR1068560Listed by: BERKSHIRE HATHAWAY HOMESERVICES ROCKY MOUNTAIN, REALTORS-FORT COLLINS - New
 $625,000Active5 beds 3 baths5,301 sq. ft.
39445 Main Street, Eaton, CO 80615
MLS# 7381663Listed by: KELLER WILLIAMS REALTY NORTHERN COLORADO - New
 $655,000Active3 beds 2 baths1,568 sq. ft.
37101 County Road 59, Eaton, CO 80615
MLS# IR1068190Listed by: RAD REAL ESTATE  $345,000Active3 beds 2 baths1,766 sq. ft.
24653 Railroad Street, Eaton, CO 80615
MLS# IR1068083Listed by: C3 REAL ESTATE SOLUTIONS, LLC $725,000Active5 beds 4 baths4,665 sq. ft.
1185 Collins Street, Eaton, CO 80615
MLS# IR1067974Listed by: RE/MAX ALLIANCE-LOVELAND $342,000Active2 beds 1 baths1,712 sq. ft.
420 Park Avenue, Eaton, CO 80615
MLS# IR1067958Listed by: AGI REALTY, LLC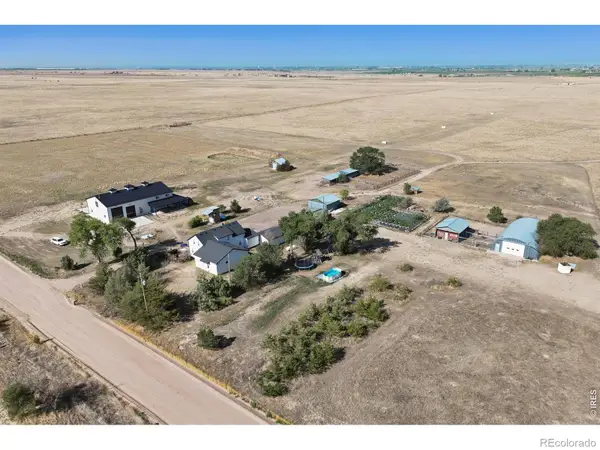 $1,675,000Active6 beds 4 baths3,159 sq. ft.
42635 County Road 51, Eaton, CO 80615
MLS# IR1054747Listed by: HOMESMART REALTY PARTNERS LVLD $1,290,000Active3 beds 2 baths3,466 sq. ft.
42667 County Road 51, Eaton, CO 80615
MLS# IR1064189Listed by: HOMESMART REALTY PARTNERS LVLD $425,000Pending4 beds 4 baths1,920 sq. ft.
725 E 4th St Rd, Eaton, CO 80615
MLS# IR1067586Listed by: TOPCO REALTY


Protect your home and budget from life's surprises with an Assurant Home Warranty, backed by a partner that supports you through every step of homeownership. Explore Plans.
© 2026 Better Homes and Gardens Real Estate LLC. An Anywhere Real Estate company. All rights reserved. Better Homes and Gardens® Real Estate is a registered trademark owned by Meredith Operations Corporation, licensed to Better Homes and Gardens Real Estate LLC and used with permission. Better Homes and Gardens Real Estate LLC fully supports the principles of the Fair Housing Act and the Equal Opportunity Act. Listing information is deemed reliable but is not guaranteed accurate.
Each office is independently owned and operated.
Any services or products provided by third parties are not provided by, affiliated with or related to Better Homes and Gardens Real Estate LLC, or its affiliated companies.