
222 Maple Avenue, Eaton, CO 80615
Local realty services provided by:Better Homes and Gardens Real Estate Kenney & Company
222 Maple Avenue,Eaton, CO 80615
$500,000
- 2 Beds
- 2 Baths
- 1,232 sq. ft.
- Single family
- Active
Listed by: mark valdez
Office: berkshire hathaway homeservices rocky mountain, realtors-fort collins
MLS#:IR1068560
Source:ML
Price summary
- Price:$500,000
- Price per sq. ft.:$405.84
About this home
A rare blend of thoughtful updates, and exceptional versatility, this distinctive property delivers far more than meets the eye. Beautifully refreshed landscaping with sprinkler and drip irrigation surrounds the home, while a composite front deck creates an inviting first impression and a perfect place to unwind. Step inside to light-filled interiors enhanced by oversized energy-efficient windows, fresh designer-inspired paint, and new and refinished flooring throughout. The thoughtfully reimagined kitchen pairs upgraded cabinetry with high-end appliances and effortless flow into the main-floor laundry and mudroom-bringing together style, comfort, and everyday functionality. The true standout is the property's extraordinary garage and outbuilding space. In addition to a detached 1-car garage, an impressive 3-car garage/outbuilding offers alley access, indoor RV parking, and a bathroom rough-in-ideal for the collector, enthusiast, workshop, studio, or anyone seeking premium space for Colorado's endless outdoor lifestyle. An additional storage shed with built-in shelving and a dedicated garden area complete the property.Fresh, refined, and incredibly functional, this is a truly unique offering with exceptional storage, remarkable garage space, and amenities rarely found together in one property. Move-in ready and anything but ordinary....
Contact an agent
Home facts
- Year built:1901
- Subdivision & Development:Eaton Town
- Listing ID #:IR1068560
Rooms and interior
- Bedrooms:2
- Total bathrooms:2
- Full bathrooms:1
- Half bathrooms:1
- Flooring:Wood
- Kitchen Description:Dishwasher, Double Oven, Microwave, Oven, Refrigerator, Self Cleaning Oven
- Basement:Yes
- Basement Description:Unfinished
- Living area:1,232 sq. ft.
Heating and cooling
- Cooling:Ceiling Fan(s), Central Air
- Heating:Forced Air
- Central air:Yes
Structure and exterior
- Roof:Composition
- Year built:1901
- Building area:1,232 sq. ft.
- Lot area:0.19 Acres
- Lot Features:Level, Sprinklers In Front
- Architectural Style:Cottage
- Construction Materials:Frame
- Exterior Features:Deck, Patio
- Levels:1 Story
Schools
- High school:Eaton
- Middle school:Eaton
- Elementary school:Eaton
Utilities
- Water:Public
- Sewer:Public Sewer
Finances and disclosures
- Price:$500,000
- Price per sq. ft.:$405.84
- Tax amount:$1,736 (2025)
Features and amenities
- Laundry features:Dryer, In Unit, Washer
- Amenities:Window Coverings
Parking
- Total parking spaces:1
- Parking description:RV Access/Parking
- Garage:Yes
- Garage spaces:1
 Based on information submitted to the MLS GRID as of September 16, 2026 02:38 PM. All data is obtained from various sources and may not have been verified by broker or MLS GRID. Supplied Open House information is subject to change without notice. All information should be independently reviewed and verified for accuracy. Properties may or may not be listed by the office/agent presenting the information.
New listings near 222 Maple Avenue
- New
 $689,000Active6 beds 3 baths3,263 sq. ft.
1520 Prairie Hawk Road, Eaton, CO 80615
MLS# 8754789Listed by: HOMESMART - New
 $625,000Active5 beds 3 baths5,301 sq. ft.
39445 Main Street, Eaton, CO 80615
MLS# 7381663Listed by: KELLER WILLIAMS REALTY NORTHERN COLORADO - New
 $655,000Active3 beds 2 baths1,568 sq. ft.
37101 County Road 59, Eaton, CO 80615
MLS# IR1068190Listed by: RAD REAL ESTATE  $345,000Active3 beds 2 baths1,766 sq. ft.
24653 Railroad Street, Eaton, CO 80615
MLS# IR1068083Listed by: C3 REAL ESTATE SOLUTIONS, LLC $725,000Active5 beds 4 baths4,665 sq. ft.
1185 Collins Street, Eaton, CO 80615
MLS# IR1067974Listed by: RE/MAX ALLIANCE-LOVELAND $342,000Active2 beds 1 baths1,712 sq. ft.
420 Park Avenue, Eaton, CO 80615
MLS# IR1067958Listed by: AGI REALTY, LLC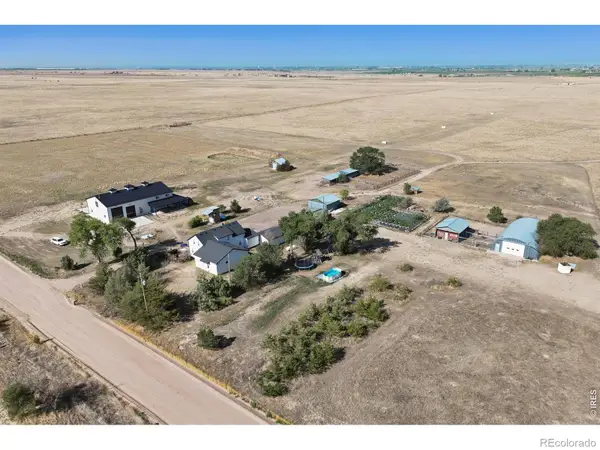 $1,675,000Active6 beds 4 baths3,159 sq. ft.
42635 County Road 51, Eaton, CO 80615
MLS# IR1054747Listed by: HOMESMART REALTY PARTNERS LVLD $1,290,000Active3 beds 2 baths3,466 sq. ft.
42667 County Road 51, Eaton, CO 80615
MLS# IR1064189Listed by: HOMESMART REALTY PARTNERS LVLD $425,000Pending4 beds 4 baths1,920 sq. ft.
725 E 4th St Rd, Eaton, CO 80615
MLS# IR1067586Listed by: TOPCO REALTY


Protect your home and budget from life's surprises with an Assurant Home Warranty, backed by a partner that supports you through every step of homeownership. Explore Plans.
© 2026 Better Homes and Gardens Real Estate LLC. An Anywhere Real Estate company. All rights reserved. Better Homes and Gardens® Real Estate is a registered trademark owned by Meredith Operations Corporation, licensed to Better Homes and Gardens Real Estate LLC and used with permission. Better Homes and Gardens Real Estate LLC fully supports the principles of the Fair Housing Act and the Equal Opportunity Act. Listing information is deemed reliable but is not guaranteed accurate.
Each office is independently owned and operated.
Any services or products provided by third parties are not provided by, affiliated with or related to Better Homes and Gardens Real Estate LLC, or its affiliated companies.