
11211 Creek View, Eckert, CO 81418
Local realty services provided by:Better Homes and Gardens Real Estate Kenney & Company
11211 Creek View,Eckert, CO 81418
$549,000
- 3 Beds
- 2 Baths
- 1,799 sq. ft.
- Single family
- Active
Listed by: jamie goodvin
Office: jpar modern real estate
MLS#:6382993
Source:ML
Price summary
- Price:$549,000
- Price per sq. ft.:$305.17
About this home
Nestled in Eckert, this fully fenced retreat offers 3,600 sq ft of versatile living space, including a massive finished upper level with a dedicated mini-split. Enjoy seamless outdoor living with an extended deck, fresh concrete patios, and an automatic entry gate. Hobbyists will love the premier 6-bay shop featuring 220V power, concrete floors, and an included four-post lift. Complete with RV hookups, an included John Deere zero-turn mower, and storage shed, this property is ready for your Western Colorado lifestyle. Property sold AS-IS
Contact an agent
Home facts
- Year built:2017
- Subdivision & Development:Running Deer Estates
- Listing ID #:6382993
Rooms and interior
- Bedrooms:3
- Total bathrooms:2
- Full bathrooms:2
- Basement Description:Full
- Living area:1,799 sq. ft.
Heating and cooling
- Cooling:Central Air
- Heating:Forced Air
Structure and exterior
- Roof:Composition
- Year built:2017
- Building area:1,799 sq. ft.
- Construction Materials:Frame
- Levels:1 Story
Schools
- High school:Delta
- Middle school:Delta
- Elementary school:Garnet Mesa
Utilities
- Water:Public
- Sewer:Septic Tank
Finances and disclosures
- Price:$549,000
- Price per sq. ft.:$305.17
- Tax amount:$2,488
Parking
- Garage spaces:6
 Based on information submitted to the MLS GRID as of November 13, 2026 12:50 AM. All data is obtained from various sources and may not have been verified by broker or MLS GRID. Supplied Open House information is subject to change without notice. All information should be independently reviewed and verified for accuracy. Properties may or may not be listed by the office/agent presenting the information.
New listings near 11211 Creek View
 $975,000Active5 beds 2 baths2,496 sq. ft.
20809 Nowhere Road, Eckert, CO 81418
MLS# 20260472Listed by: THE CHRISTI REECE GROUP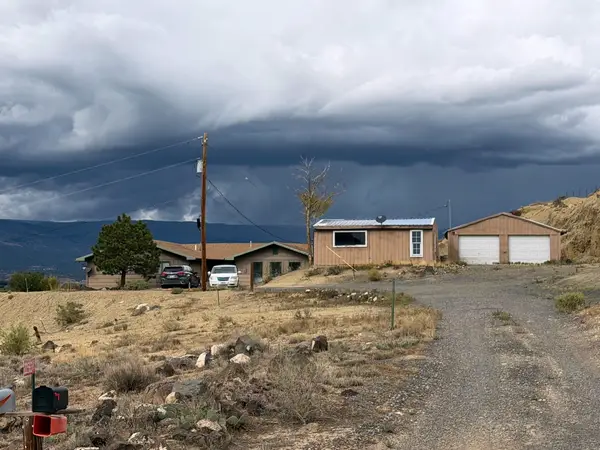 $206,900Active3 beds 2 baths2,062 sq. ft.
22563 Oatman Road, Eckert, CO 81418
MLS# 20264861Listed by: REED REAL ESTATE GROUP, LLC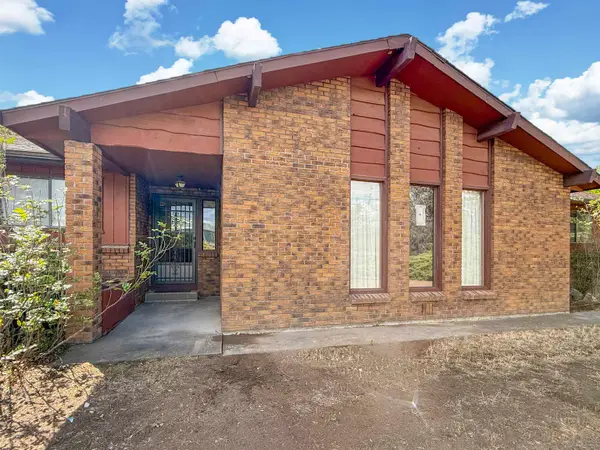 $475,000Active3 beds 2 baths1,740 sq. ft.
12984 Eckert Estate Road, Eckert, CO 81418
MLS# 20264735Listed by: RE/MAX TODAY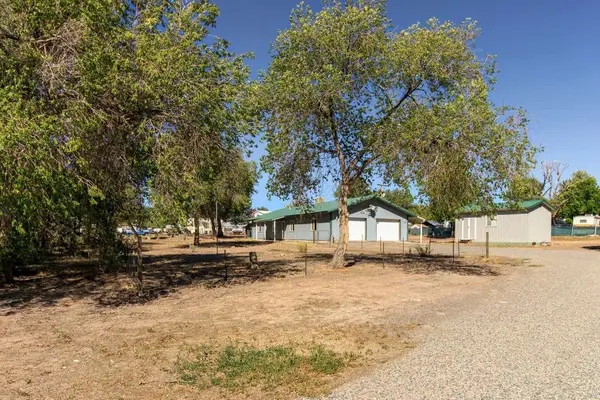 $375,000Pending3 beds 2 baths1,500 sq. ft.
20479 North Road, Eckert, CO 81418
MLS# 20264628Listed by: UNITED COUNTRY REAL COLORADO PROPERTIES $369,800Active3.58 Acres
20885 Marble Court, Eckert, CO 81418
MLS# 20262596Listed by: GRAND MESA REAL ESTATE SERVICES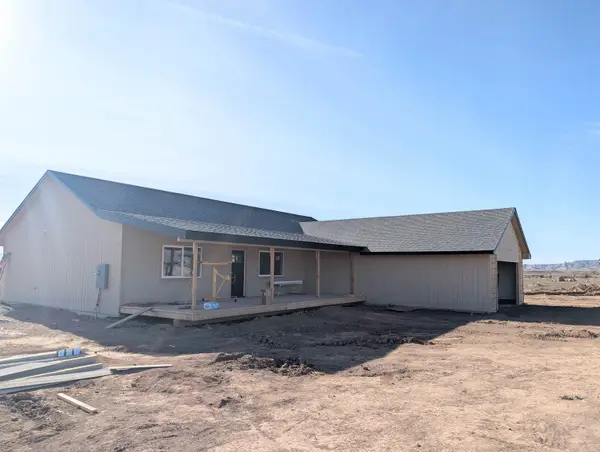 $484,900Active3 beds 3 baths1,856 sq. ft.
20174 Lilac Lane, Eckert, CO 81418
MLS# 20260078Listed by: GRAND MESA REAL ESTATE SERVICES $529,900Active3 beds 3 baths1,856 sq. ft.
20224 Lilac Lane, Eckert, CO 81418
MLS# 20255505Listed by: GRAND MESA REAL ESTATE SERVICES $382,400Pending4 beds 3 baths1,882 sq. ft.
21603 Vaca Drive, Eckert, CO 81418
MLS# 20253663Listed by: RE/MAX MOUNTAIN WEST


Protect your home and budget from life's surprises with an Assurant Home Warranty, backed by a partner that supports you through every step of homeownership. Explore Plans.
© 2026 Better Homes and Gardens Real Estate LLC. An Anywhere Real Estate company. All rights reserved. Better Homes and Gardens® Real Estate is a registered trademark owned by Meredith Operations Corporation, licensed to Better Homes and Gardens Real Estate LLC and used with permission. Better Homes and Gardens Real Estate LLC fully supports the principles of the Fair Housing Act and the Equal Opportunity Act. Listing information is deemed reliable but is not guaranteed accurate.
Each office is independently owned and operated.
Any services or products provided by third parties are not provided by, affiliated with or related to Better Homes and Gardens Real Estate LLC, or its affiliated companies.