
12835 Forest Green Drive, Elbert, CO 80106
Local realty services provided by:Better Homes and Gardens Real Estate Kenney & Company
Listed by: jake wade
Office: re/max real estate group inc
MLS#:5299523
Source:ML
Price summary
- Price:$625,000
- Price per sq. ft.:$296.21
About this home
Set in the desirable Forest Green neighborhood, this charming ranch home sits on nearly 5 serene acres in Northeast Black Forest, offering expansive views, usable land for animals, and three garage spaces. With 2,110 square feet of updated living space, it blends country character with modern convenience. The open-concept kitchen and living area is ideal for entertaining, featuring 42-inch cabinets, stainless steel appliances, ample counter space, and a pantry. Nearby,the bright living room connects easily to the kitchen plus a cozy family room with a wood stove that creates a warm retreat, while a separate office provides a quiet place to work or study. The spacious primary suite includes a private bath with a heated jetted tub. Two additional bedrooms and a main-floor laundry room add everyday functionality.Outside, the southwest-facing deck offers beautiful views of Pikes Peak. The property also includes fenced pastures, a dog run, and open space to enjoy. Storage is abundant with a heated two-car attached garage, a detached one-car garage, a loafing shed, and two storage sheds. Zoned RR-5, the property allows horses and livestock, with miles of riding trails in Forest Green and well water available for animals. Recent updates include newer carpet, hot water heater, stove, dishwasher, blinds, kitchen and bathroom faucets, interior doors, garage door, and septic tank. Just 15 minutes from Falcon, Peyton, and Colorado Springs, this inviting country home offers privacy, convenience, and the freedom of no HOA or covenants under Colorado’s wide-open skies....
Contact an agent
Home facts
- Year built:1985
- Listing ID #:5299523
Rooms and interior
- Bedrooms:3
- Total bathrooms:3
- Full bathrooms:2
- Half bathrooms:1
- Flooring:Carpet, Tile, Vinyl, Wood
- Kitchen Description:Dishwasher, Disposal, Eat-in Kitchen, Range, Refrigerator
- Basement:Yes
- Basement Description:Crawl Space
- Living area:2,110 sq. ft.
Heating and cooling
- Heating:Forced Air
Structure and exterior
- Roof:Composition
- Year built:1985
- Building area:2,110 sq. ft.
- Lot area:4.95 Acres
- Lot Features:Level
- Construction Materials:Frame
- Exterior Features:Deck
- Levels:1 Story
Schools
- High school:Falcon
- Middle school:Falcon
- Elementary school:Bennett Ranch
Utilities
- Water:Private, Well
- Sewer:Septic Tank
Finances and disclosures
- Price:$625,000
- Price per sq. ft.:$296.21
- Tax amount:$2,485 (2024)
Features and amenities
- Laundry features:In Unit
Parking
- Total parking spaces:3
- Parking description:220 Volts, Gravel, Heated Garage
- Garage:Yes
- Garage spaces:3
 Based on information submitted to the MLS GRID as of May 29, 2026 02:19 PM. All data is obtained from various sources and may not have been verified by broker or MLS GRID. Supplied Open House information is subject to change without notice. All information should be independently reviewed and verified for accuracy. Properties may or may not be listed by the office/agent presenting the information.
New listings near 12835 Forest Green Drive
- Open Sat, 11am to 1pmNew
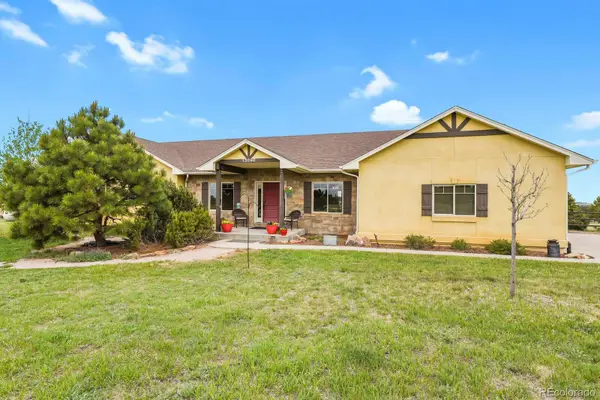 $925,000Active5 beds 5 baths4,187 sq. ft.
13090 Green Meadow Drive, Elbert, CO 80106
MLS# 3209639Listed by: HOMESMART - New
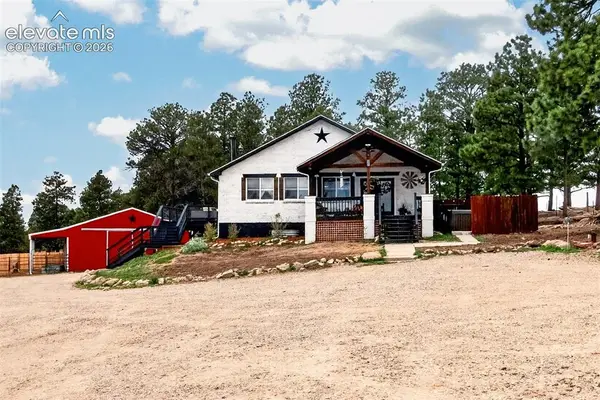 $889,000Active5 beds 3 baths3,534 sq. ft.
22991 Deer Trail, Elbert, CO 80106
MLS# 1922070Listed by: MERIT COMPANY INC - New
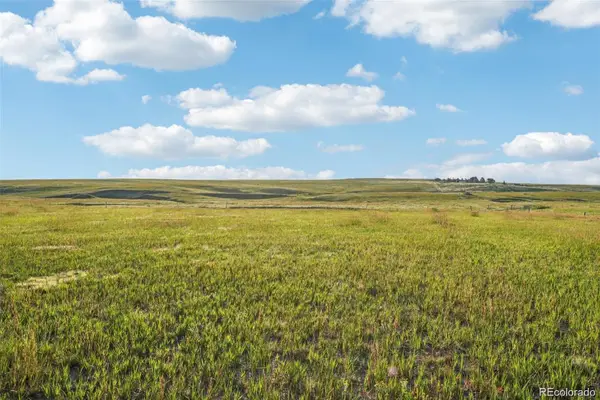 $340,000Active39.45 Acres
Lot 2 County Road 37, Elbert, CO 80106
MLS# 9392669Listed by: ENGEL & VOELKERS CASTLE PINES 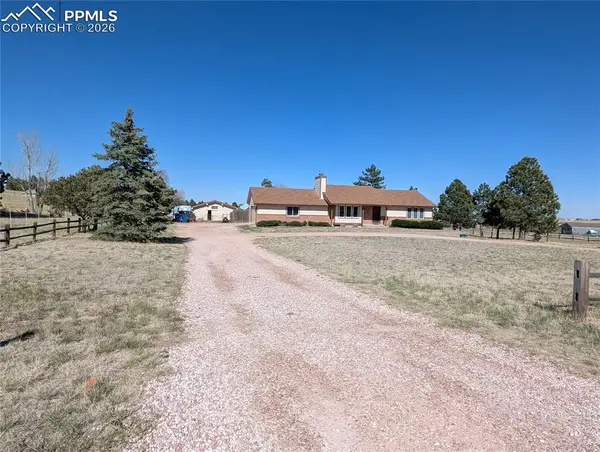 $669,000Active5 beds 3 baths3,011 sq. ft.
12625 Halleluiah Trail, Elbert, CO 80106
MLS# 6290553Listed by: HOMESMART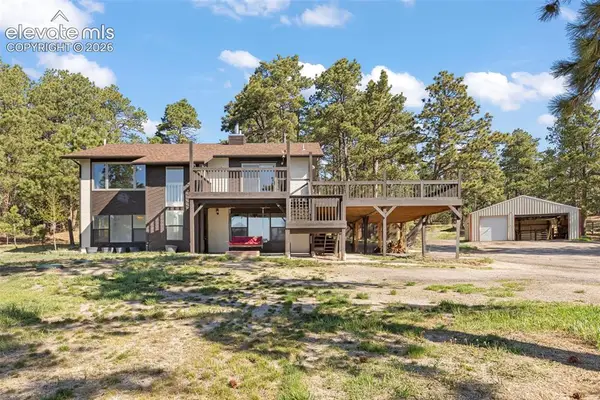 $750,000Active3 beds 2 baths2,028 sq. ft.
15120 Tanner Trail, Elbert, CO 80106
MLS# 6945872Listed by: ASCENT PROPERTY BROKERS, INC.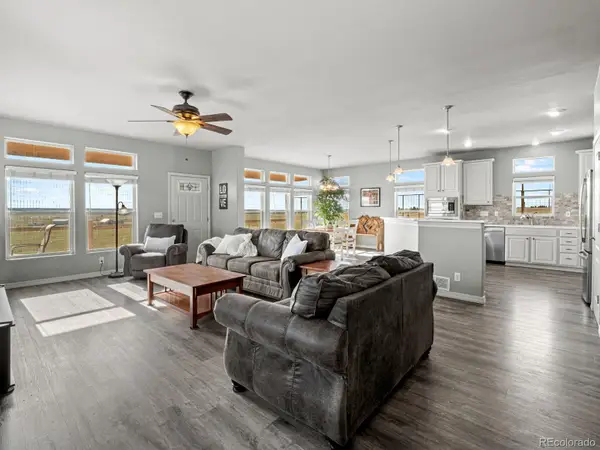 $1,000,000Active5 beds 4 baths3,732 sq. ft.
4685 County Road 106, Elbert, CO 80106
MLS# 4489394Listed by: LUX REAL ESTATE COMPANY ERA POWERED $615,000Pending3 beds 2 baths1,698 sq. ft.
13090 Forest Green Drive, Elbert, CO 80106
MLS# 4390035Listed by: THE RAWHIDE COMPANY $425,000Active9.55 Acres
0 Latigo Boulevard, Elbert, CO 80106
MLS# 4637673Listed by: EXP REALTY, LLC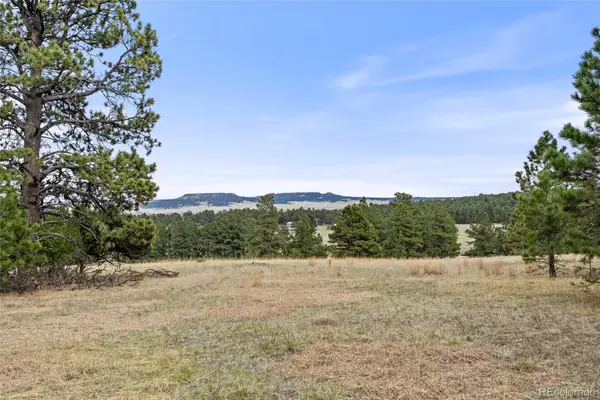 $500,000Active32.02 Acres
8653 N Teacup Road, Elbert, CO 80106
MLS# 7926773Listed by: COLDWELL BANKER REALTY 24


Protect your home and budget from life's surprises with an Assurant Home Warranty, backed by a partner that supports you through every step of homeownership. Explore Plans.
© 2026 Better Homes and Gardens Real Estate LLC. An Anywhere Real Estate company. All rights reserved. Better Homes and Gardens® Real Estate is a registered trademark owned by Meredith Operations Corporation, licensed to Better Homes and Gardens Real Estate LLC and used with permission. Better Homes and Gardens Real Estate LLC fully supports the principles of the Fair Housing Act and the Equal Opportunity Act. Listing information is deemed reliable but is not guaranteed accurate.
Each office is independently owned and operated.
Any services or products provided by third parties are not provided by, affiliated with or related to Better Homes and Gardens Real Estate LLC, or its affiliated companies.