
13090 Green Meadow Drive, Elbert, CO 80106
Local realty services provided by:Better Homes and Gardens Real Estate Kenney & Company
Upcoming open houses
- Sat, May 3011:00 am - 01:00 pm
Listed by: david almquist
Office: homesmart
MLS#:3209639
Source:ML
Price summary
- Price:$925,000
- Price per sq. ft.:$220.92
About this home
Welcome to your Colorado acreage retreat—set on 5.42 usable acres, fully fenced and gated, with Pikes Peak views and endless possibilities for how you live, work, and play. This beautifully maintained ranch-style home offers over 4,100 square feet of finished living space, including 5 bedrooms, 5 bathrooms, and a fully finished walkout basement. The open main level features a great room with fireplace & blower, spacious kitchen, and comfortable main-level living, enhanced by recent updates including quartz countertops, Bosch rangetop, GE Profile double ovens, and new hardwood flooring. The primary bedroom includes his and her own en-suite full baths! The lower level expands your options with a rec room, a 2nd fireplace & blower, media/theater room, wet bar, updated flooring, and additional living areas and baths—ideal for guests, entertaining, or multi-generational living. Designed for both lifestyle and functionality, the property includes a greenhouse, storage shed, and a newly constructed 24' x 48' *heated* workshop featuring dedicated 100-amp electrical service, three 220V hookups, 50-amp RV hookup, closed cell insulation, and an air filtration system—perfect for hobbies, equipment, projects, or serious workspace needs. Additional upgrades include updated bathroom vanities with slab granite countertops, new certified Class 4 roof to lower insurance rates, new high-efficiency furnace and A/C unit, and huge Trex deck. The oversized, 3-car garage provides exceptional flexibility for vehicles, tools, and recreational gear. Zoned for horses with wide open space, this property is well-suited for those seeking room to spread out while still enjoying convenient access to the Black Forest, Colorado Springs, and surrounding amenities. Whether you’re looking for a peaceful retreat, a functional homestead, or a property that supports your lifestyle, this home delivers a rare opportunity to enjoy the best of Colorado country living with space, versatility, and convenience....
Contact an agent
Home facts
- Year built:2006
- Listing ID #:3209639
Rooms and interior
- Bedrooms:5
- Total bathrooms:5
- Full bathrooms:3
- Flooring:Carpet, Wood
- Kitchen Description:Bar Fridge, Convection Oven, Cooktop, Dishwasher, Disposal, Double Oven, Eat-in Kitchen, Microwave, Refrigerator, Self Cleaning Oven
- Basement:Yes
- Basement Description:Exterior Entry, Finished, Full, Walk-Out Access
- Living area:4,187 sq. ft.
Heating and cooling
- Cooling:Central Air
- Heating:Forced Air, Propane
- Central air:Yes
Structure and exterior
- Roof:Composition
- Year built:2006
- Building area:4,187 sq. ft.
- Lot area:5.42 Acres
- Lot Features:Meadow
- Architectural Style:Traditional
- Construction Materials:Frame
- Exterior Features:Covered, Deck, Front Porch, Garden, Patio, Private Yard, Rain Gutters
- Foundation Description:Slab
- Levels:1 Story
Schools
- High school:Falcon
- Middle school:Falcon
- Elementary school:Bennett Ranch
Utilities
- Water:Well
- Sewer:Septic Tank
Finances and disclosures
- Price:$925,000
- Price per sq. ft.:$220.92
- Tax amount:$3,697 (2024)
Features and amenities
- Laundry features:Dryer, Washer
- Amenities:Bar Fridge, Bay Window(s), Carbon Monoxide Detector(s), Double Pane Windows, Smoke Detector(s), Video Doorbell, Window Coverings, Window Treatments
Parking
- Total parking spaces:3
- Parking description:Concrete Driveway, Dry Walled, Exterior Access Door, Gravel
- Garage:Yes
- Garage spaces:3
 Based on information submitted to the MLS GRID as of May 29, 2026 05:45 PM. All data is obtained from various sources and may not have been verified by broker or MLS GRID. Supplied Open House information is subject to change without notice. All information should be independently reviewed and verified for accuracy. Properties may or may not be listed by the office/agent presenting the information.
New listings near 13090 Green Meadow Drive
- New
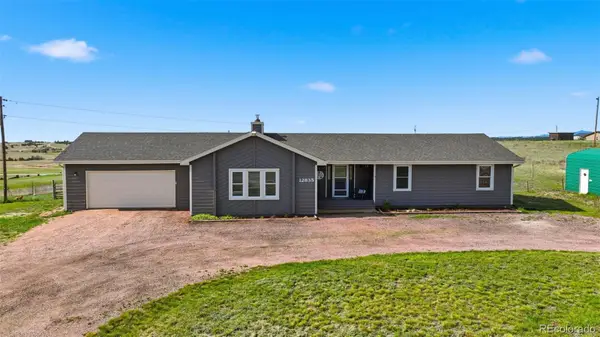 $625,000Active3 beds 3 baths2,110 sq. ft.
12835 Forest Green Drive, Elbert, CO 80106
MLS# 5299523Listed by: RE/MAX REAL ESTATE GROUP INC - New
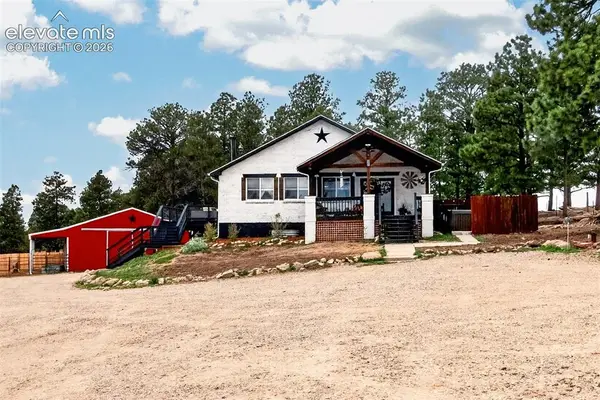 $889,000Active5 beds 3 baths3,534 sq. ft.
22991 Deer Trail, Elbert, CO 80106
MLS# 1922070Listed by: MERIT COMPANY INC - New
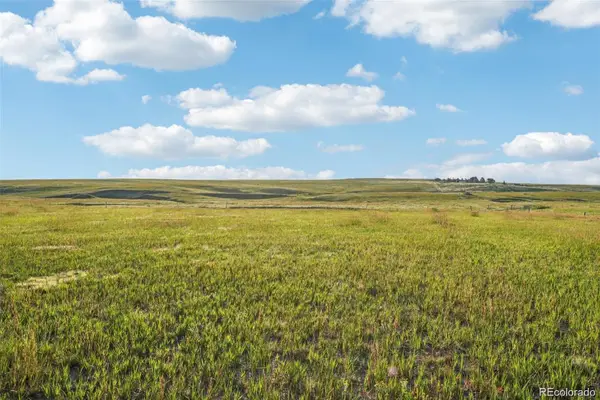 $340,000Active39.45 Acres
Lot 2 County Road 37, Elbert, CO 80106
MLS# 9392669Listed by: ENGEL & VOELKERS CASTLE PINES 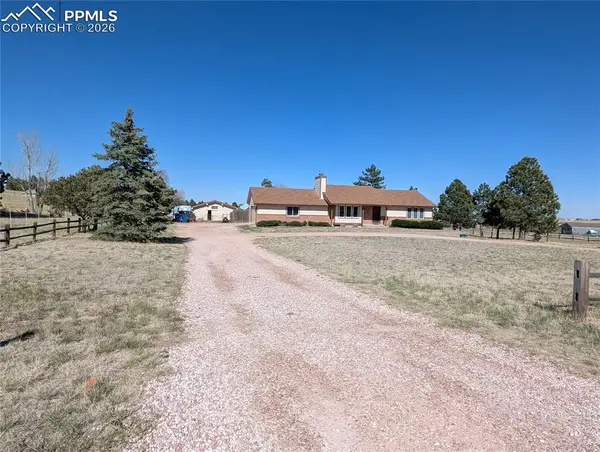 $669,000Active5 beds 3 baths3,011 sq. ft.
12625 Halleluiah Trail, Elbert, CO 80106
MLS# 6290553Listed by: HOMESMART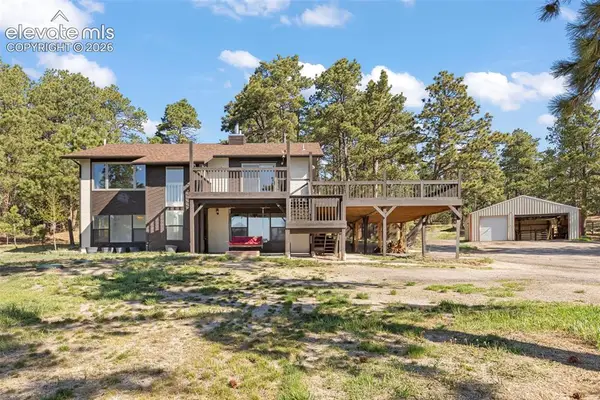 $750,000Active3 beds 2 baths2,028 sq. ft.
15120 Tanner Trail, Elbert, CO 80106
MLS# 6945872Listed by: ASCENT PROPERTY BROKERS, INC.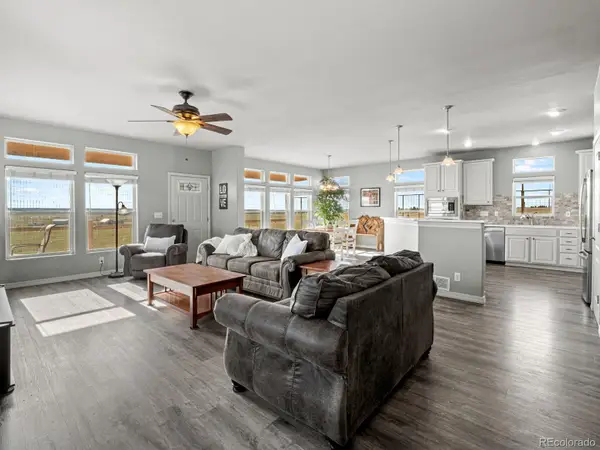 $1,000,000Active5 beds 4 baths3,732 sq. ft.
4685 County Road 106, Elbert, CO 80106
MLS# 4489394Listed by: LUX REAL ESTATE COMPANY ERA POWERED $615,000Pending3 beds 2 baths1,698 sq. ft.
13090 Forest Green Drive, Elbert, CO 80106
MLS# 4390035Listed by: THE RAWHIDE COMPANY $425,000Active9.55 Acres
0 Latigo Boulevard, Elbert, CO 80106
MLS# 4637673Listed by: EXP REALTY, LLC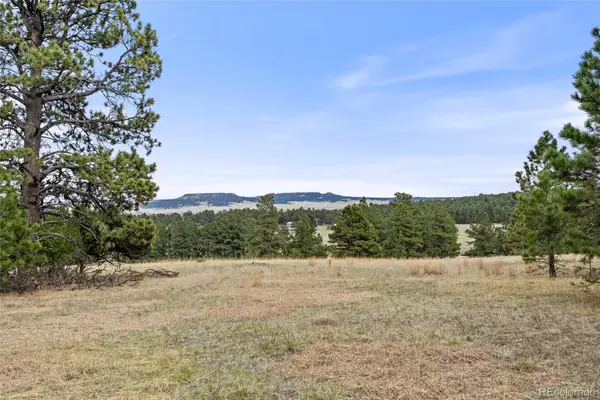 $500,000Active32.02 Acres
8653 N Teacup Road, Elbert, CO 80106
MLS# 7926773Listed by: COLDWELL BANKER REALTY 24


Protect your home and budget from life's surprises with an Assurant Home Warranty, backed by a partner that supports you through every step of homeownership. Explore Plans.
© 2026 Better Homes and Gardens Real Estate LLC. An Anywhere Real Estate company. All rights reserved. Better Homes and Gardens® Real Estate is a registered trademark owned by Meredith Operations Corporation, licensed to Better Homes and Gardens Real Estate LLC and used with permission. Better Homes and Gardens Real Estate LLC fully supports the principles of the Fair Housing Act and the Equal Opportunity Act. Listing information is deemed reliable but is not guaranteed accurate.
Each office is independently owned and operated.
Any services or products provided by third parties are not provided by, affiliated with or related to Better Homes and Gardens Real Estate LLC, or its affiliated companies.