
1313 Black Haw Street, Elizabeth, CO 80107
Local realty services provided by:Better Homes and Gardens Real Estate Kenney & Company
Listed by: katina farrell
Office: mb homes by katina
MLS#:4985514
Source:ML
Price summary
- Price:$689,999
- Price per sq. ft.:$183.71
- Monthly HOA dues:$52
About this home
Imagine waking up every morning to sweeping Colorado views stretching as far as the eye can see, then stepping into a home that matches that beauty at every turn. Welcome to Golden Creek Valley in Elizabeth, where this exceptional Lennar Ashbrook model delivers the lifestyle you have been dreaming of.
Step inside and feel the difference immediately. Soaring ceilings, gleaming hardwood floors, and a dramatic shiplap feature wall set the stage for effortless everyday living. The gourmet kitchen is a true showpiece featuring an oversized granite island, white cabinetry, stainless steel appliances, and pendant lighting. All framed by breathtaking views from every window. A sun-drenched breakfast nook with sliding door access to the covered back deck makes every morning feel like a retreat.
The main floor also offers a private study with French doors perfect for working from home, a generous butler's pantry, stylish powder room, and a well-appointed mudroom entry from the impressive 4-car garage.
Upstairs, the luxurious primary suite is your personal sanctuary featuring sweeping views, a spa-inspired ensuite bath with dual vanities and walk-in shower, and an expansive walk-in closet. Three additional bedrooms include one with a private ensuite full bath and two sharing a beautifully designed Jack & Jill bath with dual sinks on each side. Upper level laundry adds everyday convenience.
The finished basement delivers a massive bonus room with luxury vinyl plank flooring, recessed lighting, and a dramatic dark ceiling — perfect for a media room, home gym, or play space — plus a beautifully appointed ¾ bath and large storage room.
Outside, the covered deck and fully fenced professionally landscaped yard offer a serene and private setting with gorgeous Colorado views and wide open skies that make this lot truly one of a kind.
4-car garage | 5 bathrooms | Low $52/month HOA | Top-rated Elizabeth C-1 schools | Parks & playground!...
Contact an agent
Home facts
- Year built:2018
- Subdivision & Development:Ritoro
- Listing ID #:4985514
Rooms and interior
- Bedrooms:4
- Total bathrooms:5
- Full bathrooms:2
- Half bathrooms:1
- Flooring:Carpet, Tile, Wood
- Bathrooms Description:Jack & Jill Bathroom
- Kitchen Description:Dishwasher, Disposal, Eat-in Kitchen, Kitchen Island, Pantry, Range, Refrigerator, Self Cleaning Oven
- Basement:Yes
- Basement Description:Finished, Full, Sump Pump
- Living area:3,756 sq. ft.
Heating and cooling
- Cooling:Central Air
- Heating:Baseboard, Natural Gas
- Central air:Yes
Structure and exterior
- Roof:Composition
- Year built:2018
- Building area:3,756 sq. ft.
- Lot area:0.17 Acres
- Lot Features:Corner, Landscaped, Sprinklers In Front, Sprinklers In Rear
- Architectural Style:Urban Contemporary
- Construction Materials:Frame, Stone, Wood Siding
- Exterior Features:Covered, Deck, Front Porch, Private Yard
- Levels:2 Story
Schools
- High school:Elizabeth
- Middle school:Elizabeth
- Elementary school:Running Creek
Utilities
- Sewer:Public Sewer
Finances and disclosures
- Price:$689,999
- Price per sq. ft.:$183.71
- Tax amount:$6,886 (2025)
Features and amenities
- Laundry features:Dryer, In Unit, Washer
- Amenities:Carbon Monoxide Detector(s), Double Pane Windows, Smoke Detector(s), Sump Pump, Window Coverings
Parking
- Total parking spaces:4
- Garage:Yes
- Garage spaces:4
 Based on information submitted to the MLS GRID as of August 26, 2026 02:24 PM. All data is obtained from various sources and may not have been verified by broker or MLS GRID. Supplied Open House information is subject to change without notice. All information should be independently reviewed and verified for accuracy. Properties may or may not be listed by the office/agent presenting the information.
New listings near 1313 Black Haw Street
- Coming SoonOpen Sat, 1 to 3pm
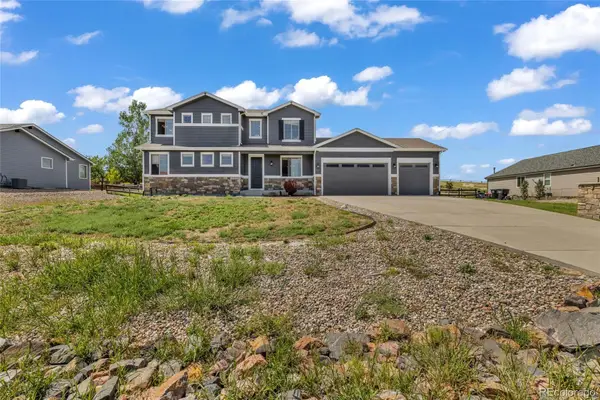 $610,000Coming Soon4 beds 3 baths3,723 sq. ft.
42069 S Pinehurst Circle, Elizabeth, CO 80107
MLS# 9796806Listed by: NAVIGATE REALTY - Coming Soon
 $1,050,000Coming Soon5 beds 3 baths3,392 sq. ft.
45320 Deerfield Circle, Elizabeth, CO 80107
MLS# 1600207Listed by: HOMESMART - New
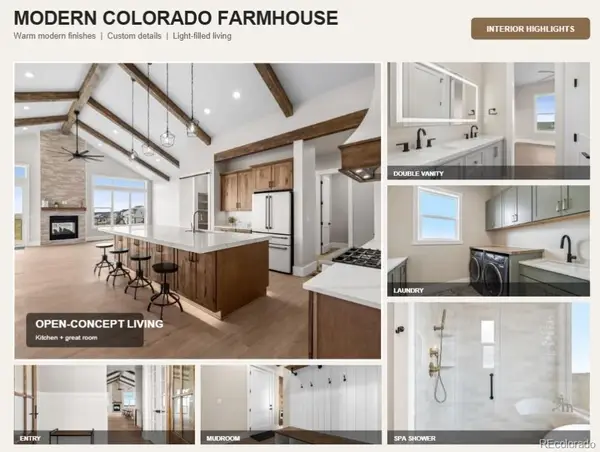 $1,075,000Active4 beds 4 baths4,540 sq. ft.
39426 Stockton Circle, Elizabeth, CO 80107
MLS# 8718910Listed by: EXP REALTY, LLC - New
 $745,000Active3 beds 3 baths3,159 sq. ft.
2501 Remington Road, Elizabeth, CO 80107
MLS# 8870015Listed by: RE/MAX ACCORD - New
 $660,000Active3 beds 2 baths1,289 sq. ft.
1250 Cr 166, Elizabeth, CO 80107
MLS# 8536101Listed by: ON POINT HOME REALTY LLC - New
 $5,500,000Active4 beds 5 baths8,219 sq. ft.
39848 Swift Creek Circle, Elizabeth, CO 80107
MLS# 3681657Listed by: PRICE & CO. REAL ESTATE - New
 $1,688,000Active4 beds 5 baths4,744 sq. ft.
4990 Black Fox Circle, Elizabeth, CO 80107
MLS# 3349000Listed by: KEY TEAM REAL ESTATE CORP. - New
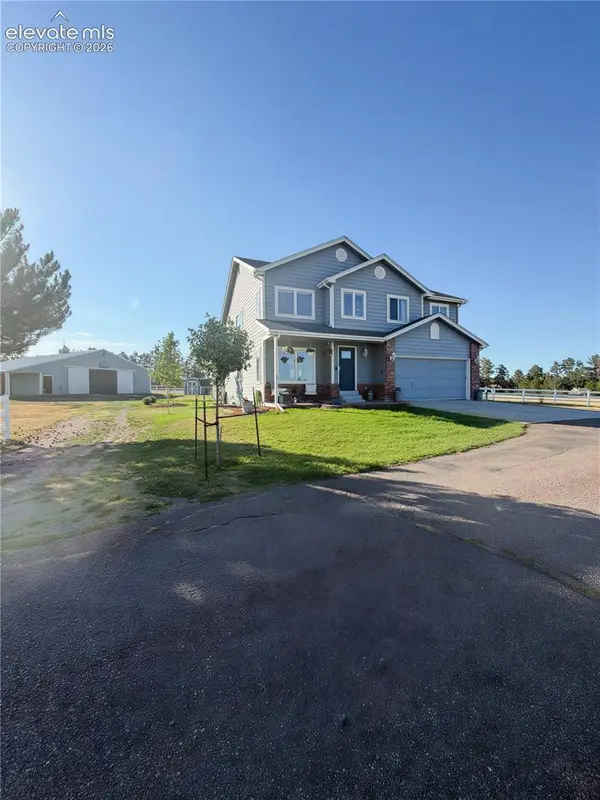 $775,000Active3 beds 3 baths2,819 sq. ft.
36629 Mossberg Court, Elizabeth, CO 80107
MLS# 7797575Listed by: HIGHEST POINT INC - New
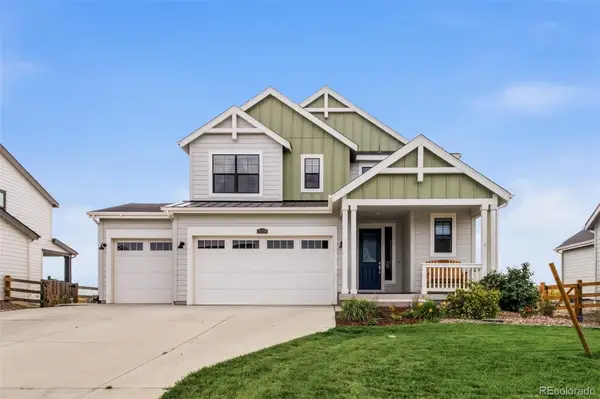 $579,900Active3 beds 3 baths2,689 sq. ft.
39286 Hart Circle, Elizabeth, CO 80107
MLS# 7058077Listed by: MACKENZIE JACKSON LLC - New
 $439,000Active2 beds 1 baths1,350 sq. ft.
350 S Elbert Street, Elizabeth, CO 80107
MLS# 9701083Listed by: RE/MAX ALLIANCE


Protect your home and budget from life's surprises with an Assurant Home Warranty, backed by a partner that supports you through every step of homeownership. Explore Plans.
© 2026 Better Homes and Gardens Real Estate LLC. An Anywhere Real Estate company. All rights reserved. Better Homes and Gardens® Real Estate is a registered trademark owned by Meredith Operations Corporation, licensed to Better Homes and Gardens Real Estate LLC and used with permission. Better Homes and Gardens Real Estate LLC fully supports the principles of the Fair Housing Act and the Equal Opportunity Act. Listing information is deemed reliable but is not guaranteed accurate.
Each office is independently owned and operated.
Any services or products provided by third parties are not provided by, affiliated with or related to Better Homes and Gardens Real Estate LLC, or its affiliated companies.