
34422 Cherokee Trail, Elizabeth, CO 80107
Local realty services provided by:Better Homes and Gardens Real Estate Kenney & Company
34422 Cherokee Trail,Elizabeth, CO 80107
$999,000
- 4 Beds
- 4 Baths
- 3,600 sq. ft.
- Single family
- Active
Listed by: douglas whittaker
Office: keller williams dtc
MLS#:1812024
Source:ML
Price summary
- Price:$999,000
- Price per sq. ft.:$277.5
- Monthly HOA dues:$40.25
About this home
Welcome to your private Colorado retreat! This stunning 4-bedroom, 3¾-bath ranch home sits on a picturesque 5.67-acre lot nestled among tall ponderosa pines. Offering peaceful country living with incredible convenience, you’re just 30 minutes from the Denver metro area, with easy access to shopping, dining, and amenities.
The thoughtfully designed open-concept floor plan is flooded with natural light and perfect for everyday living and entertaining. The main level features a spacious great room that flows into the kitchen and dining areas. The Master suite, two additional bedrooms and bathrooms are on the main floor. The fourth bedroom and ¾ bath are located in the walk-out basement, with a private entrance for guests.
Step outside and discover several comfortable outdoor living spaces on the east, west, and south sides of the home - ideal for morning coffee or evening leisure. A beautiful gazebo rounded patio with a large gas fire pit centerpiece is perfect for private relaxing, or weekend gatherings. The property includes a large detached heated shop and office, an oversized heated 3-car garage, with a joined concrete drive and parking area leading to paved county-maintained roads.
Additional highlights include a finished walk-out basement with plenty of flexible living space, freshly updated lighting, fiber-optic internet, and recently replaced furnace, water heater, septic tank, and well pump. Best of all, no metro district means lower costs, and the covenant-controlled community keeps maintenance low while preserving the beauty of the area.
This very well maintained and spacious home offers a rare combination of acreage, modern comforts, and proximity to the metro area is hard to find. Don’t miss your opportunity to own this move-in-ready haven surrounded by nature. Schedule your private showing today!...
Contact an agent
Home facts
- Year built:1996
- Subdivision & Development:Stage Run
- Listing ID #:1812024
Rooms and interior
- Bedrooms:4
- Total bathrooms:4
- Full bathrooms:2
- Half bathrooms:1
- Flooring:Carpet, Tile, Wood
- Bathrooms Description:Five Piece Bath
- Kitchen Description:Dishwasher, Disposal, Eat-in Kitchen, Microwave, Range, Refrigerator
- Basement:Yes
- Basement Description:Finished, Full, Walk-Out Access
- Living area:3,600 sq. ft.
Heating and cooling
- Cooling:Central Air
- Heating:Forced Air, Natural Gas, Wood Stove
- Central air:Yes
Structure and exterior
- Roof:Composition
- Year built:1996
- Building area:3,600 sq. ft.
- Lot area:5.67 Acres
- Lot Features:Many Trees
- Architectural Style:Traditional
- Construction Materials:Brick, Frame, Wood Siding
- Exterior Features:Deck, Dog Run, Fire Pit, Front Porch, Lighting, Patio, Private Yard
- Foundation Description:Concrete Perimeter
- Levels:1 Story
Schools
- High school:Elizabeth
- Middle school:Elizabeth
- Elementary school:Running Creek
Utilities
- Water:Well
- Sewer:Septic Tank
Finances and disclosures
- Price:$999,000
- Price per sq. ft.:$277.5
- Tax amount:$4,872 (2025)
Features and amenities
- Laundry features:Dryer, Washer
- Amenities:Carbon Monoxide Detector(s), Double Pane Windows, Gas Water Heater, Smoke Detector(s), Window Coverings
Parking
- Total parking spaces:5
- Parking description:Concrete Driveway, Dry Walled, Floor Coating, Heated Garage, Insulated Garage, Lighted, Oversized
- Garage:Yes
- Garage spaces:5
 Based on information submitted to the MLS GRID as of September 5, 2026 02:48 PM. All data is obtained from various sources and may not have been verified by broker or MLS GRID. Supplied Open House information is subject to change without notice. All information should be independently reviewed and verified for accuracy. Properties may or may not be listed by the office/agent presenting the information.
New listings near 34422 Cherokee Trail
- New
 $350,000Active35.35 Acres
45502 Deerfield Circle, Elizabeth, CO 80107
MLS# 2761730Listed by: BROMLEY REALTY INC - New
 $950,000Active4 beds 3 baths3,617 sq. ft.
4845 Deer Trail, Elizabeth, CO 80107
MLS# 6799603Listed by: MY COLORADO BROKER LLC - New
 $1,200,000Active5 beds 3 baths3,720 sq. ft.
34808 Cimarron Trail, Elizabeth, CO 80107
MLS# 4157597Listed by: HOMESMART - New
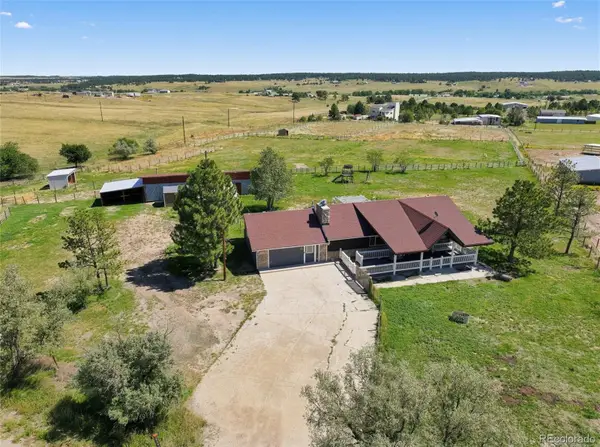 $765,000Active5 beds 4 baths3,042 sq. ft.
35482 Welch Trail, Elizabeth, CO 80107
MLS# 7150781Listed by: TRELORA REALTY, INC. - New
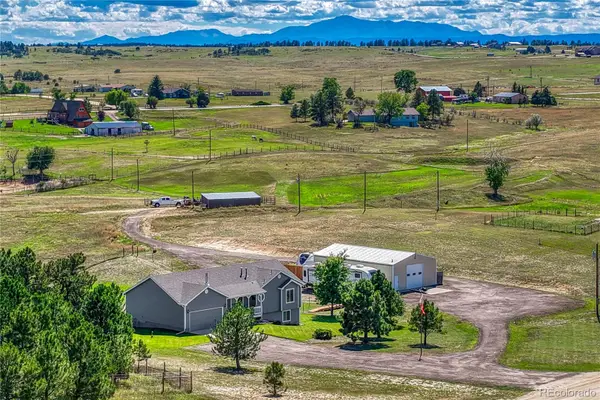 $915,000Active5 beds 3 baths3,028 sq. ft.
1166 Belgian Trail, Elizabeth, CO 80107
MLS# 7548732Listed by: RE/MAX PROFESSIONALS - New
 $3,650,000Active3 beds 4 baths5,096 sq. ft.
30886 County Road 17/21, Elizabeth, CO 80107
MLS# 6084487Listed by: LIV SOTHEBY'S INTERNATIONAL-CASTLE PINES - New
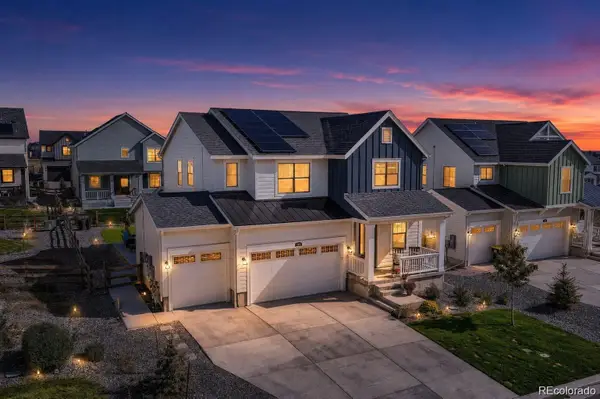 $624,900Active5 beds 3 baths3,430 sq. ft.
1173 Williams Loop, Elizabeth, CO 80107
MLS# 6286985Listed by: SERHANT COLORADO LLC - New
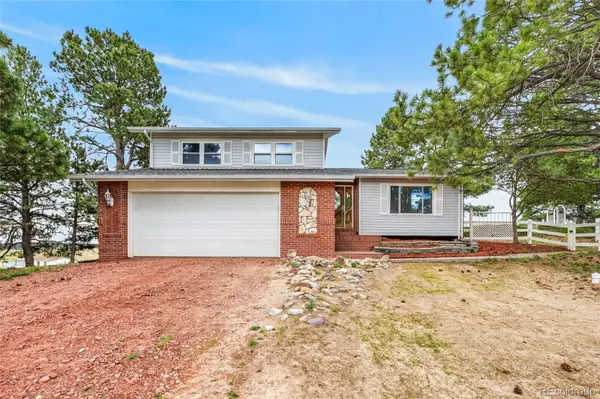 $600,000Active3 beds 2 baths2,577 sq. ft.
2181 Woodpecker Lane, Elizabeth, CO 80107
MLS# 6913322Listed by: GUIDE REAL ESTATE - New
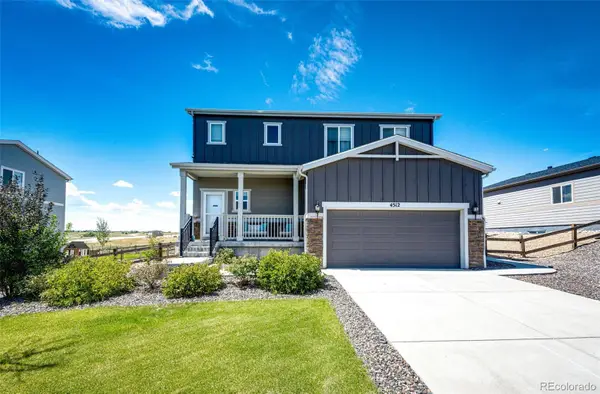 $534,990Active3 beds 3 baths2,368 sq. ft.
4512 River Highlands Loop, Elizabeth, CO 80107
MLS# 2159747Listed by: BERKSHIRE HATHAWAY HOMESERVICES RE OF THE ROCKIES - New
 $365,000Active35 Acres
Lot 8 Seven Hills Street, Elizabeth, CO 80107
MLS# 3537434Listed by: RE/MAX ALLIANCE


Protect your home and budget from life's surprises with an Assurant Home Warranty, backed by a partner that supports you through every step of homeownership. Explore Plans.
© 2026 Better Homes and Gardens Real Estate LLC. An Anywhere Real Estate company. All rights reserved. Better Homes and Gardens® Real Estate is a registered trademark owned by Meredith Operations Corporation, licensed to Better Homes and Gardens Real Estate LLC and used with permission. Better Homes and Gardens Real Estate LLC fully supports the principles of the Fair Housing Act and the Equal Opportunity Act. Listing information is deemed reliable but is not guaranteed accurate.
Each office is independently owned and operated.
Any services or products provided by third parties are not provided by, affiliated with or related to Better Homes and Gardens Real Estate LLC, or its affiliated companies.