
4845 Deer Trail, Elizabeth, CO 80107
Local realty services provided by:Better Homes and Gardens Real Estate Kenney & Company
4845 Deer Trail,Elizabeth, CO 80107
$950,000
- 4 Beds
- 3 Baths
- 3,617 sq. ft.
- Single family
- Active
Listed by: roger shults
Office: my colorado broker llc.
MLS#:6799603
Source:ML
Price summary
- Price:$950,000
- Price per sq. ft.:$262.65
About this home
Located in the desirable Elizabeth in the Pines neighborhood (NO HOA), this custom Mountain Contemporary home is nestled on 3 Acres of mature trees. The beautifully landscaped yard, complete with a flowing creek and waterfall, Ponderosa Pines, Mature Maples, a large Private Pergola, outdoor fire pit and raised stone planters provide privacy and serenity. Newer Anderson windows & Sliding Glass Doors frame the landscape while bathing the living spaces in warmth. Large patios extend daily living to the outdoors, creating inviting spaces for quiet mornings, relaxed evenings, and effortless entertaining. The newer cabinets, leathered Granite Countertops and Granite backsplash will withstand the test of time and the Halo 5 whole house water filtration system will satisfy your thirst. A SOLAR System was installed and paid for in 2018, covering up to 90% of the monthly electric bill. And an Automatic full property generator will make you feel secure through any storm.
With three bedrooms and two baths on the main level, you could use the basement as a private ADU/guest house, perfect for a mother-in-law suite or additional income. The 1 bedroom, 1 bathroom basement has a private entrance, kitchen/wet bar, large Family Room and in home Gym. The Paved driveway can fit 10 cars, trucks, trailers or RVs and the Garages: 2-car attached and a 30x24 detached, insulated, 3 car garage or workshop can fit a few more. Dog lovers will love the double dog door that accesses a fully fenced large dog run or let your friends roam the fully fenced yard.
And you’re only 2 miles from Downtown Elizabeth and only 45 miles to the Denver International Airport.
Come enjoy the timeless beauty of Colorado in a place that welcomes you home every time you come....
Contact an agent
Home facts
- Year built:2002
- Subdivision & Development:Elizabeth in the Pines
- Listing ID #:6799603
Rooms and interior
- Bedrooms:4
- Total bathrooms:3
- Full bathrooms:2
- Flooring:Carpet, Tile, Wood
- Bathrooms Description:Five Piece Bath, Hot Tub
- Kitchen Description:Dishwasher, Disposal, Eat-in Kitchen, Kitchen Island, Microwave, Oven, Pantry, Range, Refrigerator, Self Cleaning Oven, Water Purifier
- Basement:Yes
- Basement Description:Daylight, Exterior Entry, Finished, Full, Interior Entry, Walk-Out Access
- Living area:3,617 sq. ft.
Heating and cooling
- Cooling:Central Air
- Heating:Forced Air, Heat Pump, Natural Gas, Solar
- Central air:Yes
Structure and exterior
- Roof:Composition
- Year built:2002
- Building area:3,617 sq. ft.
- Lot area:3 Acres
- Lot Features:Landscaped, Many Trees, Meadow, Rolling Slope, Sprinklers In Front, Sprinklers In Rear, Suitable For Grazing
- Architectural Style:Mountain Contemporary
- Construction Materials:Frame, Stone, Stucco
- Exterior Features:Covered, Deck, Dog Run, Fire Pit, Front Porch, Garden, Lighting, Patio, Private Yard, Rain Gutters, Spa/Hot Tub, Water Feature
- Levels:1 Story
Schools
- High school:Elizabeth
- Middle school:Elizabeth
- Elementary school:Running Creek
Utilities
- Water:Private, Well
- Sewer:Septic Tank
Finances and disclosures
- Price:$950,000
- Price per sq. ft.:$262.65
- Tax amount:$4,869 (2025)
Features and amenities
- Laundry features:In Unit
- Amenities:Carbon Monoxide Detector(s), Double Pane Windows, Gas Water Heater, Humidifier, Security Entrance, Smoke Detector(s), Tankless Water Heater, Water Purifier, Window Coverings, Window Treatments
- Pool features:Private
Parking
- Total parking spaces:13
- Parking description:220 Volts, Asphalt, Circular Driveway, Concrete Driveway, Dry Walled, Exterior Access Door, Floor Coating, Insulated Garage, Lighted
- Garage:Yes
- Garage spaces:7
 Based on information submitted to the MLS GRID as of September 5, 2026 02:48 PM. All data is obtained from various sources and may not have been verified by broker or MLS GRID. Supplied Open House information is subject to change without notice. All information should be independently reviewed and verified for accuracy. Properties may or may not be listed by the office/agent presenting the information.
New listings near 4845 Deer Trail
- New
 $350,000Active35.35 Acres
45502 Deerfield Circle, Elizabeth, CO 80107
MLS# 2761730Listed by: BROMLEY REALTY INC - New
 $1,200,000Active5 beds 3 baths3,720 sq. ft.
34808 Cimarron Trail, Elizabeth, CO 80107
MLS# 4157597Listed by: HOMESMART - New
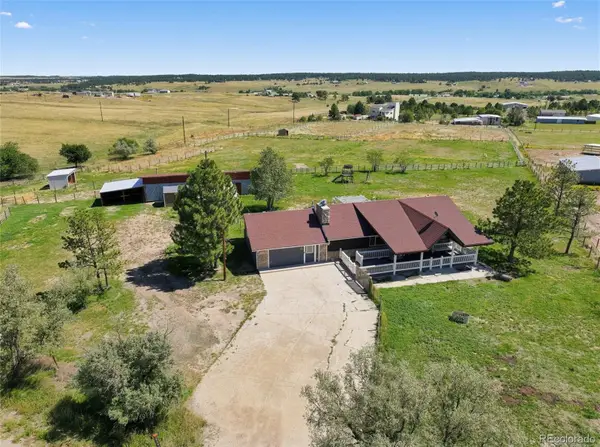 $765,000Active5 beds 4 baths3,042 sq. ft.
35482 Welch Trail, Elizabeth, CO 80107
MLS# 7150781Listed by: TRELORA REALTY, INC. - New
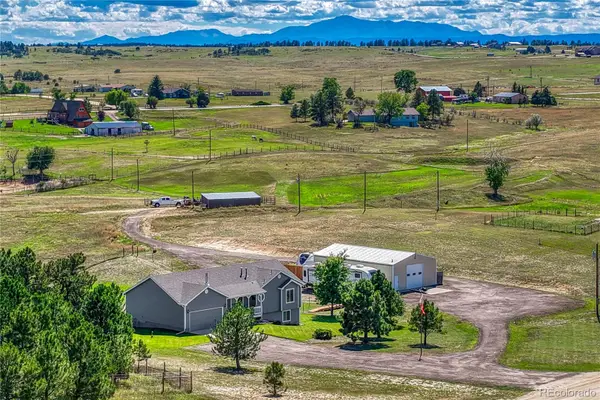 $915,000Active5 beds 3 baths3,028 sq. ft.
1166 Belgian Trail, Elizabeth, CO 80107
MLS# 7548732Listed by: RE/MAX PROFESSIONALS - New
 $3,650,000Active3 beds 4 baths5,096 sq. ft.
30886 County Road 17/21, Elizabeth, CO 80107
MLS# 6084487Listed by: LIV SOTHEBY'S INTERNATIONAL-CASTLE PINES - New
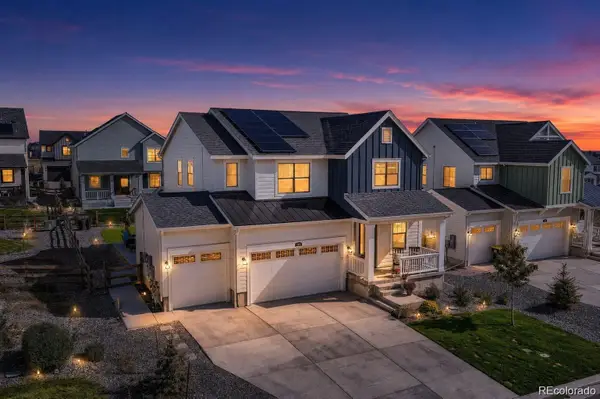 $624,900Active5 beds 3 baths3,430 sq. ft.
1173 Williams Loop, Elizabeth, CO 80107
MLS# 6286985Listed by: SERHANT COLORADO LLC - New
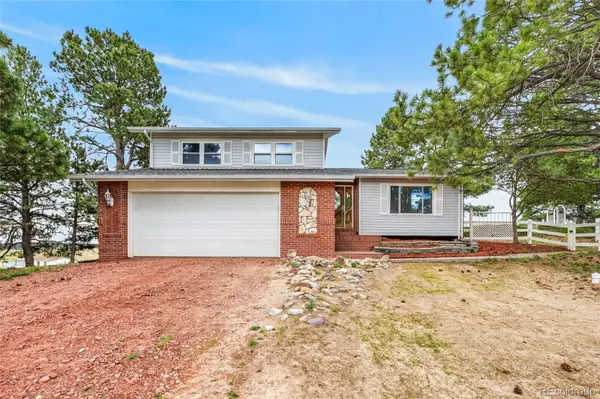 $600,000Active3 beds 2 baths2,577 sq. ft.
2181 Woodpecker Lane, Elizabeth, CO 80107
MLS# 6913322Listed by: GUIDE REAL ESTATE - New
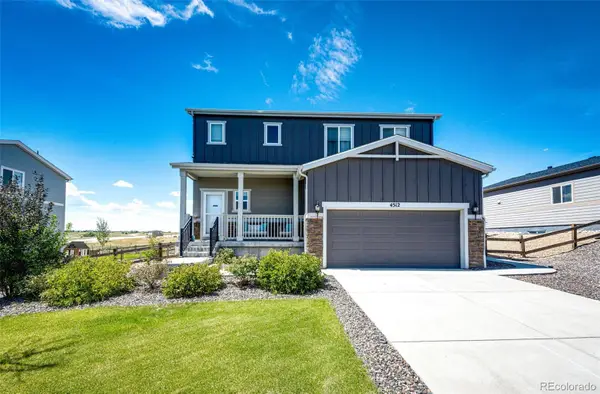 $534,990Active3 beds 3 baths2,368 sq. ft.
4512 River Highlands Loop, Elizabeth, CO 80107
MLS# 2159747Listed by: BERKSHIRE HATHAWAY HOMESERVICES RE OF THE ROCKIES - New
 $365,000Active35 Acres
Lot 8 Seven Hills Street, Elizabeth, CO 80107
MLS# 3537434Listed by: RE/MAX ALLIANCE


Protect your home and budget from life's surprises with an Assurant Home Warranty, backed by a partner that supports you through every step of homeownership. Explore Plans.
© 2026 Better Homes and Gardens Real Estate LLC. An Anywhere Real Estate company. All rights reserved. Better Homes and Gardens® Real Estate is a registered trademark owned by Meredith Operations Corporation, licensed to Better Homes and Gardens Real Estate LLC and used with permission. Better Homes and Gardens Real Estate LLC fully supports the principles of the Fair Housing Act and the Equal Opportunity Act. Listing information is deemed reliable but is not guaranteed accurate.
Each office is independently owned and operated.
Any services or products provided by third parties are not provided by, affiliated with or related to Better Homes and Gardens Real Estate LLC, or its affiliated companies.