
388 Lionel Lane, Elizabeth, CO 80107
Local realty services provided by:Better Homes and Gardens Real Estate Kenney & Company
388 Lionel Lane,Elizabeth, CO 80107
$475,000
- 3 Beds
- 3 Baths
- 1,921 sq. ft.
- Single family
- Active
Listed by: richard garris
Office: preferred homes colorado, inc
MLS#:5958504
Source:ML
Price summary
- Price:$475,000
- Price per sq. ft.:$247.27
- Monthly HOA dues:$25
About this home
Beautiful 3 bed/3bath Home with Rare Walk-Out Basement!
This move-in ready home offers a blend of some new work (brand new interior paint, brand new light fixtures and carpet) and some old school super cool features. The super hard to find walk out basement lends itself to a quiet evening on your own back covered patio complete with some custom woodwork outside. The landscaped backyard offers a fantastic opportunity to host and entertain with 3 large flower boxes for you to grow anything you want to make it pretty. The spacious 3/4 deck, not just a standard slider-door deck, provides more than ample room and exansive, awesome and fantastic views! There's even R/V parking right beside the 2 car driveway. There is some built in storage in the primary, bedroom with a bathroom ensuite. There is also a mud/laundry room with a convenient access door to the garage for warmer starts to your cold winter days. Come and see it, you won't regret it!
Contact an agent
Home facts
- Year built:1995
- Subdivision & Development:Hillside Village
- Listing ID #:5958504
Rooms and interior
- Bedrooms:3
- Total bathrooms:3
- Full bathrooms:1
- Half bathrooms:1
- Flooring:Carpet, Laminate
- Kitchen Description:Cooktop, Dishwasher, Disposal, Microwave, Oven, Refrigerator, Self Cleaning Oven
- Basement:Yes
- Basement Description:Exterior Entry, Partial, Unfinished, Walk-Out Access
- Living area:1,921 sq. ft.
Heating and cooling
- Cooling:Central Air
- Heating:Forced Air
- Central air:Yes
Structure and exterior
- Roof:Composition
- Year built:1995
- Building area:1,921 sq. ft.
- Lot area:0.13 Acres
- Lot Features:Cul-De-Sac, Landscaped
- Construction Materials:Frame, Vinyl Siding
- Exterior Features:Balcony, Covered, Deck, Patio, Private Yard
- Levels:2 Story
Schools
- High school:Elizabeth
- Middle school:Elizabeth
- Elementary school:Running Creek
Utilities
- Sewer:Public Sewer
Finances and disclosures
- Price:$475,000
- Price per sq. ft.:$247.27
- Tax amount:$2,688 (2025)
Features and amenities
- Laundry features:In Unit
- Amenities:Gas Water Heater, Window Treatments
Parking
- Total parking spaces:6
- Parking description:Exterior Access Door
- Garage:Yes
- Garage spaces:2
 Based on information submitted to the MLS GRID as of August 29, 2026 03:43 AM. All data is obtained from various sources and may not have been verified by broker or MLS GRID. Supplied Open House information is subject to change without notice. All information should be independently reviewed and verified for accuracy. Properties may or may not be listed by the office/agent presenting the information.
New listings near 388 Lionel Lane
- Open Sun, 2 to 4pmNew
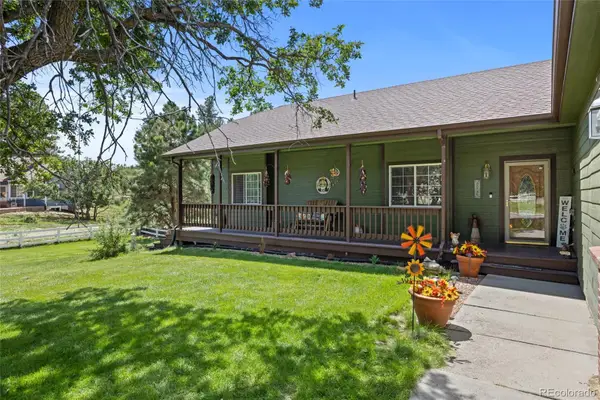 $919,000Active5 beds 4 baths3,428 sq. ft.
36736 View Ridge Drive, Elizabeth, CO 80107
MLS# 2093892Listed by: COLDWELL BANKER REALTY 24 - New
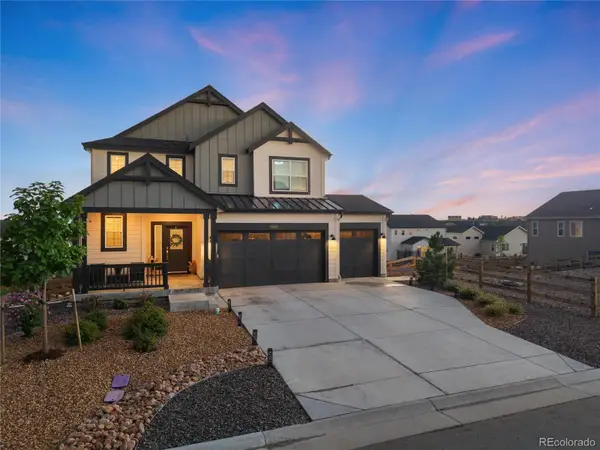 $575,000Active3 beds 3 baths2,740 sq. ft.
39222 Clymer Street, Elizabeth, CO 80107
MLS# 9406340Listed by: KELLER WILLIAMS DTC - New
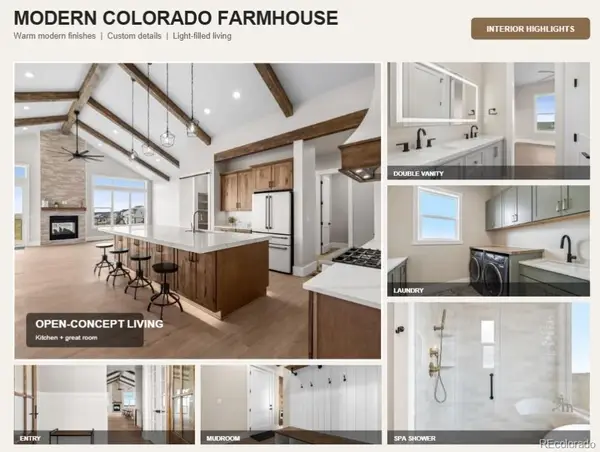 $1,075,000Active4 beds 4 baths4,540 sq. ft.
39426 Stockton Circle, Elizabeth, CO 80107
MLS# 8718910Listed by: EXP REALTY, LLC - Open Sat, 1 to 3pmNew
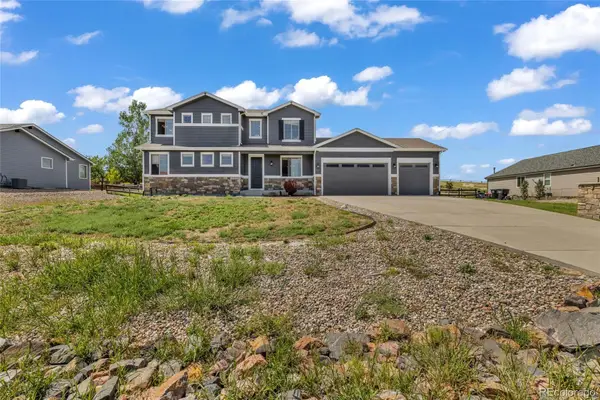 $610,000Active4 beds 3 baths3,723 sq. ft.
42069 S Pinehurst Circle, Elizabeth, CO 80107
MLS# 9796806Listed by: NAVIGATE REALTY - Open Sat, 12 to 3pmNew
 $1,050,000Active5 beds 3 baths3,392 sq. ft.
45320 Deerfield Circle, Elizabeth, CO 80107
MLS# 1600207Listed by: HOMESMART - New
 $745,000Active3 beds 3 baths3,159 sq. ft.
2501 Remington Road, Elizabeth, CO 80107
MLS# 8870015Listed by: RE/MAX ACCORD - New
 $660,000Active3 beds 2 baths1,289 sq. ft.
1250 County Road 166, Elizabeth, CO 80107
MLS# 8536101Listed by: ON POINT HOME REALTY LLC - New
 $5,500,000Active4 beds 5 baths8,219 sq. ft.
39848 Swift Creek Circle, Elizabeth, CO 80107
MLS# 3681657Listed by: PRICE & CO. REAL ESTATE - New
 $1,688,000Active4 beds 5 baths4,744 sq. ft.
4990 Black Fox Circle, Elizabeth, CO 80107
MLS# 3349000Listed by: KEY TEAM REAL ESTATE CORP.


Protect your home and budget from life's surprises with an Assurant Home Warranty, backed by a partner that supports you through every step of homeownership. Explore Plans.
© 2026 Better Homes and Gardens Real Estate LLC. An Anywhere Real Estate company. All rights reserved. Better Homes and Gardens® Real Estate is a registered trademark owned by Meredith Operations Corporation, licensed to Better Homes and Gardens Real Estate LLC and used with permission. Better Homes and Gardens Real Estate LLC fully supports the principles of the Fair Housing Act and the Equal Opportunity Act. Listing information is deemed reliable but is not guaranteed accurate.
Each office is independently owned and operated.
Any services or products provided by third parties are not provided by, affiliated with or related to Better Homes and Gardens Real Estate LLC, or its affiliated companies.