
39759 Yorktown Terrace, Elizabeth, CO 80107
Local realty services provided by:Better Homes and Gardens Real Estate Kenney & Company
Upcoming open houses
- Sun, Aug 1612:00 pm - 02:00 pm
Listed by: marjorie engle
Office: exp realty, llc.
MLS#:2585111
Source:ML
Price summary
- Price:$850,000
- Price per sq. ft.:$144.29
About this home
Multi-generational living meets Colorado lifestyle in the Independence Community in Elizabeth! This 5-bedroom, 5-bathroom Lennar NextGen home offers almost 6,000 sq ft of open, light-filled space, anchored by a large kitchen built for entertaining and window coverings already in place throughout. The home sits on an incredible large corner lot that's professionally landscaped. A private in-law/rental suite features its own entrance, own garage, oversized bedroom w/ retreat, large walk-in closet, 3/4 bath, living room, and kitchenette w/ breakfast area, true home-within-a-home privacy for extended family, aging parents, adult children, or rental income. Ceiling fans throughout every bedroom and living spaces keep the home comfortable year-round. Located in Independence, a 50%-open-space master-planned community offering a resort-style pool, fitness center, dog park, community garden, pocket parks, miles of walking/biking trails, and a clubhouse with stargazer event lawn. Independence isn't just a place to live, it's a true community, with monthly resident events and several larger celebrations throughout the year, so there's always something fun happening close to home. This home sits in a quiet section of the neighborhood with very little noise, just peaceful, dark skies where you can actually see the stars at night. Just a short drive to downtown Elizabeth, Parker, and Southlands shopping, dining, and entertainment. Small-town quiet with big-city convenience close by. Ideal for multi-generational families, buyers wanting an in-law or guest suite, house-hackers seeking rental income, or anyone relocating to the Elizabeth/Parker/Southeast Metro Denver area. Don't miss this rare NextGen opportunity in one of Elizabeth's most connected communities!...
Contact an agent
Home facts
- Year built:2024
- Subdivision & Development:Independence
- Listing ID #:2585111
Rooms and interior
- Bedrooms:5
- Total bathrooms:5
- Full bathrooms:2
- Half bathrooms:1
- Flooring:Carpet, Vinyl
- Kitchen Description:Dishwasher, Disposal, Eat-in Kitchen, Kitchen Island, Microwave, Pantry, Range, Refrigerator, Self Cleaning Oven
- Basement:Yes
- Basement Description:Sump Pump, Unfinished
- Living area:5,891 sq. ft.
Heating and cooling
- Cooling:Central Air
- Heating:Forced Air, Natural Gas
- Central air:Yes
Structure and exterior
- Roof:Composition
- Year built:2024
- Building area:5,891 sq. ft.
- Lot area:0.3 Acres
- Lot Features:Corner, Landscaped, Level, Sprinklers In Front, Sprinklers In Rear
- Architectural Style:Traditional
- Construction Materials:Frame, Wood Siding
- Exterior Features:Covered, Deck, Dog Run, Front Porch, Gas Valve, Patio, Private Yard
- Foundation Description:Slab
- Levels:2 Story
Schools
- High school:Elizabeth
- Middle school:Elizabeth
- Elementary school:Singing Hills
Utilities
- Water:Public
- Sewer:Community Sewer
Finances and disclosures
- Price:$850,000
- Price per sq. ft.:$144.29
- Tax amount:$8,581 (2025)
Features and amenities
- Laundry features:Dryer, Laundry Closet, Washer
- Amenities:Carbon Monoxide Detector(s), Double Pane Windows, Electric Water Heater, Smart Cameras, Smart Locks, Smoke Detector(s), Sump Pump, Video Doorbell, Window Treatments
Parking
- Total parking spaces:3
- Parking description:220 Volts, Concrete Driveway, Electric Vehicle Charging Station(s), Smart Garage Door
- Garage:Yes
- Garage spaces:3
 Based on information submitted to the MLS GRID as of August 14, 2026 09:42 PM. All data is obtained from various sources and may not have been verified by broker or MLS GRID. Supplied Open House information is subject to change without notice. All information should be independently reviewed and verified for accuracy. Properties may or may not be listed by the office/agent presenting the information.
New listings near 39759 Yorktown Terrace
- Coming Soon
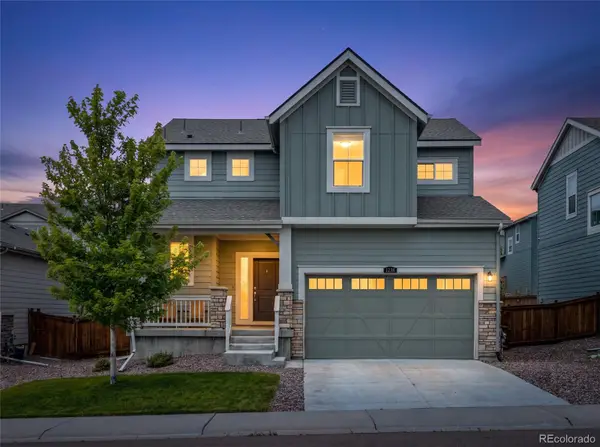 $595,000Coming Soon5 beds 3 baths
1238 Black Haw Street, Elizabeth, CO 80107
MLS# 4599536Listed by: CITY2SUMMIT REALTY - New
 $569,995Active3 beds 3 baths2,222 sq. ft.
43113 Castle Stuart Street, Elizabeth, CO 80107
MLS# 8515613Listed by: D.R. HORTON REALTY, LLC - New
 $379,973Active3 beds 1 baths1,220 sq. ft.
134 W Broadway Street, Elizabeth, CO 80107
MLS# 1530526Listed by: BUY-OUT COMPANY REALTY, LLC - New
 $845,000Active3 beds 3 baths3,700 sq. ft.
39451 Congress Lane, Elizabeth, CO 80107
MLS# 2687698Listed by: BETTER HOMES & GARDENS REAL ESTATE - KENNEY & CO. - New
 $825,000Active3 beds 3 baths3,232 sq. ft.
39441 Congress Lane, Elizabeth, CO 80107
MLS# 3425605Listed by: BETTER HOMES & GARDENS REAL ESTATE - KENNEY & CO. - New
 $865,000Active4 beds 4 baths3,569 sq. ft.
39491 Congress Lane, Elizabeth, CO 80107
MLS# 6636783Listed by: BETTER HOMES & GARDENS REAL ESTATE - KENNEY & CO. - New
 $915,000Active2 beds 3 baths4,540 sq. ft.
39481 Congress Lane, Elizabeth, CO 80107
MLS# 6929671Listed by: BETTER HOMES & GARDENS REAL ESTATE - KENNEY & CO. - Coming Soon
 $600,000Coming Soon4 beds 3 baths
4453 River Highlands Loop, Elizabeth, CO 80107
MLS# 9669816Listed by: HOMESMART REALTY - New
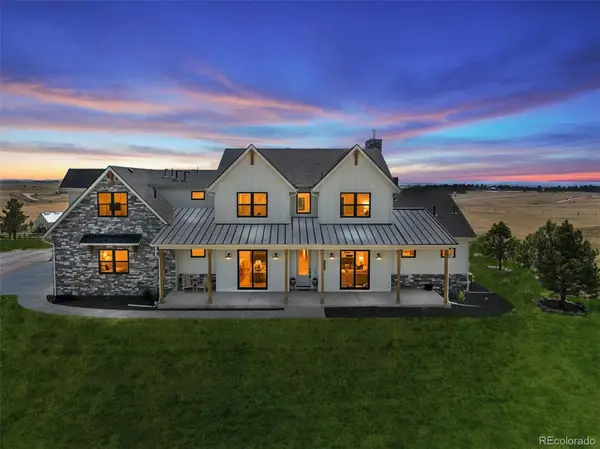 $1,500,000Active5 beds 5 baths4,123 sq. ft.
222 High Meadows Loop, Elizabeth, CO 80107
MLS# 9044876Listed by: RE/MAX PROFESSIONALS


Protect your home and budget from life's surprises with an Assurant Home Warranty, backed by a partner that supports you through every step of homeownership. Explore Plans.
© 2026 Better Homes and Gardens Real Estate LLC. An Anywhere Real Estate company. All rights reserved. Better Homes and Gardens® Real Estate is a registered trademark owned by Meredith Operations Corporation, licensed to Better Homes and Gardens Real Estate LLC and used with permission. Better Homes and Gardens Real Estate LLC fully supports the principles of the Fair Housing Act and the Equal Opportunity Act. Listing information is deemed reliable but is not guaranteed accurate.
Each office is independently owned and operated.
Any services or products provided by third parties are not provided by, affiliated with or related to Better Homes and Gardens Real Estate LLC, or its affiliated companies.