
42835 Hawktree Circle, Elizabeth, CO 80107
Local realty services provided by:Better Homes and Gardens Real Estate Kenney & Company
Listed by: heather maddox, the rowley group
Office: coldwell banker realty 44
MLS#:5078229
Source:ML
Price summary
- Price:$519,900
- Price per sq. ft.:$174.52
- Monthly HOA dues:$40.67
About this home
Special Financing Incentives Available Through Preferred Lender! Contact Listing Agent for Details! Discover this beautifully updated two-story home with a full unfinished walkout basement, tucked away in a quiet cul-de-sac in Spring Valley Ranch. Situated on a premium 1/3-acre lot, this property offers stunning Pikes Peak views and backs and sides to a greenbelt for added privacy.
Inside, you'll find Brand-new flooring just installed including new luxury vinyl plank flooring on the main level and new carpeting upstairs, complemented by a stylish upgraded metal stair railing. The home offers 3 bedrooms, a main-floor office, a spacious loft that can easily become a 4th bedroom, and a redesigned upstairs laundry room with washer and dryer included.
The kitchen features a large island with breakfast bar seating, pantry, custom butcher block workspace, and stainless steel appliances, including a 5-burner gas range, dishwasher and built-in microwave. The adjoining dining area and inviting family room with custom board-and-batten accents create an elevated living space.
Step outside to enjoy mountain views from the deck or relax on the expansive lower patio, ideal for gatherings and Colorado sunsets. The home is move-in ready being fully landscaped with a full fenced back yard and window treatments throughout so you won't have the extra expenses of a new home here!
Additional upgrades include a new high-impact composition roof (with potential insurance savings), newer rear windows, and a fully insulated, drywalled, and painted garage. Energy-conscious buyers will enjoy the $60,000 owned and paid for solar system including two Tesla EV whole-house back-up batteries (able to run the entire house during power failure), offering exceptional efficiency and long-term savings....
Contact an agent
Home facts
- Year built:2020
- Subdivision & Development:Spring Valley Ranch
- Listing ID #:5078229
Rooms and interior
- Bedrooms:3
- Total bathrooms:3
- Full bathrooms:1
- Half bathrooms:1
- Flooring:Carpet, Vinyl
- Kitchen Description:Dishwasher, Disposal, Eat-in Kitchen, Kitchen Island, Microwave, Oven, Pantry, Range
- Basement:Yes
- Basement Description:Bath/Stubbed, Full, Unfinished, Walk-Out Access
- Living area:2,979 sq. ft.
Heating and cooling
- Cooling:Central Air
- Heating:Active Solar, Forced Air, Natural Gas
- Central air:Yes
Structure and exterior
- Roof:Composition
- Year built:2020
- Building area:2,979 sq. ft.
- Lot area:0.3 Acres
- Lot Features:Corner, Cul-De-Sac, Greenbelt, Landscaped, Open Space, Sprinklers In Front, Sprinklers In Rear
- Architectural Style:Contemporary
- Construction Materials:Cement Siding, Frame, Stone
- Exterior Features:Balcony, Deck, Lighting, Private Yard, Rain Gutters, Smart Irrigation
- Foundation Description:Slab
- Levels:2 Story
Schools
- High school:Elizabeth
- Middle school:Elizabeth
- Elementary school:Singing Hills
Utilities
- Water:Public
- Sewer:Public Sewer
Finances and disclosures
- Price:$519,900
- Price per sq. ft.:$174.52
- Tax amount:$5,052 (2025)
Features and amenities
- Laundry features:Dryer, Washer
- Amenities:Carbon Monoxide Detector(s), Double Pane Windows, Gas Water Heater, Smart Cameras, Smoke Detector(s), Video Doorbell, Window Treatments
Parking
- Total parking spaces:2
- Parking description:Concrete Driveway, Dry Walled, Electric Vehicle Charging Station(s), Insulated Garage, Lighted, Smart Garage Door
- Garage:Yes
- Garage spaces:2
 Based on information submitted to the MLS GRID as of August 24, 2026 02:34 PM. All data is obtained from various sources and may not have been verified by broker or MLS GRID. Supplied Open House information is subject to change without notice. All information should be independently reviewed and verified for accuracy. Properties may or may not be listed by the office/agent presenting the information.
New listings near 42835 Hawktree Circle
- New
 $745,000Active3 beds 3 baths3,159 sq. ft.
2501 Remington Road, Elizabeth, CO 80107
MLS# 8870015Listed by: RE/MAX ACCORD - New
 $660,000Active3 beds 2 baths1,289 sq. ft.
1250 Cr 166, Elizabeth, CO 80107
MLS# 8536101Listed by: ON POINT HOME REALTY LLC - New
 $5,500,000Active4 beds 5 baths8,219 sq. ft.
39848 Swift Creek Circle, Elizabeth, CO 80107
MLS# 3681657Listed by: PRICE & CO. REAL ESTATE - New
 $1,688,000Active4 beds 5 baths4,744 sq. ft.
4990 Black Fox Circle, Elizabeth, CO 80107
MLS# 3349000Listed by: KEY TEAM REAL ESTATE CORP. - New
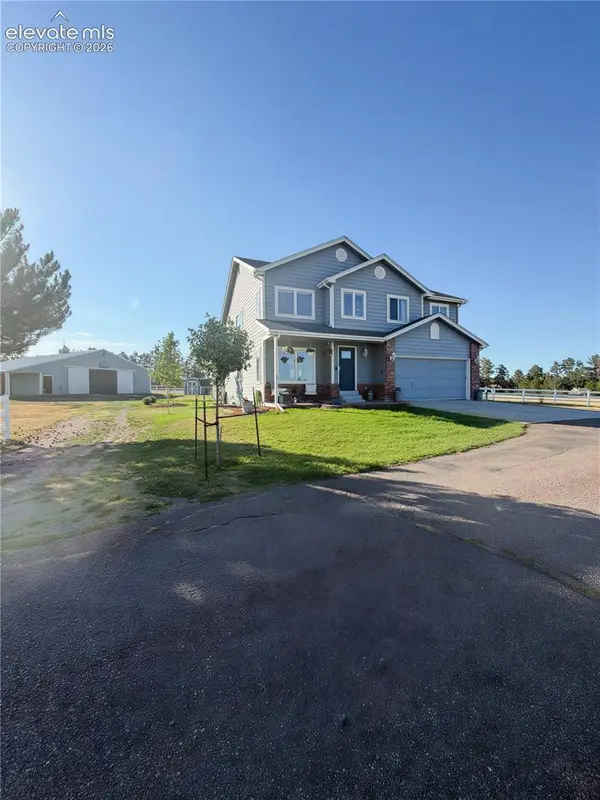 $775,000Active3 beds 3 baths2,819 sq. ft.
36629 Mossberg Court, Elizabeth, CO 80107
MLS# 7797575Listed by: HIGHEST POINT INC - New
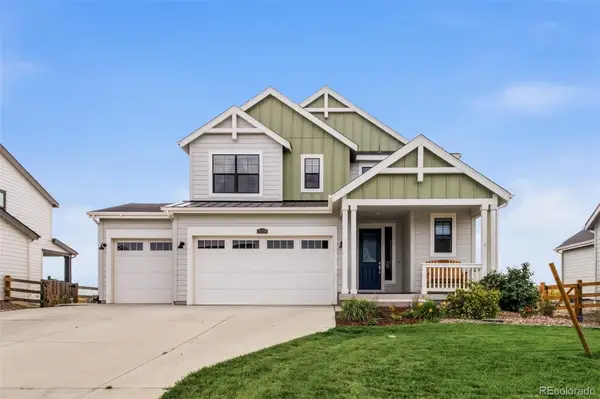 $579,900Active3 beds 3 baths2,689 sq. ft.
39286 Hart Circle, Elizabeth, CO 80107
MLS# 7058077Listed by: MACKENZIE JACKSON LLC - New
 $439,000Active2 beds 1 baths1,350 sq. ft.
350 S Elbert Street, Elizabeth, CO 80107
MLS# 9701083Listed by: RE/MAX ALLIANCE - New
 $974,999Active4 beds 4 baths3,060 sq. ft.
5517 County Road 124, Elizabeth, CO 80107
MLS# 6224371Listed by: FREEDOM REALTY GROUP LLC - New
 $335,000Active10 Acres
30064 Imperial Point, Elizabeth, CO 80107
MLS# 1848361Listed by: RE/MAX ALLIANCE - New
 $400,000Active10.07 Acres
30343 Imperial Point, Elizabeth, CO 80107
MLS# 3084373Listed by: RE/MAX ALLIANCE


Protect your home and budget from life's surprises with an Assurant Home Warranty, backed by a partner that supports you through every step of homeownership. Explore Plans.
© 2026 Better Homes and Gardens Real Estate LLC. An Anywhere Real Estate company. All rights reserved. Better Homes and Gardens® Real Estate is a registered trademark owned by Meredith Operations Corporation, licensed to Better Homes and Gardens Real Estate LLC and used with permission. Better Homes and Gardens Real Estate LLC fully supports the principles of the Fair Housing Act and the Equal Opportunity Act. Listing information is deemed reliable but is not guaranteed accurate.
Each office is independently owned and operated.
Any services or products provided by third parties are not provided by, affiliated with or related to Better Homes and Gardens Real Estate LLC, or its affiliated companies.