
44541 Overland, Elizabeth, CO 80107
Local realty services provided by:Better Homes and Gardens Real Estate Kenney & Company
Listed by: jim garcia
Office: re/max professionals
MLS#:6837100
Source:ML
Price summary
- Price:$585,000
- Price per sq. ft.:$202.42
- Monthly HOA dues:$6.67
About this home
** 5-BEDROOM RANCH | 4 ACRES | FULLY FINISHED WALKOUT BASEMENT | 3-CAR ATTACHED GARAGE + EXTRA PARKING | MOUNTAIN VIEWS **
PRICED TO SELL! Freshly updated with brand-new carpet and pad plus fresh interior paint, this spacious ranch-style home offers the space, flexibility, and land buyers have been looking for. Set on 4 acres with a fully fenced pasture area, this property provides room to spread out while offering the convenience of one-level living.
The main level features 4 bedrooms and 2 full bathrooms, along with a central kitchen that opens to the living and breakfast nook areas—creating a comfortable, functional layout for everyday living and entertaining. Step outside onto the mountain-facing composite front deck, an inviting spot for morning coffee, outdoor dining, grilling, entertaining, or simply enjoying the views.
The fully finished walkout basement adds an impressive second living area with a large open living/recreation space, wood-burning stove, guest bathroom, and a private bedroom suite. The walkout bedroom features a full bathroom with dual vanities and a walk-in closet, making the basement ideal for guests, extended family, teenagers, a home office, recreation space, or a separate living arrangement. Both basement safes are included.
The 3-car attached garage includes extensive storage cabinets, while the property offers plenty of additional parking for vehicles, trailers, recreational equipment, or guests. Additional features include central A/C, domestic well, and a fully fenced pasture area.
Whether you're looking for acreage, room for a growing family, space for guests or multigenerational living, or simply more room to enjoy the Colorado lifestyle, this property delivers space, flexibility, and value at an attractive price.
TRACTOR AND ACCESSORIES ARE AVAILABLE FOR SALE SEPARATELY....
Contact an agent
Home facts
- Year built:2007
- Subdivision & Development:Sun Country Meadows
- Listing ID #:6837100
Rooms and interior
- Bedrooms:5
- Total bathrooms:4
- Full bathrooms:3
- Half bathrooms:1
- Flooring:Carpet, Tile
- Kitchen Description:Cooktop, Dishwasher, Kitchen Island, Range Hood
- Basement Description:Exterior Entry, Finished, Full, Interior Entry, Walk-Out Access
- Living area:2,890 sq. ft.
Heating and cooling
- Cooling:Central Air
- Heating:Baseboard, Forced Air, Wood Stove
Structure and exterior
- Roof:Composition
- Year built:2007
- Building area:2,890 sq. ft.
- Lot Features:Level, Secluded
- Construction Materials:Frame, Wood Siding
- Exterior Features:Deck, Front Porch
- Levels:1 Story
Schools
- High school:Elizabeth
- Middle school:Elizabeth
- Elementary school:Singing Hills
Utilities
- Water:Well
- Sewer:Septic Tank
Finances and disclosures
- Price:$585,000
- Price per sq. ft.:$202.42
- Tax amount:$3,321
Parking
- Garage spaces:3
 Based on information submitted to the MLS GRID as of November 4, 2026 09:45 AM. All data is obtained from various sources and may not have been verified by broker or MLS GRID. Supplied Open House information is subject to change without notice. All information should be independently reviewed and verified for accuracy. Properties may or may not be listed by the office/agent presenting the information.
New listings near 44541 Overland
- New
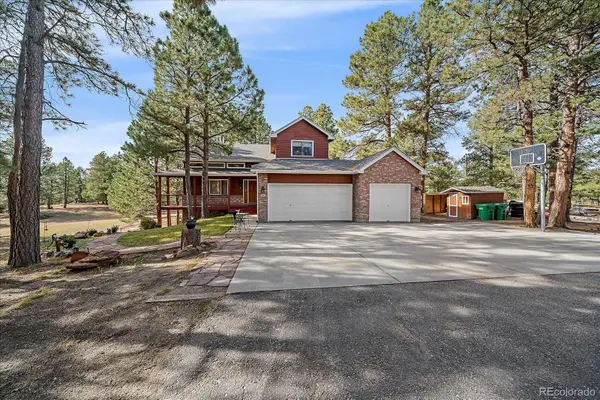 $749,000Active3 beds 4 baths2,698 sq. ft.
35731 Elkridge, Elizabeth, CO 80107
MLS# 7606091Listed by: TOTAL REALTY CORP. - New
 $574,990Active3 beds 2 baths2,094 sq. ft.
42944 Colonial, Elizabeth, CO 80107
MLS# 1946644Listed by: DFH COLORADO REALTY LLC - New
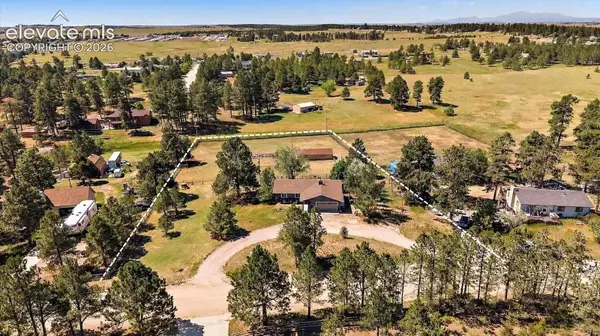 $650,000Active4 beds 3 baths2,334 sq. ft.
5360 Pine Ridge Drive, Elizabeth, CO 80107
MLS# 3221543Listed by: KELLER WILLIAMS ACTION REALTY, LLC - New
 $759,549Active3 beds 3 baths2,823 sq. ft.
757 Bradley, Elizabeth, CO 80107
MLS# 1961674Listed by: RE/MAX PROFESSIONALS - New
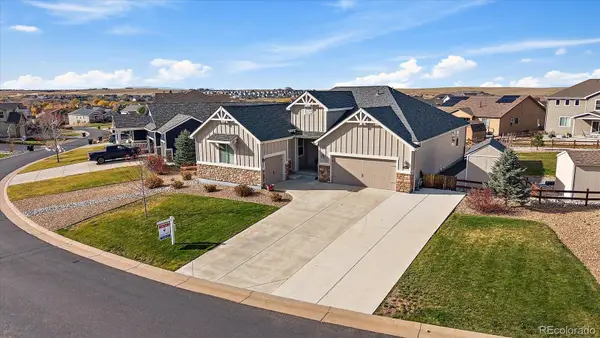 $600,000Active4 beds 2 baths2,164 sq. ft.
5513 Harbor Town, Elizabeth, CO 80107
MLS# 3547022Listed by: RE/MAX PROFESSIONALS - New
 $600,000Active3 beds 3 baths1,935 sq. ft.
1385 Hart, Elizabeth, CO 80107
MLS# 2365316Listed by: JASON MITCHELL REAL ESTATE COLORADO, LLC - New
 $150,000Active0 Acres
350 S Elbert, Elizabeth, CO 80107
MLS# 9223912Listed by: RE/MAX ALLIANCE - New
 $1,145,600Active4 beds 3 baths3,059 sq. ft.
33230 Star Ridge, Elizabeth, CO 80107
MLS# 9226104Listed by: HOMESMART - New
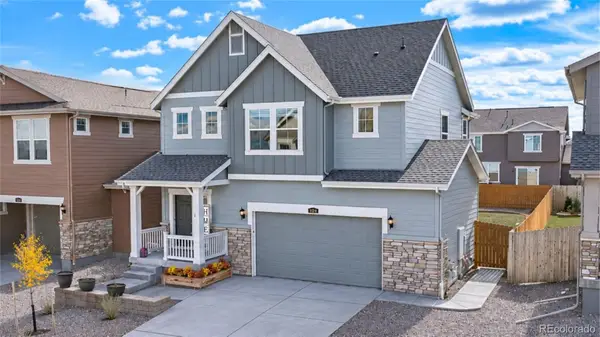 $505,000Active3 beds 3 baths1,520 sq. ft.
1134 Osmulski, Elizabeth, CO 80107
MLS# 3280299Listed by: HOME RUN REAL ESTATE LLC - New
 Listed by BHGRE$915,000Active2 beds 3 baths2,740 sq. ft.
39481 Congress, Elizabeth, CO 80107
MLS# 5437734Listed by: BETTER HOMES & GARDENS REAL ESTATE - KENNEY & CO.


Protect your home and budget from life's surprises with an Assurant Home Warranty, backed by a partner that supports you through every step of homeownership. Explore Plans.
© 2026 Better Homes and Gardens Real Estate LLC. An Anywhere Real Estate company. All rights reserved. Better Homes and Gardens® Real Estate is a registered trademark owned by Meredith Operations Corporation, licensed to Better Homes and Gardens Real Estate LLC and used with permission. Better Homes and Gardens Real Estate LLC fully supports the principles of the Fair Housing Act and the Equal Opportunity Act. Listing information is deemed reliable but is not guaranteed accurate.
Each office is independently owned and operated.
Any services or products provided by third parties are not provided by, affiliated with or related to Better Homes and Gardens Real Estate LLC, or its affiliated companies.