
5025 Mahogany Way, Elizabeth, CO 80107
Local realty services provided by:Better Homes and Gardens Real Estate Kenney & Company
5025 Mahogany Way,Elizabeth, CO 80107
$725,000
- 4 Beds
- 4 Baths
- 2,948 sq. ft.
- Single family
- Active
Upcoming open houses
- Sat, Aug 1511:00 am - 01:00 pm
- Sun, Aug 1612:00 pm - 02:00 pm
Listed by: katie halsey
Office: compass - denver
MLS#:3635355
Source:ML
Price summary
- Price:$725,000
- Price per sq. ft.:$245.93
- Monthly HOA dues:$6
About this home
Welcome to 5025 Mahogany Way, a charming country retreat on 5 fully fenced acres in the highly desirable The Pines neighborhood.
This home has 4 bedrooms and 4 bathrooms. Inside, a beautiful stone wood-burning fireplace anchors the inviting living room, which flows naturally into the kitchen. The kitchen features all-new appliances and a spacious pantry offering ample storage. There is a remodeled half bathroom off of the kitchen. Upstairs, you will find 4 bedrooms and 2 bathrooms, with newly installed hardwood flooring in three of the bedrooms.
The finished basement provides even more room to relax and entertain, featuring a second stone wood-burning fireplace, a generous family or game room, and a full bathroom. Fresh interior paint throughout gives the home a clean, updated feel. The basement also has a full bathroom.
A new septic tank and leach field were installed in 2024. The entire five-acre property is fully fenced, making it well suited for horses and other animals. With abundant space, thoughtful updates, and a peaceful setting, this property offers an exceptional opportunity to enjoy country living.
*Showings start Wednesday August 12, 2026. Professional photos will be uploaded no later than Friday, August 14, 2026.
*There will be an open house Saturday, August 15 from 11Am-1PM and Sunday, August 16 from 12PM-2PM....
Contact an agent
Home facts
- Year built:1977
- Subdivision & Development:The Pines
- Listing ID #:3635355
Rooms and interior
- Bedrooms:4
- Total bathrooms:4
- Full bathrooms:2
- Flooring:Carpet, Concrete, Laminate, Linoleum, Wood
- Kitchen Description:Dishwasher, Disposal, Eat-in Kitchen, Microwave, Pantry, Range, Refrigerator, Self Cleaning Oven
- Basement:Yes
- Basement Description:Daylight, Finished, Full
- Living area:2,948 sq. ft.
Heating and cooling
- Cooling:Air Conditioning-Room
- Heating:Baseboard, Hot Water, Natural Gas
Structure and exterior
- Roof:Composition
- Year built:1977
- Building area:2,948 sq. ft.
- Lot area:5 Acres
- Lot Features:Landscaped, Many Trees, Suitable For Grazing
- Architectural Style:Traditional
- Construction Materials:Vinyl Siding
- Exterior Features:Covered, Deck, Dog Run, Front Porch, Garden, Private Yard, Rain Gutters
- Levels:2 Story
Schools
- High school:Elizabeth
- Middle school:Elizabeth
- Elementary school:Running Creek
Utilities
- Water:Well
- Sewer:Septic Tank
Finances and disclosures
- Price:$725,000
- Price per sq. ft.:$245.93
- Tax amount:$3,802 (2025)
Features and amenities
- Laundry features:Dryer, In Unit
- Amenities:Carbon Monoxide Detector(s), Double Pane Windows, Gas Water Heater, Skylight(s), Smoke Detector(s)
Parking
- Total parking spaces:2
- Parking description:Concrete Driveway
- Garage:Yes
- Garage spaces:2
 Based on information submitted to the MLS GRID as of August 14, 2026 02:22 PM. All data is obtained from various sources and may not have been verified by broker or MLS GRID. Supplied Open House information is subject to change without notice. All information should be independently reviewed and verified for accuracy. Properties may or may not be listed by the office/agent presenting the information.
New listings near 5025 Mahogany Way
- New
 $845,000Active3 beds 3 baths3,700 sq. ft.
39451 Congress Lane, Elizabeth, CO 80107
MLS# 2687698Listed by: BETTER HOMES & GARDENS REAL ESTATE - KENNEY & CO. - New
 $825,000Active3 beds 3 baths3,232 sq. ft.
39441 Congress Lane, Elizabeth, CO 80107
MLS# 3425605Listed by: BETTER HOMES & GARDENS REAL ESTATE - KENNEY & CO. - New
 $865,000Active4 beds 4 baths3,569 sq. ft.
39491 Congress Lane, Elizabeth, CO 80107
MLS# 6636783Listed by: BETTER HOMES & GARDENS REAL ESTATE - KENNEY & CO. - New
 $915,000Active2 beds 3 baths4,540 sq. ft.
39481 Congress Lane, Elizabeth, CO 80107
MLS# 6929671Listed by: BETTER HOMES & GARDENS REAL ESTATE - KENNEY & CO. - Coming Soon
 $600,000Coming Soon4 beds 3 baths
4453 River Highlands Loop, Elizabeth, CO 80107
MLS# 9669816Listed by: HOMESMART REALTY - New
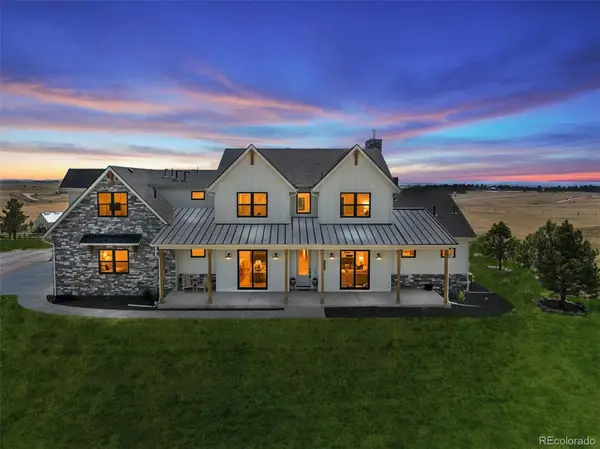 $1,500,000Active5 beds 5 baths4,123 sq. ft.
222 High Meadows Loop, Elizabeth, CO 80107
MLS# 9044876Listed by: RE/MAX PROFESSIONALS - New
 $724,990Active4 beds 4 baths4,499 sq. ft.
5568 Westin Hills Drive, Elizabeth, CO 80107
MLS# 8490490Listed by: DFH COLORADO REALTY LLC - New
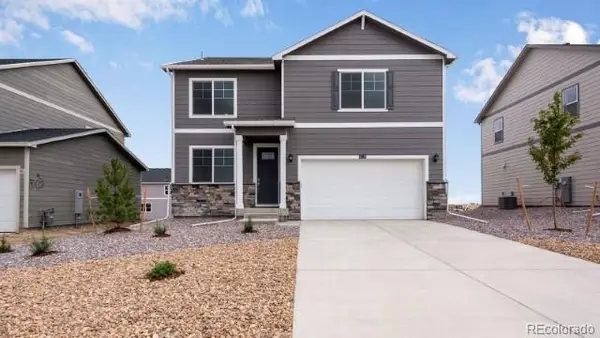 $539,995Active4 beds 3 baths2,546 sq. ft.
43033 Castle Stuart Street, Elizabeth, CO 80107
MLS# 5093451Listed by: D.R. HORTON REALTY, LLC - New
 $1,300,000Active3 beds 3 baths2,532 sq. ft.
29429 County Road 9, Elizabeth, CO 80107
MLS# 4462456Listed by: RE/MAX ALLIANCE PARKER


Protect your home and budget from life's surprises with an Assurant Home Warranty, backed by a partner that supports you through every step of homeownership. Explore Plans.
© 2026 Better Homes and Gardens Real Estate LLC. An Anywhere Real Estate company. All rights reserved. Better Homes and Gardens® Real Estate is a registered trademark owned by Meredith Operations Corporation, licensed to Better Homes and Gardens Real Estate LLC and used with permission. Better Homes and Gardens Real Estate LLC fully supports the principles of the Fair Housing Act and the Equal Opportunity Act. Listing information is deemed reliable but is not guaranteed accurate.
Each office is independently owned and operated.
Any services or products provided by third parties are not provided by, affiliated with or related to Better Homes and Gardens Real Estate LLC, or its affiliated companies.