
5496 Timber Ridge, Elizabeth, CO 80107
Local realty services provided by:Better Homes and Gardens Real Estate Kenney & Company
Upcoming open houses
- Sat, Nov 2112:00 pm - 03:00 pm
Listed by: heather lessar
Office: compass - denver
MLS#:3902907
Source:ML
Price summary
- Price:$998,500
- Price per sq. ft.:$337.22
About this home
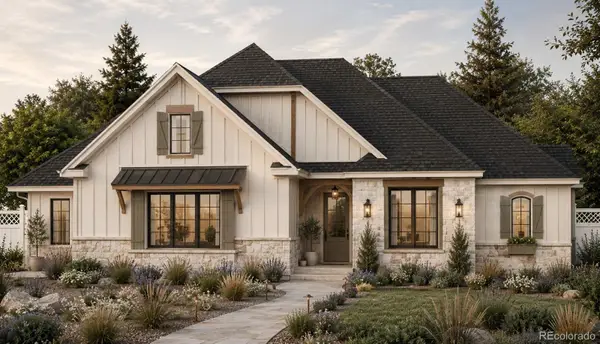
NEW PRICE! Now under $1M. Horse property on 4.17 private, fully fenced acres in The Estates at Hidden Pines, Elizabeth, Elbert County, with no HOA and parking for 8. Tucked among tall Ponderosa pines at the end of a quiet cul-de-sac, this updated 4-bed, 4-bath Mountain Contemporary home has 2,961 finished sq ft, a gated entry and a long private drive through the trees. Room for every toy: an oversized attached 3-car garage with work space, an oversized detached 3-car garage with high ceilings, and two drive-through carports sized for RVs and trailers. Horse ready with a 2-stall barn with power, fenced pens, runs and pasture, zoned RA-1. The updates are everywhere: fresh interior and exterior paint, newer flooring and carpet, newer windows, painted cabinets, doors and trim, and updated lighting. The kitchen has slab granite, a stylish backsplash, stainless appliances and an island, open to the dining area. The sunken family room has a cozy stove and a wall of windows looking out over the meadow. The main-level primary suite has its own fireplace, a vaulted ceiling and an updated bath with a huge walk-in shower and dual sinks. A half bath and laundry are on the main level too. A spiral staircase leads up to two bedrooms, a 3/4 bath and a private deck with its own stairs down to the yard. The finished basement adds a big open rec room (a gym today), a 3/4 bath and a flex room for an office or guests. Outside is where this home comes alive: an extended, partially covered Trex deck with a hot tub, gas grill and built-in fire pit, plus a huge pergola over the driveway for year-round use. Well, septic and propane. Elizabeth C-1 schools. Land, privacy, space for horses and toys, and a price that makes sense. This is the Colorado retreat you’ve been looking for! OPEN HOUSE 11/21 12PM TO 3PM...
Contact an agent
Home facts
- Year built:1988
- Subdivision & Development:Hidden Pines Estates
- Listing ID #:3902907
Rooms and interior
- Bedrooms:4
- Total bathrooms:4
- Half bathrooms:1
- Flooring:Carpet, Tile, Vinyl
- Kitchen Description:Dishwasher, Disposal, Eat-in Kitchen, Kitchen Island, Microwave, Oven, Range, Refrigerator
- Basement Description:Finished, Full
- Living area:2,961 sq. ft.
Heating and cooling
- Cooling:Central Air
- Heating:Electric, Forced Air, Propane
Structure and exterior
- Roof:Composition
- Year built:1988
- Building area:2,961 sq. ft.
- Lot Features:Cul-De-Sac, Landscaped, Level, Many Trees, Meadow, Secluded, Suitable For Grazing
- Architectural Style:Mountain Contemporary
- Construction Materials:Cedar, Frame
- Exterior Features:Covered, Deck, Fire Pit, Front Porch, Gas Grill, Lighting, Private Yard, Spa/Hot Tub, Wrap Around
- Levels:2 Story
Schools
- High school:Elizabeth
- Middle school:Elizabeth
- Elementary school:Singing Hills
Utilities
- Water:Well
- Sewer:Septic Tank
Finances and disclosures
- Price:$998,500
- Price per sq. ft.:$337.22
- Tax amount:$4,370
Features and amenities
- Laundry features:Dryer, Washer
- Amenities:Double Pane Windows, Window Coverings
Parking
- Parking description:Driveway-Gravel, Oversized
- Garage spaces:6
- Carport spaces:2
 Based on information submitted to the MLS GRID as of November 7, 2026 03:11 AM. All data is obtained from various sources and may not have been verified by broker or MLS GRID. Supplied Open House information is subject to change without notice. All information should be independently reviewed and verified for accuracy. Properties may or may not be listed by the office/agent presenting the information.
New listings near 5496 Timber Ridge
- New
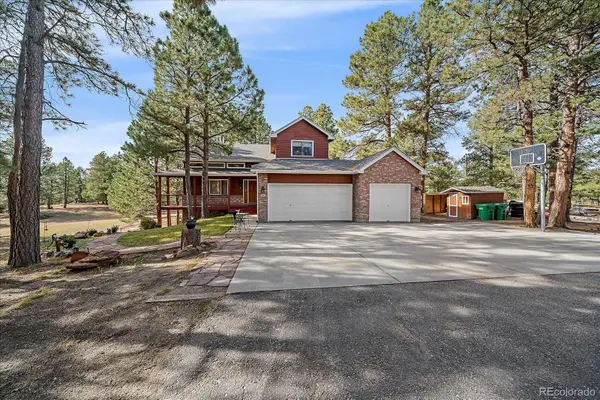 $749,000Active3 beds 4 baths2,698 sq. ft.
35731 Elkridge, Elizabeth, CO 80107
MLS# 7606091Listed by: TOTAL REALTY CORP. - New
 $574,990Active3 beds 2 baths2,094 sq. ft.
42944 Colonial, Elizabeth, CO 80107
MLS# 1946644Listed by: DFH COLORADO REALTY LLC - New
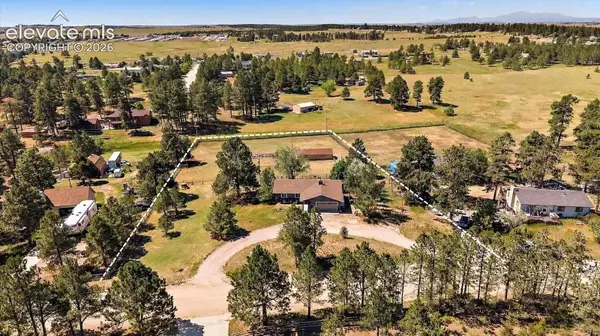 $650,000Active4 beds 3 baths2,334 sq. ft.
5360 Pine Ridge Drive, Elizabeth, CO 80107
MLS# 3221543Listed by: KELLER WILLIAMS ACTION REALTY, LLC - New
 $759,549Active3 beds 3 baths2,823 sq. ft.
757 Bradley, Elizabeth, CO 80107
MLS# 1961674Listed by: RE/MAX PROFESSIONALS - New
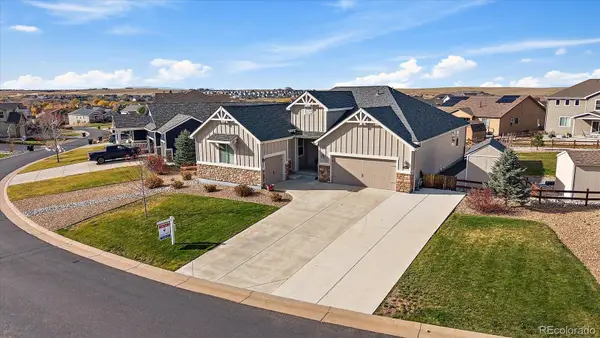 $600,000Active4 beds 2 baths2,164 sq. ft.
5513 Harbor Town, Elizabeth, CO 80107
MLS# 3547022Listed by: RE/MAX PROFESSIONALS - New
 $600,000Active3 beds 3 baths1,935 sq. ft.
1385 Hart, Elizabeth, CO 80107
MLS# 2365316Listed by: JASON MITCHELL REAL ESTATE COLORADO, LLC - New
 $150,000Active0 Acres
350 S Elbert, Elizabeth, CO 80107
MLS# 9223912Listed by: RE/MAX ALLIANCE - New
 $1,145,600Active4 beds 3 baths3,059 sq. ft.
33230 Star Ridge, Elizabeth, CO 80107
MLS# 9226104Listed by: HOMESMART - New
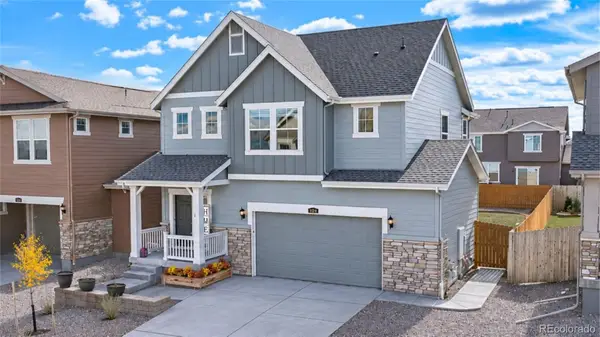 $505,000Active3 beds 3 baths1,520 sq. ft.
1134 Osmulski, Elizabeth, CO 80107
MLS# 3280299Listed by: HOME RUN REAL ESTATE LLC - New
 Listed by BHGRE$915,000Active2 beds 3 baths2,740 sq. ft.
39481 Congress, Elizabeth, CO 80107
MLS# 5437734Listed by: BETTER HOMES & GARDENS REAL ESTATE - KENNEY & CO.


Protect your home and budget from life's surprises with an Assurant Home Warranty, backed by a partner that supports you through every step of homeownership. Explore Plans.
© 2026 Better Homes and Gardens Real Estate LLC. An Anywhere Real Estate company. All rights reserved. Better Homes and Gardens® Real Estate is a registered trademark owned by Meredith Operations Corporation, licensed to Better Homes and Gardens Real Estate LLC and used with permission. Better Homes and Gardens Real Estate LLC fully supports the principles of the Fair Housing Act and the Equal Opportunity Act. Listing information is deemed reliable but is not guaranteed accurate.
Each office is independently owned and operated.
Any services or products provided by third parties are not provided by, affiliated with or related to Better Homes and Gardens Real Estate LLC, or its affiliated companies.