
5999 Black Forest, Elizabeth, CO 80107
Local realty services provided by:Better Homes and Gardens Real Estate Kenney & Company
Listed by: jennifer bozarth
Office: colorado premier properties
MLS#:5272951
Source:ML
Price summary
- Price:$1,150,000
- Price per sq. ft.:$301.2
- Monthly HOA dues:$16.67
About this home
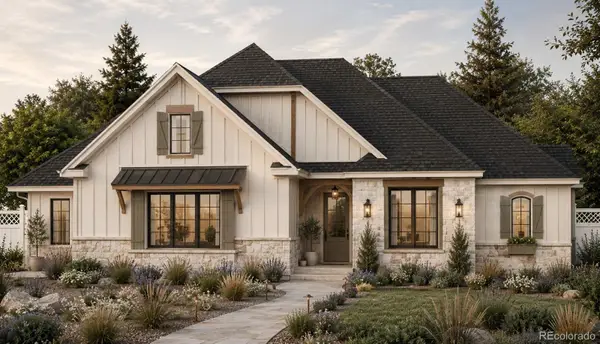
Welcome to an exceptional Colorado estate where privacy, luxury and breathtaking Pikes Peak views come together on more than 6 beautifully secluded acres in coveted Britanie Ridge Estates. Hand-selected by the builder, this premier lot offers expansive grounds, refined craftsmanship and the freedom to enjoy Colorado living at its finest. A grand covered front porch with two swings welcomes you into this custom 4 bedroom, 4 bathroom ranch featuring 9-foot ceilings, abundant natural light, beautiful hand-scraped wood floors and thoughtfully designed spaces. The spacious bonus room above the garage offers incredible flexibility as a media room, game room, office or private retreat. The chef’s kitchen features custom soft-close cabinetry, stainless steel appliances, generous prep space and an oversized dining area. A large slider opens to the covered back patio for seamless indoor-outdoor living, while a dedicated gas line makes barbecue entertaining effortless. The private primary suite offers plantation shutters, direct outdoor access, and laundry access from the primary closet. A dedicated electrical subpanel is installed for a future hot tub. The finished lower level includes a second primary suite, upgraded bathroom & spacious family room—ideal for guests or multigenerational living. Outside, mature landscaping, established trees, custom berms and artificial turf create a beautiful, low-maintenance setting. A 30x40 outbuilding with 220V power offers flexibility for a workshop, hobbies, equipment or recreational vehicles. Drip irrigation, a private zip line and swing set add to the outdoor enjoyment. LeafGuard gutters, a RainSoft water treatment system, geothermal heating and cooling and Champion windows complete the impressive list of upgrades. This is more than a home—it’s a private Colorado retreat with spectacular Pikes Peak views, exceptional privacy, versatile living spaces and room to live, entertain, explore, and create lasting memories! Welcome Home!...
Contact an agent
Home facts
- Year built:2011
- Subdivision & Development:Britanie Ridge Estates
- Listing ID #:5272951
Rooms and interior
- Bedrooms:4
- Total bathrooms:4
- Full bathrooms:2
- Half bathrooms:1
- Flooring:Carpet, Tile, Wood
- Bathrooms Description:Five Piece Bath
- Kitchen Description:Cooktop, Dishwasher, Eat-in Kitchen, Kitchen Island, Microwave, Oven, Pantry, Refrigerator, Water Softener
- Basement Description:Crawl Space, Full
- Living area:3,818 sq. ft.
Heating and cooling
- Heating:Baseboard, Geothermal
Structure and exterior
- Roof:Composition
- Year built:2011
- Building area:3,818 sq. ft.
- Lot Features:Landscaped, Level, Many Trees
- Architectural Style:Contemporary
- Construction Materials:Frame, Stone
- Exterior Features:Covered, Fire Pit, Front Porch, Patio, Private Yard, Rain Gutters
- Levels:1 Story
Schools
- High school:Elizabeth
- Middle school:Elizabeth
- Elementary school:Singing Hills
Utilities
- Water:Shared Well
- Sewer:Septic Tank
Finances and disclosures
- Price:$1,150,000
- Price per sq. ft.:$301.2
- Tax amount:$5,004
Features and amenities
- Amenities:Bay Window(s), Water Softener, Window Treatments
Parking
- Garage spaces:3
 Based on information submitted to the MLS GRID as of November 3, 2026 08:12 PM. All data is obtained from various sources and may not have been verified by broker or MLS GRID. Supplied Open House information is subject to change without notice. All information should be independently reviewed and verified for accuracy. Properties may or may not be listed by the office/agent presenting the information.
New listings near 5999 Black Forest
- New
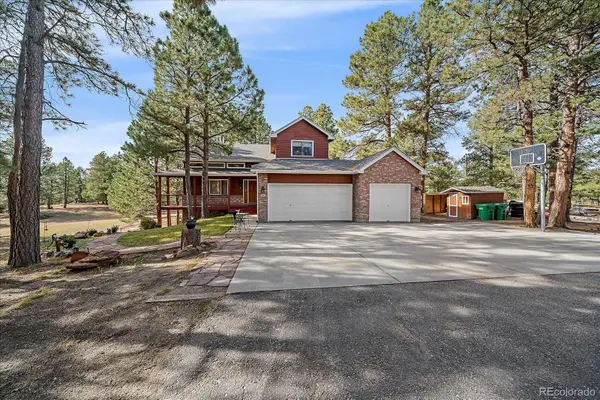 $749,000Active3 beds 4 baths2,698 sq. ft.
35731 Elkridge, Elizabeth, CO 80107
MLS# 7606091Listed by: TOTAL REALTY CORP. - New
 $574,990Active3 beds 2 baths2,094 sq. ft.
42944 Colonial, Elizabeth, CO 80107
MLS# 1946644Listed by: DFH COLORADO REALTY LLC - New
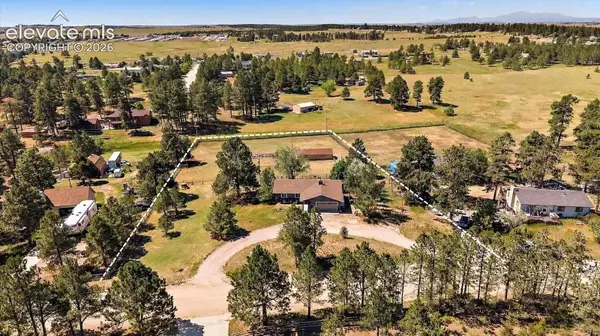 $650,000Active4 beds 3 baths2,334 sq. ft.
5360 Pine Ridge Drive, Elizabeth, CO 80107
MLS# 3221543Listed by: KELLER WILLIAMS ACTION REALTY, LLC - New
 $759,549Active3 beds 3 baths2,823 sq. ft.
757 Bradley, Elizabeth, CO 80107
MLS# 1961674Listed by: RE/MAX PROFESSIONALS - New
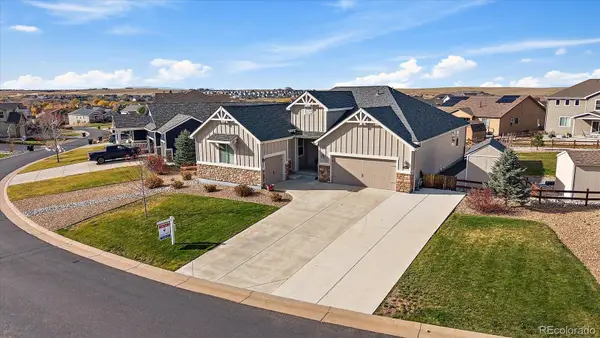 $600,000Active4 beds 2 baths2,164 sq. ft.
5513 Harbor Town, Elizabeth, CO 80107
MLS# 3547022Listed by: RE/MAX PROFESSIONALS - New
 $600,000Active3 beds 3 baths1,935 sq. ft.
1385 Hart, Elizabeth, CO 80107
MLS# 2365316Listed by: JASON MITCHELL REAL ESTATE COLORADO, LLC - New
 $150,000Active0 Acres
350 S Elbert, Elizabeth, CO 80107
MLS# 9223912Listed by: RE/MAX ALLIANCE - New
 $1,145,600Active4 beds 3 baths3,059 sq. ft.
33230 Star Ridge, Elizabeth, CO 80107
MLS# 9226104Listed by: HOMESMART - New
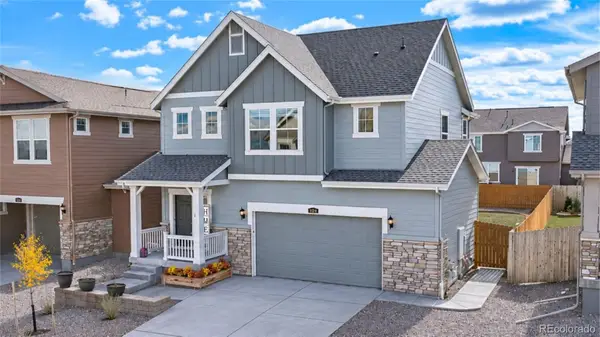 $505,000Active3 beds 3 baths1,520 sq. ft.
1134 Osmulski, Elizabeth, CO 80107
MLS# 3280299Listed by: HOME RUN REAL ESTATE LLC - New
 Listed by BHGRE$915,000Active2 beds 3 baths2,740 sq. ft.
39481 Congress, Elizabeth, CO 80107
MLS# 5437734Listed by: BETTER HOMES & GARDENS REAL ESTATE - KENNEY & CO.


Protect your home and budget from life's surprises with an Assurant Home Warranty, backed by a partner that supports you through every step of homeownership. Explore Plans.
© 2026 Better Homes and Gardens Real Estate LLC. An Anywhere Real Estate company. All rights reserved. Better Homes and Gardens® Real Estate is a registered trademark owned by Meredith Operations Corporation, licensed to Better Homes and Gardens Real Estate LLC and used with permission. Better Homes and Gardens Real Estate LLC fully supports the principles of the Fair Housing Act and the Equal Opportunity Act. Listing information is deemed reliable but is not guaranteed accurate.
Each office is independently owned and operated.
Any services or products provided by third parties are not provided by, affiliated with or related to Better Homes and Gardens Real Estate LLC, or its affiliated companies.