
715 Coyote Trail, Elizabeth, CO 80107
Local realty services provided by:Better Homes and Gardens Real Estate Kenney & Company
715 Coyote Trail,Elizabeth, CO 80107
$1,450,000
- 5 Beds
- 5 Baths
- 6,064 sq. ft.
- Single family
- Active
Listed by: jennifer johnson
Office: lpt realty llc.
MLS#:3873112
Source:CO_PPAR
Price summary
- Price:$1,450,000
- Price per sq. ft.:$239.12
About this home
Discover the space and versatility of this custom ranch-style home on 5.01 acres in Coyote Hills. It offers 5 bedrooms, 5 bathrooms, main-level laundry and flexible spaces for hosting guests and entertaining. Radiant floor heating, forced air and central air provide year-round comfort. The main-level primary suite includes direct deck access, dual custom closets and a five-piece bath with a jetted tub. Two additional main-level bedrooms share a Jack-and-Jill bathroom. An executive home office set behind French doors offers a polished workspace. Above the garage, a bonus room with a full bathroom provides private space for guests or a quiet retreat. The finished walkout basement is well suited for multigenerational living, an in-law suite, extended-stay guests or private guest quarters. With its own outdoor access, bedroom, bathroom, full kitchen, full bar, dining and living areas, media space, game or recreation room, fireplace and home gym, the lower level can function as a comfortable private retreat. Just outside the basement doors is the hot tub, creating an inviting place to relax. Outdoor living includes an oversized deck, landscaped grounds, a water feature and a covered pergola area for grilling and gathering. Enjoy the peaceful acreage setting and visiting wildlife, including deer. The oversized three-car attached garage features an EV charger, LED lighting and epoxy flooring. A heated detached workshop adds another garage bay, multiple 220-volt outlets and an in-floor vacuum system for vehicles, hobbies or projects. The property is served by a shared well and septic system. Coyote Hills HOA dues are $400 annually and include trash and recycling. Parker and Elizabeth are each approximately 10min away for shopping, dining and services. Denver International Airport is about 40min away, COS airport is just 70min, North Colorado Springs is only about 40min away. Colorado country living and city conveniences come together in one versatile property....
Contact an agent
Home facts
- Year built:2005
- Listing ID #:3873112
- Added:7 day(s) ago
- Updated:September 24, 2026 at 03:13 PM
Rooms and interior
- Bedrooms:5
- Total bathrooms:5
- Full bathrooms:3
- Half bathrooms:1
- Flooring:Carpet, Tile, Wood
- Kitchen Description:Cook Top, Dishwasher, Double Oven, Downdraft Range, Gas Grill, Gas in Kitchen, Microwave Oven, Oven, Refrigerator
- Basement Description:Full Basement
- Living area:6,064 sq. ft.
Heating and cooling
- Cooling:Ceiling Fan(s), Central Air
- Heating:Forced Air, Radiant
- Central air:Yes
Structure and exterior
- Roof:Composite Shingle
- Year built:2005
- Building area:6,064 sq. ft.
- Lot area:5.01 Acres
- Exterior Features:Covered
Utilities
- Water:Well
- Sewer:Septic
Finances and disclosures
- Price:$1,450,000
- Price per sq. ft.:$239.12
- Tax amount:$4,856 (2025)
Features and amenities
- Laundry features:Main
- Amenities:French Doors, Vaulted Ceilings
 The information being provided by Pikes Peak REALTOR® Services Corp. is for the consumer's personal, non-commercial use and may not be used for any purpose other than to identify prospective properties consumer may be interested in purchasing. Any information relating to real estate for sale referenced on this web site comes from the Internet Data Exchange (IDX) program of the Pikes Peak REALTOR® Services Corp.. Better Homes and Gardens Real Estate Kenney & Company is not a Multiple Listing Service (MLS), nor does it offer MLS access. This website is a service of Better Homes and Gardens Real Estate Kenney & Company, a broker participant of Pikes Peak REALTOR® Services Corp.. This web site may reference real estate listing(s) held by a brokerage firm other than the broker and/or agent who owns this web site.
The accuracy of all information, regardless of source, including but not limited to open house information, square footages and lot sizes, is deemed reliable but not guaranteed and should be personally verified through personal inspection by and/or with the appropriate professionals. The data contained herein is copyrighted by Pikes Peak REALTOR® Services Corp. and is protected by all applicable copyright laws. Any unauthorized dissemination of this information is in violation of copyright laws and is strictly prohibited.
The real estate listing information and related content displayed on this site is provided exclusively for consumers' personal, non-commercial use and may not be used for any purpose other than to identify prospective properties consumers may be interested in purchasing. This information and related content is deemed reliable but is not guaranteed accurate by the Pikes Peak REALTOR® Services Corp.
Copyright 2026 Pikes Peak REALTOR® Services Corp. All rights reserved.
The information being provided by Pikes Peak REALTOR® Services Corp. is for the consumer's personal, non-commercial use and may not be used for any purpose other than to identify prospective properties consumer may be interested in purchasing. Any information relating to real estate for sale referenced on this web site comes from the Internet Data Exchange (IDX) program of the Pikes Peak REALTOR® Services Corp.. Better Homes and Gardens Real Estate Kenney & Company is not a Multiple Listing Service (MLS), nor does it offer MLS access. This website is a service of Better Homes and Gardens Real Estate Kenney & Company, a broker participant of Pikes Peak REALTOR® Services Corp.. This web site may reference real estate listing(s) held by a brokerage firm other than the broker and/or agent who owns this web site.
The accuracy of all information, regardless of source, including but not limited to open house information, square footages and lot sizes, is deemed reliable but not guaranteed and should be personally verified through personal inspection by and/or with the appropriate professionals. The data contained herein is copyrighted by Pikes Peak REALTOR® Services Corp. and is protected by all applicable copyright laws. Any unauthorized dissemination of this information is in violation of copyright laws and is strictly prohibited.
The real estate listing information and related content displayed on this site is provided exclusively for consumers' personal, non-commercial use and may not be used for any purpose other than to identify prospective properties consumers may be interested in purchasing. This information and related content is deemed reliable but is not guaranteed accurate by the Pikes Peak REALTOR® Services Corp.
Copyright 2026 Pikes Peak REALTOR® Services Corp. All rights reserved.New listings near 715 Coyote Trail
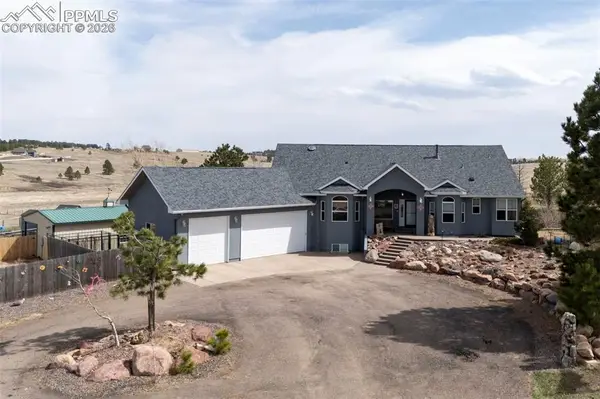 $1,480,000Active5 beds 3 baths4,665 sq. ft.
5910 Mccart Ranch Circle, Elizabeth, CO 80107
MLS# 6919398Listed by: RE/MAX REAL ESTATE GROUP LLC $1,480,000Active5 beds 3 baths4,665 sq. ft.
5910 Mccart Ranch Circle, Elizabeth, CO 80107
MLS# 8306239Listed by: RE/MAX REAL ESTATE GROUP LLC $3,650,000Active3 beds 4 baths5,096 sq. ft.
30886 County Road 17/21, Elizabeth, CO 80107
MLS# 6084487Listed by: LIV SOTHEBY'S INTERNATIONAL-CASTLE PINES $5,500,000Active4 beds 5 baths8,219 sq. ft.
39848 Swift Creek Circle, Elizabeth, CO 80107
MLS# 3681657Listed by: PRICE & CO. REAL ESTATE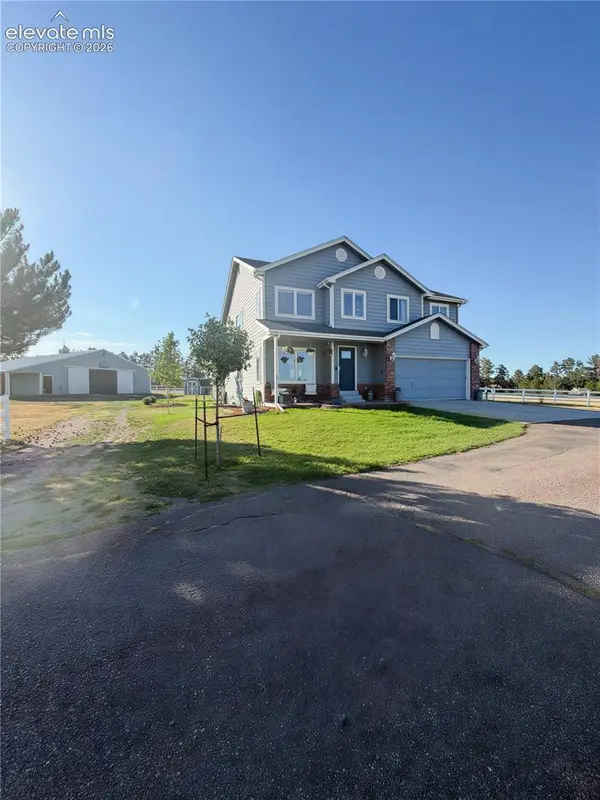 $765,000Active3 beds 3 baths2,819 sq. ft.
36629 Mossberg Court, Elizabeth, CO 80107
MLS# 7797575Listed by: HIGHEST POINT INC $1,200,000Active3 beds 3 baths2,532 sq. ft.
29429 County Road 9, Elizabeth, CO 80107
MLS# 4462456Listed by: RE/MAX ALLIANCE PARKER $515,000Active3 beds 3 baths1,700 sq. ft.
263 Corkscrew Street, Elizabeth, CO 80107
MLS# 2812304Listed by: EXP REALTY LLC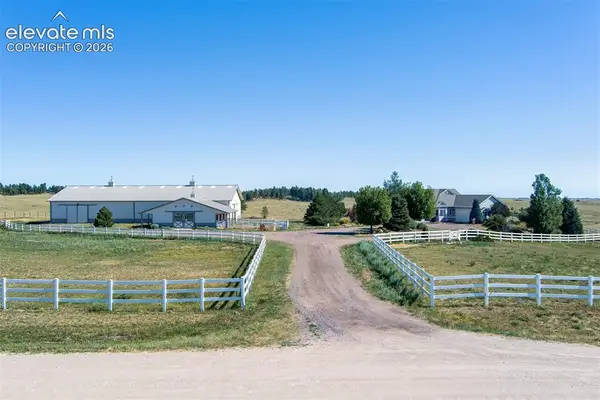 $1,275,000Active3 beds 3 baths4,020 sq. ft.
6276 Kelly Circle, Elizabeth, CO 80107
MLS# 7521029Listed by: REMAX PROPERTIES $1,449,000Active4 beds 5 baths4,786 sq. ft.
2650 Rustlers Canyon Loop, Elizabeth, CO 80107
MLS# 4357447Listed by: COURLAS REALTY INC.


Protect your home and budget from life's surprises with an Assurant Home Warranty, backed by a partner that supports you through every step of homeownership. Explore Plans.
© 2026 Better Homes and Gardens Real Estate LLC. An Anywhere Real Estate company. All rights reserved. Better Homes and Gardens® Real Estate is a registered trademark owned by Meredith Operations Corporation, licensed to Better Homes and Gardens Real Estate LLC and used with permission. Better Homes and Gardens Real Estate LLC fully supports the principles of the Fair Housing Act and the Equal Opportunity Act. Listing information is deemed reliable but is not guaranteed accurate.
Each office is independently owned and operated.
Any services or products provided by third parties are not provided by, affiliated with or related to Better Homes and Gardens Real Estate LLC, or its affiliated companies.