
8275 Cumberland, Elizabeth, CO 80107
Local realty services provided by:Better Homes and Gardens Real Estate Kenney & Company
8275 Cumberland,Elizabeth, CO 80107
$1,100,000
- 5 Beds
- 3 Baths
- 3,442 sq. ft.
- Single family
- Active
Listed by: jim garcia
Office: re/max professionals
MLS#:7931030
Source:ML
Price summary
- Price:$1,100,000
- Price per sq. ft.:$319.58
- Monthly HOA dues:$6.67
About this home
COLORADO COUNTRY LIVING | ELEGANTLY UPDATED | 3,360 SQ FT HEATED SHOP | WALKOUT BASEMENT | RV ACCOMMODATIONS | MOVE-IN READY
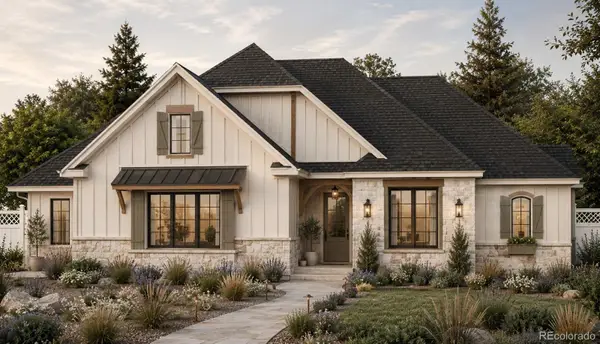
Tucked at the end of a quiet cul-de-sac, this beautifully updated ranch-style home has a finished walkout second living/multi-generational basement, massive 3,360 sq ft fully insulated, concrete floor, heated, workshop equipped for heavy electrical machinery, green house, chicken coop, garden shed, and 4 water hydrants on the property.
The custom chef's kitchen features rich cherry cabinetry with carved and onlay corbels, glass-door tower, decorative storage pillars, above-cabinet lighting, double oven, two refrigerators, five-burner cooktop, stainless appliances, two islands, and an additional kitchen room with extra prep & storage room.
The open main level features vaulted ceilings, genuine oak hardwood floors, and a striking fireplace with direct access to two newly installed decks. The expansive rear deck wraps around the home and captures beautiful mountain views. Three bedrooms and two full bathrooms complete the main level. Primary bedroom has vaulted ceilings, 5 piece bathroom, walk-in closet, and decorative lighting fixtures.
The finished walkout basement functions beautifully as a second living area, offering two bedrooms, bathroom with a walk-in shower, living room with an impressive floor-to-ceiling stone fireplace, dining area, bonus room easily modified to a kitchen, and a dedicated craft room with worktable, cabinetry, countertops, and storage. Walk out to the concrete patio and inviting outdoor courtyard. Chair lift between levels is included.
Additional highlights include a new well pump, motor and control panel (2026), central A/C, sprinkler system, and extensive owner improvements throughout.
** SELLER OWNS & OPERATES A RESIDENTIAL CABINET MAKING BUSINESS USING THE BARN, AND IS RETIRING. IF A BUYER IS INTERESTED IN PURCHASING THE OPERATIONS FOR INCOME PURPOSES, CONTACT THE LISTING AGENT FOR DETAILS....
Contact an agent
Home facts
- Year built:2005
- Subdivision & Development:Sun Country Meadows
- Listing ID #:7931030
Rooms and interior
- Bedrooms:5
- Total bathrooms:3
- Full bathrooms:2
- Flooring:Carpet, Tile, Vinyl, Wood
- Bathrooms Description:Five Piece Bath
- Kitchen Description:Cooktop, Dishwasher, Double Oven, Eat-in Kitchen, Kitchen Island, Microwave, Refrigerator, Trash Compactor, Water Purifier
- Basement Description:Exterior Entry, Finished, Full, Walk-Out Access
- Living area:3,442 sq. ft.
Heating and cooling
- Cooling:Central Air
- Heating:Forced Air, Propane
Structure and exterior
- Roof:Composition
- Year built:2005
- Building area:3,442 sq. ft.
- Lot Features:Cul-De-Sac, Landscaped, Level, Sprinklers In Front, Sprinklers In Rear
- Construction Materials:Concrete, Frame, Stone, Wood Siding
- Exterior Features:Covered, Deck, Front Porch, Patio, Wrap Around
- Levels:1 Story
Schools
- High school:Elizabeth
- Middle school:Elizabeth
- Elementary school:Singing Hills
Utilities
- Water:Well
- Sewer:Septic Tank
Finances and disclosures
- Price:$1,100,000
- Price per sq. ft.:$319.58
- Tax amount:$4,897
Features and amenities
- Amenities:Sump Pump, Water Purifier
Parking
- Garage spaces:3
 Based on information submitted to the MLS GRID as of November 3, 2026 08:12 PM. All data is obtained from various sources and may not have been verified by broker or MLS GRID. Supplied Open House information is subject to change without notice. All information should be independently reviewed and verified for accuracy. Properties may or may not be listed by the office/agent presenting the information.
New listings near 8275 Cumberland
- New
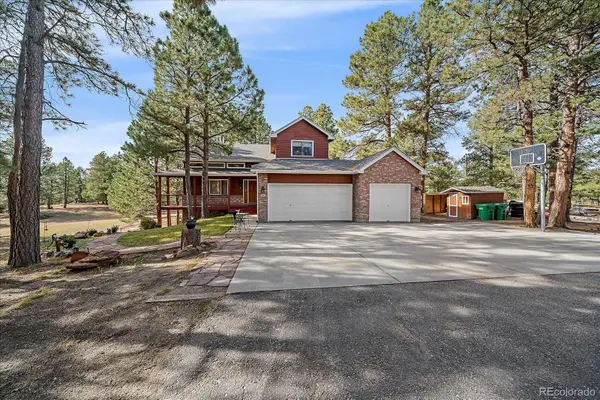 $749,000Active3 beds 4 baths2,698 sq. ft.
35731 Elkridge, Elizabeth, CO 80107
MLS# 7606091Listed by: TOTAL REALTY CORP. - New
 $574,990Active3 beds 2 baths2,094 sq. ft.
42944 Colonial, Elizabeth, CO 80107
MLS# 1946644Listed by: DFH COLORADO REALTY LLC - New
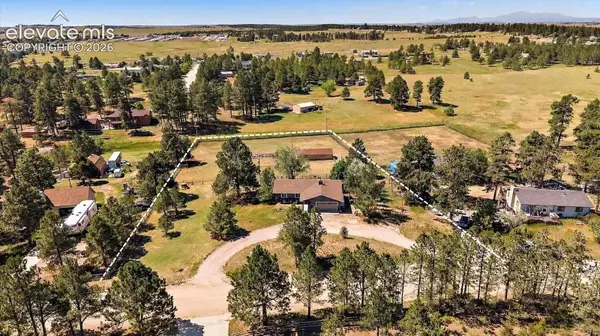 $650,000Active4 beds 3 baths2,334 sq. ft.
5360 Pine Ridge Drive, Elizabeth, CO 80107
MLS# 3221543Listed by: KELLER WILLIAMS ACTION REALTY, LLC - New
 $759,549Active3 beds 3 baths2,823 sq. ft.
757 Bradley, Elizabeth, CO 80107
MLS# 1961674Listed by: RE/MAX PROFESSIONALS - New
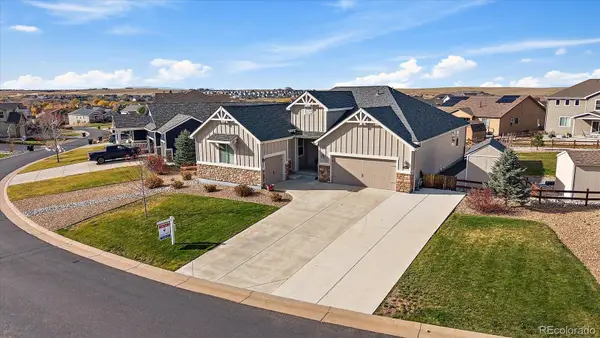 $600,000Active4 beds 2 baths2,164 sq. ft.
5513 Harbor Town, Elizabeth, CO 80107
MLS# 3547022Listed by: RE/MAX PROFESSIONALS - New
 $600,000Active3 beds 3 baths1,935 sq. ft.
1385 Hart, Elizabeth, CO 80107
MLS# 2365316Listed by: JASON MITCHELL REAL ESTATE COLORADO, LLC - New
 $150,000Active0 Acres
350 S Elbert, Elizabeth, CO 80107
MLS# 9223912Listed by: RE/MAX ALLIANCE - New
 $1,145,600Active4 beds 3 baths3,059 sq. ft.
33230 Star Ridge, Elizabeth, CO 80107
MLS# 9226104Listed by: HOMESMART - New
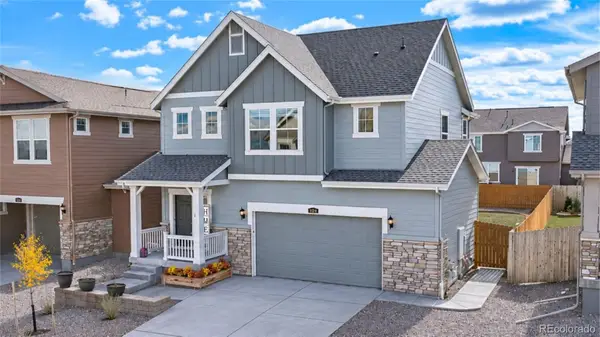 $505,000Active3 beds 3 baths1,520 sq. ft.
1134 Osmulski, Elizabeth, CO 80107
MLS# 3280299Listed by: HOME RUN REAL ESTATE LLC - New
 Listed by BHGRE$915,000Active2 beds 3 baths2,740 sq. ft.
39481 Congress, Elizabeth, CO 80107
MLS# 5437734Listed by: BETTER HOMES & GARDENS REAL ESTATE - KENNEY & CO.


Protect your home and budget from life's surprises with an Assurant Home Warranty, backed by a partner that supports you through every step of homeownership. Explore Plans.
© 2026 Better Homes and Gardens Real Estate LLC. An Anywhere Real Estate company. All rights reserved. Better Homes and Gardens® Real Estate is a registered trademark owned by Meredith Operations Corporation, licensed to Better Homes and Gardens Real Estate LLC and used with permission. Better Homes and Gardens Real Estate LLC fully supports the principles of the Fair Housing Act and the Equal Opportunity Act. Listing information is deemed reliable but is not guaranteed accurate.
Each office is independently owned and operated.
Any services or products provided by third parties are not provided by, affiliated with or related to Better Homes and Gardens Real Estate LLC, or its affiliated companies.