
1180 W Stanford Drive, Englewood, CO 80110
Local realty services provided by:Better Homes and Gardens Real Estate Kenney & Company
1180 W Stanford Drive,Englewood, CO 80110
$319,970
- 1 Beds
- 1 Baths
- 1,945 sq. ft.
- Single family
- Active
Listed by: matt smith
Office: brokers guild homes
MLS#:2442825
Source:ML
Price summary
- Price:$319,970
- Price per sq. ft.:$164.51
About this home
Welcome to this solid brick ranch in the desirable city of englewood. This home offers opportunity for homeowners and investors alike, with the flexibility to enjoy the home while enhancing it over time or doing a complete renovation to give the home a fresh new look. Situated on a large lot with mountain views, the home offers 1,516 sq. ft. of heated living space plus a 429 sq ft finished enclosed front porch and additional room, creating nearly 1,945 sq. ft. of usable above-ground space.
Currently configured as a 1-bedroom, 1-bath home, the property also includes a bonus room with a closet that is currently used as a second bedroom. The open main living area and higher-than-average ceilings create a spacious feel, while the generous footprint allows for a open feel to the home.
Buyers interested in increasing the home’s heated living area may explore adding permanent heat to the 429-square-foot enclosed front porch and bonus room. The existing layout also offers potential for a 3–4 bedroom, 2-bath configuration for those considering a more extensive renovation or value-add approach.
Outside, enjoy a large sloped front yard, paved brick patio area, usable backyard space, and mountain views. An existing curb cut also provides potential for a future garage.
Whether you're a homeowner looking to personalize over time or an investor seeking strong upside potential, this brick ranch offers flexibility, space, and opportunity. Bring your vision and explore the possibilities this property has to offer....
Contact an agent
Home facts
- Year built:1955
- Subdivision & Development:Colman Subdivision
- Listing ID #:2442825
Rooms and interior
- Bedrooms:1
- Total bathrooms:1
- Flooring:Carpet, Tile, Vinyl, Wood
- Kitchen Description:Dishwasher, Eat-in Kitchen
- Living area:1,945 sq. ft.
Heating and cooling
- Heating:Forced Air, Natural Gas
Structure and exterior
- Roof:Composition
- Year built:1955
- Building area:1,945 sq. ft.
- Lot area:0.28 Acres
- Lot Features:Many Trees
- Architectural Style:Traditional
- Construction Materials:Brick, Wood Siding
- Exterior Features:Private Yard
- Foundation Description:Concrete Perimeter, Slab
- Levels:1 Story
Schools
- High school:Englewood
- Middle school:Englewood
- Elementary school:Clayton
Utilities
- Water:Public
- Sewer:Public Sewer
Finances and disclosures
- Price:$319,970
- Price per sq. ft.:$164.51
- Tax amount:$1,703 (2025)
Features and amenities
- Laundry features:In Unit
- Amenities:Smoke Detector(s)
Parking
- Total parking spaces:2
 Based on information submitted to the MLS GRID as of September 16, 2026 02:39 PM. All data is obtained from various sources and may not have been verified by broker or MLS GRID. Supplied Open House information is subject to change without notice. All information should be independently reviewed and verified for accuracy. Properties may or may not be listed by the office/agent presenting the information.
New listings near 1180 W Stanford Drive
- Coming SoonOpen Sat, 10am to 1pm
 $480,000Coming Soon2 beds 2 baths1,522 sq. ft.
3141 S Lincoln Street, Englewood, CO 80113
MLS# 2537200Listed by: H&CO REAL ESTATE LLC - Coming Soon
 $645,000Coming Soon3 beds 4 baths2,443 sq. ft.
6236 E Hinsdale Avenue, Englewood, CO 80112
MLS# 3499604Listed by: RE/MAX PROFESSIONALS - Open Fri, 4 to 7pmNew
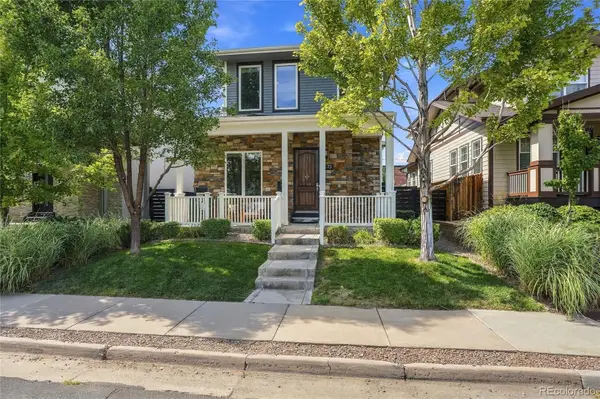 $1,295,000Active7 beds 5 baths4,742 sq. ft.
3275 S Logan Street, Englewood, CO 80113
MLS# 4515700Listed by: KEEPING IT REALTY - New
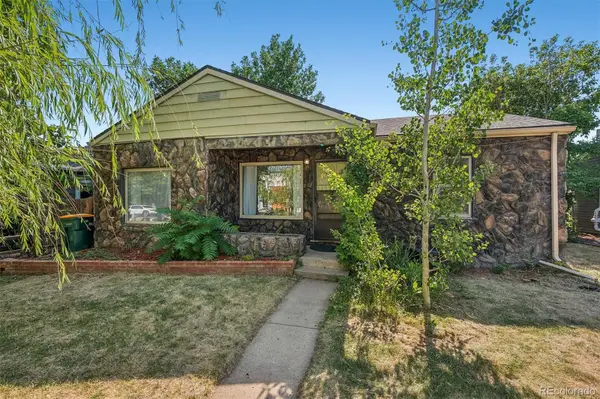 $475,000Active3 beds 1 baths919 sq. ft.
4564 S Pennsylvania Street, Englewood, CO 80113
MLS# 8124665Listed by: LIV SOTHEBY'S INTERNATIONAL REALTY - New
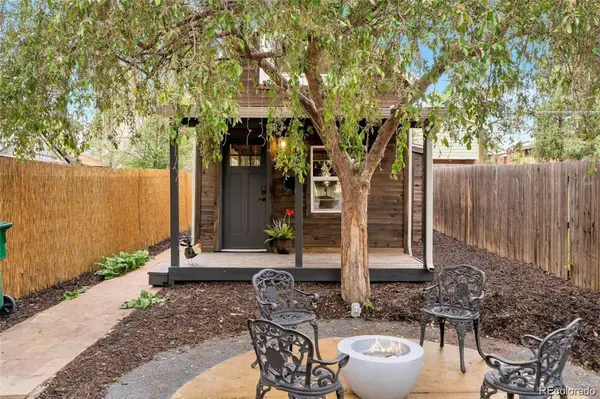 $423,000Active1 beds 1 baths597 sq. ft.
2854 S Lincoln Street, Englewood, CO 80113
MLS# 3403704Listed by: RE/MAX PROFESSIONALS - New
 $879,000Active4 beds 4 baths3,070 sq. ft.
3002 S Elati Street, Englewood, CO 80110
MLS# 7193172Listed by: HOODS, THE DENVER AGENCY LLC - Open Sun, 1am to 4pmNew
 $795,000Active3 beds 3 baths3,136 sq. ft.
3428 S Race Street, Englewood, CO 80113
MLS# 2811114Listed by: MADISON & COMPANY PROPERTIES - New
 $133,000Active3 beds 2 baths1,248 sq. ft.
3650 S Federal Blvd, Englewood, CO 80110
MLS# 6953455Listed by: RE/MAX ELEVATE - Open Sat, 1:30 to 3pmNew
 $545,000Active5 beds 2 baths2,160 sq. ft.
4030 S Inca Street, Englewood, CO 80110
MLS# 9659667Listed by: DENVER REAL ESTATE MOGULS - New
 $625,000Active3 beds 2 baths1,441 sq. ft.
3196 S Logan Street, Englewood, CO 80113
MLS# 5649793Listed by: COMPASS - DENVER


Protect your home and budget from life's surprises with an Assurant Home Warranty, backed by a partner that supports you through every step of homeownership. Explore Plans.
© 2026 Better Homes and Gardens Real Estate LLC. An Anywhere Real Estate company. All rights reserved. Better Homes and Gardens® Real Estate is a registered trademark owned by Meredith Operations Corporation, licensed to Better Homes and Gardens Real Estate LLC and used with permission. Better Homes and Gardens Real Estate LLC fully supports the principles of the Fair Housing Act and the Equal Opportunity Act. Listing information is deemed reliable but is not guaranteed accurate.
Each office is independently owned and operated.
Any services or products provided by third parties are not provided by, affiliated with or related to Better Homes and Gardens Real Estate LLC, or its affiliated companies.