
15700 E Jamison Drive #9-203, Englewood, CO 80112
Local realty services provided by:Better Homes and Gardens Real Estate Kenney & Company
15700 E Jamison Drive #9-203,Englewood, CO 80112
$325,000
- 4 Beds
- 3 Baths
- 1,671 sq. ft.
- Condominium
- Active
Listed by: empowerhome team
Office: keller williams dtc
MLS#:7915078
Source:ML
Price summary
- Price:$325,000
- Price per sq. ft.:$194.49
- Monthly HOA dues:$675
About this home
*Enjoy special seller financing with a competitive interest rate on this move-in ready home!* You’ve found it. This beautiful, south-facing residence offers a lifestyle of comfort and convenience. Step inside to an open-concept layout with fresh carpet throughout. The inviting living area features a sleek fireplace and leads naturally to a balcony with a gas hookup, perfect for summer grilling, alongside a dedicated storage closet. Just off the living room, a dining area connects to a highly accessible kitchen with a walk-in pantry, making it a perfect hub for lively entertaining and daily routines. A versatile main-level bedroom easily doubles as a home office, while a full bath and linen closet complete the first floor. High ceilings and an abundance of natural light create a vibrant, welcoming atmosphere as you head upstairs. The upper level provides a dedicated laundry closet, two full bath, and three spacious bedrooms, each with ample closet space. The primary bedroom serves as your restful daily retreat, featuring two walk-in closets, an ensuite with a water closet, and a private balcony with another storage closet. With two distinct balconies to choose from across the home, you have peaceful outdoor areas to entertain, enjoy your morning coffee, and comfortably wind down at the end of the day. Residents benefit from amenities in this secure, gated community, including a fitness center, swimming pool, and nearby walking trails. Parking is remarkably stress-free, featuring a deeded detached garage just a few steps from the unit, an additional reserved space, and plentiful guest parking. Located in a prime area with quick access to local shops, dining, and major roadways, this home is also situated within the highly coveted Cherry Creek School District. Whether you are looking for a peaceful retreat or a welcoming home base for your next chapter, this residence truly offers the perfect combination of comfort and convenience. Welcome home!...
Contact an agent
Home facts
- Year built:2004
- Subdivision & Development:Savannah
- Listing ID #:7915078
Rooms and interior
- Bedrooms:4
- Total bathrooms:3
- Full bathrooms:3
- Flooring:Carpet, Tile
- Kitchen Description:Dishwasher, Eat-in Kitchen, Microwave, Pantry, Range, Refrigerator
- Living area:1,671 sq. ft.
Heating and cooling
- Cooling:Central Air
- Heating:Forced Air, Natural Gas
- Central air:Yes
Structure and exterior
- Roof:Composition
- Year built:2004
- Building area:1,671 sq. ft.
- Lot Features:Landscaped, Sprinklers In Front, Sprinklers In Rear
- Construction Materials:Frame, Wood Siding
- Exterior Features:Balcony, Covered, Rain Gutters
- Levels:2 Story
Schools
- High school:Grandview
- Middle school:Liberty
- Elementary school:Red Hawk Ridge
Utilities
- Water:Public
- Sewer:Public Sewer
Finances and disclosures
- Price:$325,000
- Price per sq. ft.:$194.49
- Tax amount:$2,999 (2025)
Features and amenities
- Laundry features:Dryer, Laundry Closet, Washer
- Amenities:Carbon Monoxide Detector(s), Double Pane Windows, Smoke Detector(s)
Parking
- Total parking spaces:2
- Parking description:Asphalt, Concrete Driveway, Dry Walled
- Garage:Yes
- Garage spaces:1
 Based on information submitted to the MLS GRID as of August 4, 2026 02:11 PM. All data is obtained from various sources and may not have been verified by broker or MLS GRID. Supplied Open House information is subject to change without notice. All information should be independently reviewed and verified for accuracy. Properties may or may not be listed by the office/agent presenting the information.
New listings near 15700 E Jamison Drive #9-203
- Open Sat, 10:30am to 12:30pmNew
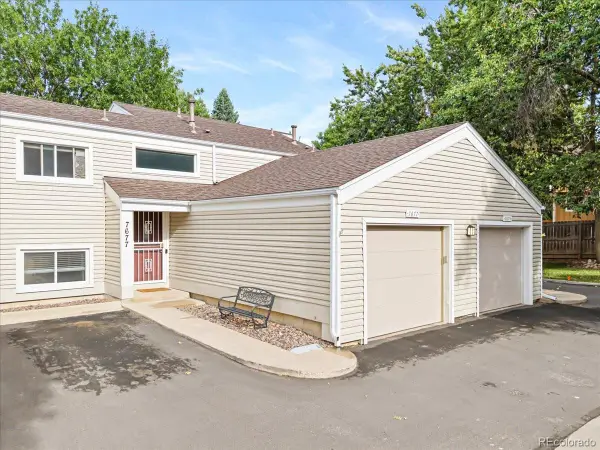 $445,000Active3 beds 2 baths1,654 sq. ft.
7677 S Monaco Circle, Englewood, CO 80112
MLS# 3851596Listed by: WELLSLAW REALTY - Coming SoonOpen Sun, 1 to 3pm
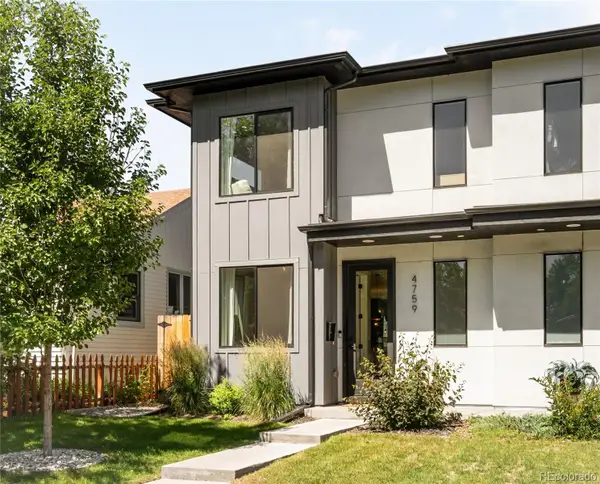 $675,000Coming Soon3 beds 3 baths
4759 S Bannock Street, Englewood, CO 80110
MLS# 8930269Listed by: MILEHIMODERN - New
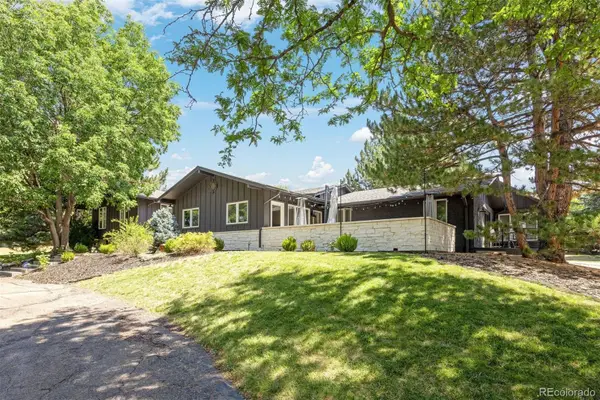 $3,000,000Active5 beds 5 baths5,291 sq. ft.
5700 S Ivy Street, Englewood, CO 80111
MLS# 6710907Listed by: LIV SOTHEBY'S INTERNATIONAL REALTY - New
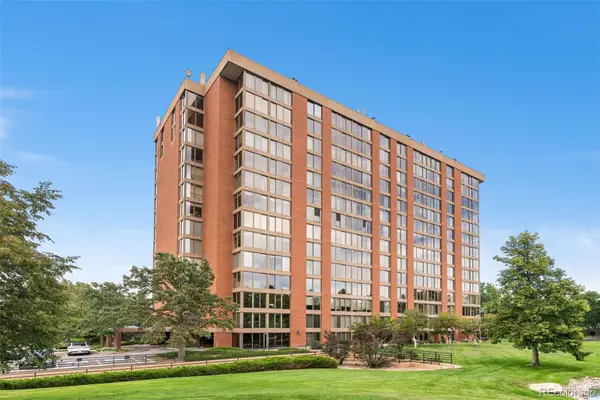 $600,000Active2 beds 2 baths2,377 sq. ft.
1900 E Girard Place #505, Englewood, CO 80113
MLS# 1806762Listed by: SUCCESS REALTY EXPERTS, LLC - New
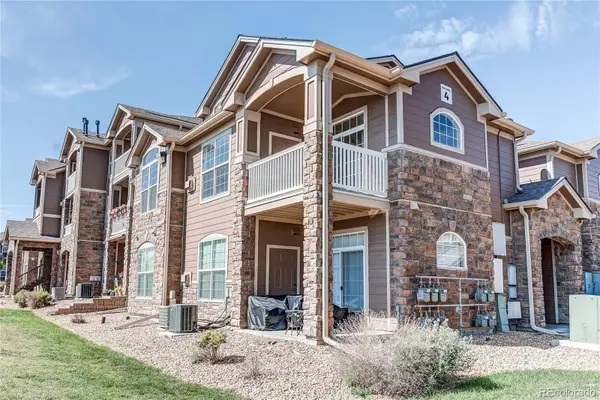 $350,000Active3 beds 3 baths1,401 sq. ft.
7440 S Blackhawk Street #4-208, Englewood, CO 80112
MLS# 6712166Listed by: MB METRO BROKERS REALTY OASIS - New
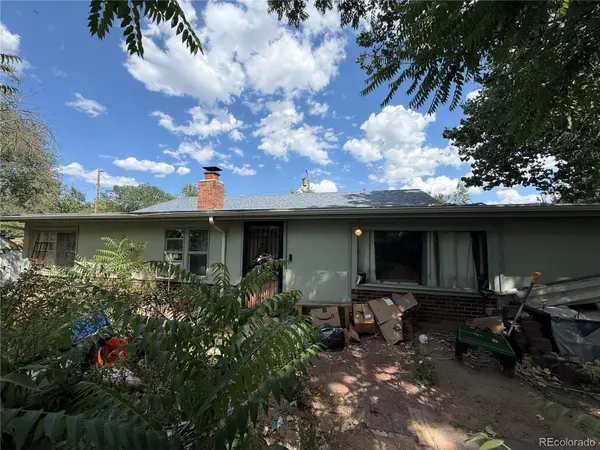 $329,970Active1 beds 1 baths1,945 sq. ft.
1180 W Stanford Drive, Englewood, CO 80110
MLS# 2442825Listed by: BROKERS GUILD HOMES - New
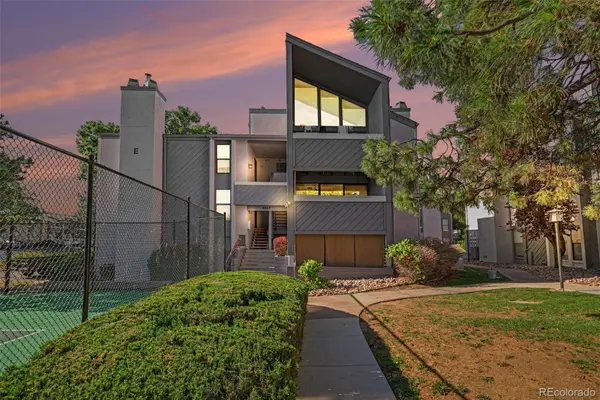 $270,000Active2 beds 1 baths825 sq. ft.
9867 E Peakview Avenue #E06, Englewood, CO 80111
MLS# 5303491Listed by: MB NANCY & ASSOC LLC - New
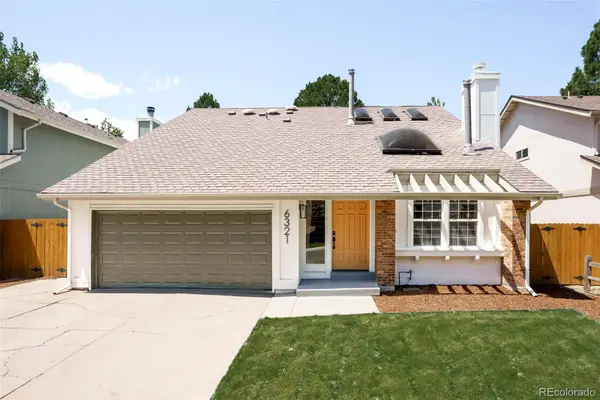 $975,000Active5 beds 4 baths3,536 sq. ft.
6321 S Florence Way, Englewood, CO 80111
MLS# 7974793Listed by: HOMESMART - New
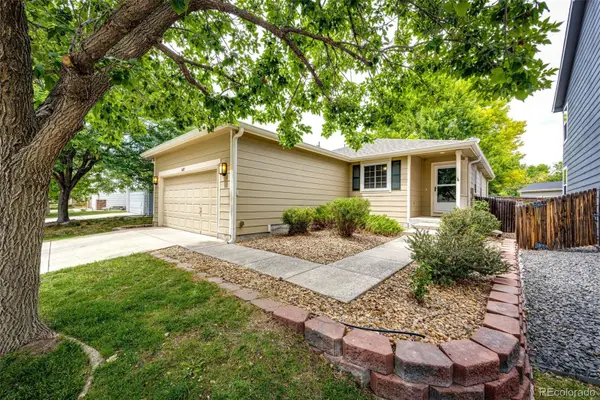 $540,000Active4 beds 3 baths2,000 sq. ft.
16475 E Phillips Place, Englewood, CO 80112
MLS# 1860742Listed by: COLORADO HOME AND RANCH - New
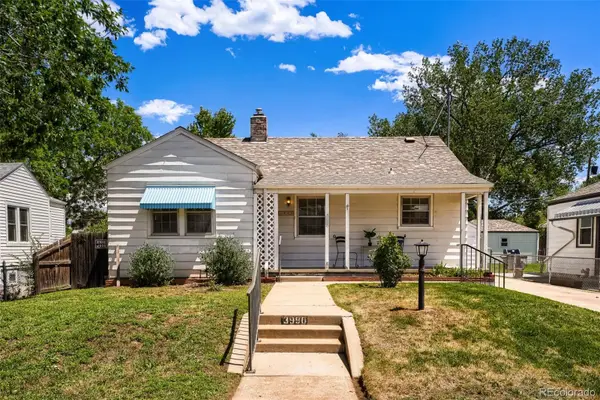 $475,000Active2 beds 1 baths1,680 sq. ft.
3990 S Logan Street, Englewood, CO 80113
MLS# 8090624Listed by: EXP REALTY, LLC


Protect your home and budget from life's surprises with an Assurant Home Warranty, backed by a partner that supports you through every step of homeownership. Explore Plans.
© 2026 Better Homes and Gardens Real Estate LLC. An Anywhere Real Estate company. All rights reserved. Better Homes and Gardens® Real Estate is a registered trademark owned by Meredith Operations Corporation, licensed to Better Homes and Gardens Real Estate LLC and used with permission. Better Homes and Gardens Real Estate LLC fully supports the principles of the Fair Housing Act and the Equal Opportunity Act. Listing information is deemed reliable but is not guaranteed accurate.
Each office is independently owned and operated.
Any services or products provided by third parties are not provided by, affiliated with or related to Better Homes and Gardens Real Estate LLC, or its affiliated companies.